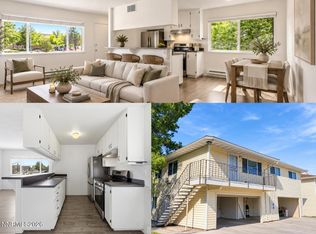
Rare, juicy, and perfectly priced 3 bedroom 1 and a half bath gem, tucked into the Smithridge community calling for a first-time home buyer or even a savvy investor. Cute and charming end unit- this is the opportunity buyers have been waiting for with the space, location, and room to create something of your own. The two-story layout gives you separation between living and private spaces, there's additional on-street parking in front of the unit. with a Private patio and additional exterior storage in the back. This Smithridge Park location puts shopping, dining, schools, parks, and everyday essentials within easy reach. Schedule you tour today!
Active under contract-show
$275,000
70 Smithridge Park, Reno, NV 89502
3beds
1,220sqft
Townhouse
Built in 1965
435 Square Feet Lot
$273,600 Zestimate®
$225/sqft
$240/mo HOA
What's special
Private patio
- 32 days
- 1,167
- 59
Likely to sell faster than
Zillow last checked:
Listing updated:
Listed by:
Aapril Rollerson S.203070 775-379-9917,
NextHome Yourpickettfence Group
Source: NNRMLS,MLS#: 260011249
Facts & features
Interior
Bedrooms & bathrooms
- Bedrooms: 3
- Bathrooms: 2
- Full bathrooms: 1
- 1/2 bathrooms: 1
Heating
- Forced Air, Natural Gas
Cooling
- Evaporative Cooling
Appliances
- Included: Disposal, Dryer, Electric Oven, Electric Range, Microwave, Refrigerator, Washer
- Laundry: In Hall, In Unit, Shelves
Features
- Flooring: Carpet, Ceramic Tile, Laminate
- Number of fireplaces: 1
- Fireplace features: Wood Burning
- Common walls with other units/homes: End Unit
Interior area
- Total structure area: 1,220
- Total interior livable area: 1,220 sqft
Property
Parking
- Total spaces: 1
- Parking features: Carport
- Has carport: Yes
Features
- Levels: Two
- Stories: 2
- Exterior features: None
- Spa features: None
- Fencing: Back Yard
Lot
- Size: 435 Square Feet
- Features: Greenbelt, Landscaped, Level, Sprinklers In Front, Sprinklers In Rear
Details
- Additional structures: Other
- Parcel number: 02523031
- Zoning: MF30
- Special conditions: Short Sale
Construction
Type & style
- Home type: Townhouse
- Property subtype: Townhouse
Materials
- Brick
- Foundation: Crawl Space
- Roof: Composition,Pitched,Shingle
Condition
- New construction: No
- Year built: 1965
Utilities & green energy
- Sewer: Public Sewer
- Water: Public
- Utilities for property: Electricity Available, Natural Gas Available, Sewer Available, Water Available, Water Meter Installed
Community & HOA
Community
- Security: Smoke Detector(s)
- Subdivision: Smithridge Park Townhouses 1
HOA
- Has HOA: Yes
- Amenities included: Gated, Landscaping, Parking
- Services included: Insurance, Snow Removal
- HOA fee: $240 monthly
- HOA name: Peckham Lane Townhomes
Location
- Region: Reno
Financial & listing details
- Price per square foot: $225/sqft
- Tax assessed value: $115,735
- Annual tax amount: $581
- Date on market: 8/31/2026
- Cumulative days on market: 33 days
- Listing terms: 1031 Exchange,Cash,Conventional
Foreclosure details
Estimated market value
$273,600
$260,000 - $287,000
$2,068/mo
Price history
| Date | Event | Price |
|---|---|---|
| 9/24/2026 | Pending sale | $275,000$225/sqft |
Source:  NextHome #260011249 Report a problem NextHome #260011249 Report a problem | ||
| 9/23/2026 | Contingent | $275,000$225/sqft |
Source:  NNRMLS #260011249 Report a problem NNRMLS #260011249 Report a problem | ||
| 8/31/2026 | Listed for sale | $275,000-6.8%$225/sqft |
Source: NNRMLS #260011249 Report a problem | ||
| 3/8/2023 | Sold | $295,000$242/sqft |
Source: Public Record Report a problem | ||
| 1/25/2023 | Pending sale | $295,000$242/sqft |
Source: NNRMLS #220014778 Report a problem | ||
| 1/13/2023 | Price change | $295,000-3.3%$242/sqft |
Source: NNRMLS #220014778 Report a problem | ||
| 11/11/2022 | Price change | $305,000-3.2%$250/sqft |
Source: NNRMLS #220014778 Report a problem | ||
| 10/19/2022 | Price change | $315,000-3.1%$258/sqft |
Source: NNRMLS #220014778 Report a problem | ||
| 10/7/2022 | Listed for sale | $325,000+282.4%$266/sqft |
Source: NNRMLS #220014778 Report a problem | ||
| 6/18/2014 | Sold | $85,000$70/sqft |
Source: Public Record Report a problem | ||
| 5/3/2014 | Listed for sale | $85,000+118.5%$70/sqft |
Source: George Hatjakes Realty & Inv. #140005641 Report a problem | ||
| 12/16/2010 | Sold | $38,900-66.3%$32/sqft |
Source: Public Record Report a problem | ||
| 3/31/2004 | Sold | $115,500$95/sqft |
Source: Public Record Report a problem | ||
Public tax history
| Year | Property taxes | Tax assessment |
|---|---|---|
| 2026 | $2,980 +312.1% | $40,507 -2.5% |
| 2025 | $723 +7.7% | $41,526 +4.7% |
| 2024 | $671 +7.8% | $39,657 +7.5% |
| 2023 | $623 +7.9% | $36,876 +24.1% |
| 2022 | $577 +6.8% | $29,725 +23.8% |
| 2021 | $541 +5% | $24,014 +10.6% |
| 2020 | $515 -4.8% | $21,716 |
| 2019 | $541 +5% | $21,716 +24.8% |
| 2018 | $515 +9.9% | $17,399 +3.3% |
| 2017 | $469 | $16,849 +9.8% |
| 2016 | $469 | $15,349 +9.9% |
| 2015 | $469 +287.9% | $13,969 +4.8% |
| 2014 | $121 -73.3% | $13,333 +12.6% |
| 2013 | $452 | $11,846 |
| 2012 | -- | $11,846 -0.1% |
| 2011 | -- | $11,857 -10.2% |
| 2010 | -- | $13,200 -32.9% |
| 2009 | -- | $19,665 -7.6% |
| 2008 | -- | $21,276 -12.4% |
| 2007 | -- | $24,294 +27.4% |
| 2006 | -- | $19,072 +5.2% |
| 2005 | -- | $18,131 -2% |
| 2004 | -- | $18,506 +2.5% |
| 2003 | -- | $18,059 +0.6% |
| 2002 | -- | $17,951 |
| 2001 | -- | $17,951 |
Find assessor info on the county website
Monthly payment
Est. payment
Payment breakdown
Explore the cost of this home by adjusting the details. Changes won't be saved.Climate risks
Neighborhood: Smithridge
Nearby schools
Schools provided by the listing agent
- Elementary: Smithridge
- Middle: Pine
- High: Galena
Source: NNRMLS. This data may not be complete. We recommend contacting the local school district to confirm school assignments for this home.
Similar homes
- $249,0002 bd2 ba936 sqft861 Nutmeg Pl APT 1, Reno, NV 89502Active

 MLS ID #260012686, Nancy Wagner, Ferrari-Lund Real Estate Reno. NNRMLS
 - $260,0002 bd2 ba1k sqft1465 E Peckham Ln APT 34, Reno, NV 89502Active
 MLS ID #260011723, Mona Sanatgaran, Solid Source Realty. NNRMLS
 - $225,0002 bd1 ba798 sqft650 Jamaica Ave APT 4, Reno, NV 89502Active
 MLS ID #260011830, Haley Paulsen, Chase International-Damonte. NNRMLS
 - $248,9002 bd2 ba1k sqft2201 Kietzke Ln APT H, Reno, NV 89502Active
 MLS ID #260011903, Jacob Fair, RE/MAX Realty Affiliates. NNRMLS
 - $245,5002 bd2 ba1k sqft2237 Kietzke Ln #123, Reno, NV 89502ActiveMLS ID #260011983, Brittany Smith, Real Broker LLC. NNRMLS
- $230,0002 bd1 ba810 sqft745 Jamaica Ave APT 1, Reno, NV 89502ActiveMLS ID #260009351, Sandra Gabrielli, RE/MAX Professionals-Sparks. NNRMLS
- $199,0002 bd1 ba798 sqft705 Jamaica Ave APT 4, Reno, NV 89502ActiveMLS ID #260011404, Lisa Williams, Berkshire Hathaway HomeService. NNRMLS
- $229,5002 bd1 ba860 sqft1557 Delucchi Ln #I-135, Reno, NV 89502ActiveMLS ID #260011191, Lee Trefethen, Coldwell Banker Select Reno. NNRMLS
- $212,0002 bd1 ba860 sqft4602 Neil Rd APT 72, Reno, NV 89502ActiveMLS ID #260011459, Lexie Brecke, RE/MAX Gold-Midtown. NNRMLS
- $268,0002 bd2 ba1k sqft2127 Greyhaven Ln, Sparks, NV 89431ActiveMLS ID #260001347, Sharon Thomson, RE/MAX Gold. NNRMLS
- $269,9501 bd2 ba750 sqft4648 Rio Poco Rd, Reno, NV 89502ActiveMLS ID #260008382, Mary Rita Eissmann, Opal Real Estate Advisors. NNRMLS
- $215,0002 bd1 ba753 sqft4410 Matich Dr, Reno, NV 89502ActiveMLS ID #260012034, Nick Philips, RE/MAX Realty Affiliates. NNRMLS
- $260,0002 bd2 ba1k sqft3095 Lakeside Dr APT 213, Reno, NV 89509ActiveMLS ID #260009412, Linda Christensen, RE/MAX Gold. NNRMLS
- $269,9992 bd1 ba960 sqft3865 E Leonesio Dr APT F2, Reno, NV 89512ActiveMLS ID #260012437, Alma Chilson, Solid Source Realty. NNRMLS
- $290,0002 bd2 ba1.1k sqft1531 Steven Ct, Sparks, NV 89431ActiveMLS ID #260011464, Jonathon Aguirre-Ramirez, The Agency Reno. NNRMLS
- $218,0002 bd2 ba962 sqft2750 Plumas St APT 320, Reno, NV 89509ActiveMLS ID #260011836, Jennifer Scott, Ferrari-Lund Real Estate Reno. NNRMLS
- $235,0001 bd1 ba753 sqft4716 Rio Poco Rd, Reno, NV 89502ActiveMLS ID #260009150, Joseph Wieczorek, Dickson Realty - Downtown. NNRMLS
- $340,0003 bd2 ba1.4k sqft5605 Charjene Way, Sun Valley, NV 89433ActiveMLS ID #260012640, Lauren Allen, Key Collective. NNRMLS
- $379,0003 bd2 ba1.1k sqft8690 Dixon Ln, Reno, NV 89511ActiveMLS ID #260011165, Meka Reade, Real Broker LLC. NNRMLS
- $409,5022 bd2 ba1.1k sqft3530 Herons Landing Dr, Reno, NV 89502ActiveMLS ID #260012038, Sean Burke, RE/MAX Professionals-Reno. NNRMLS
