Move in Ready! 3 bedroom/2bath home on private 1.12 acre lot. Master bedroom with WIC. Huge kitchen with island, pantry, lots of cabinets and counter space. Many improvements throughout: 2019 HVAC, interior paint, appliances, kitchen counter tops replaced, laundry room with extra storage, vanity secondary bath. Large front deck. Fenced in backyard. Storage building with organizational wooden shelving & power source. NO city taxes.
Pending
$160,000
70 Tacia Dr, Lillington, NC 27546
3beds
--sqft
Manufactured Home, Single Family Residence
Built in 2001
-- sqft lot
$218,600 Zestimate®
$--/sqft
$-- HOA
What's special
Large front deckMaster bedroomStorage buildingLots of cabinetsHuge kitchenOrganizational wooden shelving
- 1449 days |
- 23 |
- 2 |
Zillow last checked:
Listing updated:
Listed by:
BRANDIE OLDHAM,
KELLER WILLIAMS LEGACY
Source: LPRMLS,MLS#: 681292 Originating MLS: Longleaf Pine Realtors
Originating MLS: Longleaf Pine RealtorsFacts & features
Interior
Bedrooms & bathrooms
- Bedrooms: 3
- Bathrooms: 2
- Full bathrooms: 2
Cooling
- Central Air, Electric
Appliances
- Included: Dishwasher, Microwave, Range
- Laundry: Main Level
Features
- Ceiling Fan(s), Separate/Formal Living Room, Garden Tub/Roman Tub, Kitchen Exhaust Fan, Kitchen Island, Primary Downstairs, Separate Shower, Tub Shower
- Flooring: Luxury Vinyl, Luxury VinylPlank, Vinyl, Carpet
- Basement: None
- Number of fireplaces: 1
- Fireplace features: None
Interior area
- Living area range: 1501-1600 Square Feet
Property
Features
- Patio & porch: Deck
- Exterior features: Deck, Fence
- Fencing: Yard Fenced
Lot
- Features: 1-2 Acres, Level
- Topography: Level
Details
- Parcel number: 030507 0152 04
- Special conditions: Standard
Construction
Type & style
- Home type: MobileManufactured
- Architectural style: Manufactured Home
- Property subtype: Manufactured Home, Single Family Residence
Materials
- Vinyl Siding
Condition
- New construction: No
- Year built: 2001
Utilities & green energy
- Sewer: Private Sewer
- Water: Well
Community & HOA
Community
- Security: Smoke Detector(s)
- Subdivision: None
HOA
- Has HOA: No
Location
- Region: Lillington
Financial & listing details
- Tax assessed value: $86,567
- Annual tax amount: $700
- Date on market: 8/25/2022
- Cumulative days on market: 218 days
- Inclusions: none
- Exclusions: none
- Ownership: More than a year
Estimated market value
$218,600
$205,000 - $232,000
$1,434/mo
Price history
| Date | Event | Price |
|---|---|---|
| 5/17/2022 | Sold | $169,000+5.6% |
Source:  Doorify MLS #2439942 Report a problem Doorify MLS #2439942 Report a problem | ||
| 4/6/2022 | Pending sale | $160,000 |
Source:  LPRMLS #681292 Report a problem LPRMLS #681292 Report a problem | ||
| 4/5/2022 | Contingent | $160,000 |
Source: Doorify MLS #2439942 Report a problem | ||
| 4/1/2022 | Listed for sale | $160,000+190.9% |
Source: Doorify MLS #2439942 Report a problem | ||
| 9/27/2019 | Sold | $55,000+4.8% |
Source: LPRMLS #607854 Report a problem | ||
| 9/2/2019 | Pending sale | $52,500 |
Source: MAIN STREET REALTY GROUP #607854 Report a problem | ||
| 8/15/2019 | Price change | $52,500-6.3% |
Source: MAIN STREET REALTY GROUP #607854 Report a problem | ||
| 8/12/2019 | Listed for sale | $56,000 |
Source: MAIN STREET REALTY GROUP #607854 Report a problem | ||
| 6/11/2019 | Pending sale | $56,000 |
Source: MAIN STREET REALTY GROUP #607854 Report a problem | ||
| 5/29/2019 | Listed for sale | $56,000+25.7% |
Source: MAIN STREET REALTY GROUP #607854 Report a problem | ||
| 5/21/2019 | Sold | $44,546-1% |
Source: Public Record Report a problem | ||
| 3/12/2019 | Listed for sale | $45,000 |
Source: Coldwell Banker Advantage #540569 Report a problem | ||
| 3/12/2019 | Pending sale | $45,000 |
Source: Coldwell Banker Advantage #540569 Report a problem | ||
| 9/13/2018 | Pending sale | $45,000 |
Source: Coldwell Banker Advantage #540569 Report a problem | ||
| 4/25/2018 | Listed for sale | $45,000-47.1% |
Source: COLDWELL BANKER ADVANTAGE - FAYETTEVILLE #540569 Report a problem | ||
| 8/8/2017 | Listing removed | $775 |
Source: Southern Realty Property Management Report a problem | ||
| 6/13/2017 | Listed for rent | $775 |
Source: Southern Realty Property Management Report a problem | ||
| 11/24/2008 | Sold | $85,000-3.8% |
Source: Public Record Report a problem | ||
| 8/8/2008 | Listing removed | $88,400 |
Source: Coldwell Banker** #77257 Report a problem | ||
| 2/7/2008 | Listed for sale | $88,400+7.8% |
Source: NCI #77257 Report a problem | ||
| 5/2/2006 | Sold | $82,000 |
Source: Public Record Report a problem | ||
Public tax history
| Year | Property taxes | Tax assessment |
|---|---|---|
| 2025 | $700 | $86,567 |
| 2024 | $700 | $86,567 |
| 2023 | $700 +1.3% | $86,567 |
| 2022 | $692 +14.7% | $86,567 +43.7% |
| 2021 | $603 +1% | $60,230 |
| 2020 | $597 +2.6% | $60,230 |
| 2019 | $582 +1% | $60,230 |
| 2018 | $576 -22.2% | $60,230 |
| 2017 | $741 | $60,230 -24.6% |
| 2016 | -- | $79,840 |
| 2015 | -- | $79,840 |
| 2014 | $741 | $79,840 |
| 2012 | -- | $79,840 |
| 2011 | -- | $79,840 |
| 2010 | -- | $79,840 |
| 2009 | -- | $79,840 -5.6% |
| 2008 | -- | $84,600 |
| 2007 | -- | $84,600 |
| 2006 | -- | $84,600 |
| 2005 | -- | $84,600 |
| 2004 | -- | $84,600 |
| 2003 | -- | $84,600 |
Find assessor info on the county website
Monthly payment
Climate risks
Neighborhood: 27546
Nearby schools
GreatSchools rating
- NAAnderson Creek PrimaryGrades: PK-2Distance: 4.6 mi
- 7/10Western Harnett MiddleGrades: 6-8Distance: 1.3 mi
- 3/10Western Harnett HighGrades: 9-12Distance: 0.9 mi
Schools provided by the listing agent
- Middle: Western Harnett Middle School
- High: Western Harnett High School
Source: LPRMLS. This data may not be complete. We recommend contacting the local school district to confirm school assignments for this home.
- $248,3003 bd2 ba2k sqft100 Tacia Dr, Lillington, NC 27546Off Market
- $24,050-- bd-- ba-- sqft40 Tacia Dr, Lillington, NC 27546Off Market
- $252,900-- bd-- ba-- sqftNc 27, Lillington, NC 27546Off Market
- $240,7003 bd1 ba1.7k sqft9847 State Highway 27 W, Lillington, NC 27546Off Market
- $249,000-- sqftState Highway 27 W, Lillington, NC 27546Lot/Land
- $345,8003 bd2 ba2k sqft9889 State Highway 27 W, Lillington, NC 27546Off Market
- $231,9003 bd2 ba1.6k sqft166 Tacia Dr, Lillington, NC 27546Off Market
- $23,970-- bd-- ba-- sqft9939 State Highway 27 W, Lillington, NC 27546Off Market
Similar homes
- $185,0003 bd2 ba1.4k sqft247 Eisler Dr, Lillington, NC 27546For Sale
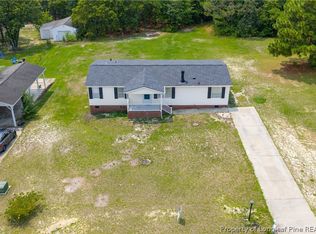 MLS ID #766822, KATHERINE SMITH, COLDWELL BANKER ADVANTAGE - FAYETTEVILLE. LPRMLS
 - $225,0004 bd2 ba2k sqft385 Papoose Trl, Lillington, NC 27546For Sale
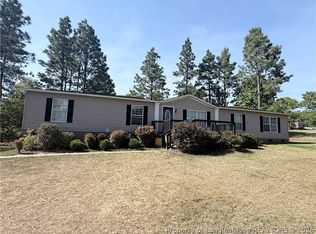 MLS ID #760961, RIKKI HUMMEL, RE/MAX SOUTHERN PROPERTIES LLC.. LPRMLS
 - $185,0002 bd2 ba1.1k sqft8007 Overhills Rd, Spring Lake, NC 28390For Sale
 MLS ID #766948, DIANNA COLE, D COLE REALTY GROUP, LLC.. LPRMLS
 - $199,9003 bd2 ba2.1k sqft863 Black Rd, Cameron, NC 28326For Sale
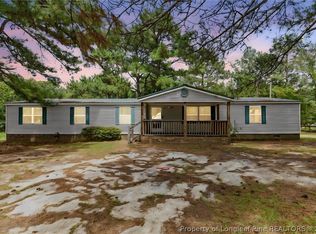 MLS ID #766494, ESSENCE REALTY GROUP POWERED BY REAL BROKER, LLC, REAL BROKER LLC. LPRMLS
 - $178,9003 bd2 ba1.1k sqft93 Castle Wood, Sanford, NC 27332For SaleMLS ID #762313, JUSTIN HAMILTON, ON POINT REALTY. LPRMLS
- $180,0002 bd2 ba984 sqft5095 Buckhorn Rd, Sanford, NC 27330For SaleMLS ID #765708, KRISTEN ROGERS, SMITH GROUP REALTY LLC. LPRMLS
- $152,0003 bd2 ba1.3k sqft251 Waterdown Dr APT 5, Fayetteville, NC 28314For SaleMLS ID #766566, MELISSA RAMBIN, COLDWELL BANKER ADVANTAGE - FAYETTEVILLE. LPRMLS
- $169,9993 bd2 ba1k sqft226 Odell Rd, Spring Lake, NC 28390For SaleMLS ID #757968, SOLOMON WOODS, WOODS REALTY TEAM, INC.. LPRMLS
- $169,9003 bd2 ba1.4k sqft410 Bubble Creek Ct Unit 4, Fayetteville, NC 28311For SaleMLS ID #764676, TONI HENSLEY, CENTURY 21 The Realty Group. LPRMLS
- $180,0003 bd2 ba1.1k sqft202 Onie Ct, Fayetteville, NC 28314For SaleMLS ID #762424, THE SIGNATURE GROUP, KELLER WILLIAMS REALTY (FAYETTEVILLE). LPRMLS
- $183,0003 bd2 ba1.3k sqft5301 Flagstone Ct, Fayetteville, NC 28303For SaleMLS ID #764459, DAMESHA WATSON, THE DREAM HOME CREW, LLC. LPRMLS
- $170,0003 bd2 ba1.1k sqft7104 Ryan St, Fayetteville, NC 28314For SaleMLS ID #764128, STEPHANIE JACKSON, RE/MAX CHOICE. LPRMLS
- $165,0004 bd2 ba1.4k sqft544 Farmview Dr, Fayetteville, NC 28311For SaleMLS ID #765682, JENNIFER FAATZ, NEXTHOME TRUE FREEDOM. LPRMLS
- $170,0002 bd1 ba1k sqft1413 Stansfield Dr, Fayetteville, NC 28303For SaleMLS ID #766571, JUSTIN HAMILTON, ON POINT REALTY. LPRMLS
- $179,5003 bd2 ba1.2k sqft735 Amber Dr, Fayetteville, NC 28311For SaleMLS ID #766491, VITTORIA PIROLLI, BIRCH & BEAM REALTY. LPRMLS
- $165,0003 bd1 ba1.3k sqft6408 Winthrop Dr, Fayetteville, NC 28311For SaleMLS ID #764058, SASQUATCH REAL ESTATE TEAM, SASQUATCH REAL ESTATE TEAM. LPRMLS
- $129,0003 bd2 ba1k sqft8521 Candlebrush Dr, Linden, NC 28356For SaleMLS ID #757349, HOPE NWOKOLO, JASON DEAN REALTY, INC.. LPRMLS
- $164,0003 bd1 ba928 sqft1849 Broadell Dr, Fayetteville, NC 28301For SaleMLS ID #757581, MAUREEN VARGAS, KELLER WILLIAMS REALTY (FAYETTEVILLE). LPRMLS
- $200,0003 bd2 ba1.8k sqft2146 Heritage Way, Cameron, NC 28326For SaleMLS ID #763186, LEANNA ASHLEY, EXP REALTY LLC. LPRMLS
- $175,0003 bd2 ba1.4k sqft2641 McArthur Landing Cir APT 201, Fayetteville, NC 28311For SaleMLS ID #766679, MICHELLE ARNOTT, REALTY ONE GROUP LIBERTY. LPRMLS
