Location, location, location! Beautifully maintained 3 bed, 2 full bath Ranch featuring an inviting open floor plan, hardwood floors throughout the main living areas, and an updated kitchen with stylish cabinetry, new vent hood, tile flooring, stainless steel appliances, and access to the expansive enclosed 3-season porch. Enjoy the fully fenced, private backyard with a patio and garden area—perfect for entertaining and furry friends. The main level offers a full bath with a tile floors & tiled tub/shower. The finished basement includes a 2nd full bath with tile flooring, a bonus room ideal for a home office or hobby room with plank vinyl flooring, plus an additional finished area perfect for a gym, playroom, or family room. Additional features include: Newer central air unit (2025), 1-car garage with ample storage, two driveways. All appliances to remain including washer & dryer. This is one you won't want to miss! Schedule your showing today!
Under contract
$349,900
70 Vadnais St, Westfield, MA 01085
3beds
864sqft
:
Get pre-qualified$2,376/mo
Single Family Residence
Built in 1956
8,288 Square Feet Lot
$353,900 Zestimate®
$405/sqft
$-- HOA
What's special
Two drivewaysStainless steel appliancesFully fenced private backyardTile flooringNew vent hoodInviting open floor plan
- 16 days |
- 1,084 |
- 89 |
Likely to sell faster than
Zillow last checked:
Listing updated:
Listed by:
Taylor Hildack 413-478-8213,
Keller Williams Realty 413-642-8650
Source: MLS PIN,MLS#: 73546439
Facts & features
Interior
Bedrooms & bathrooms
- Bedrooms: 3
- Bathrooms: 2
- Full bathrooms: 2
Primary bedroom
- Features: Closet, Flooring - Hardwood
- Level: First
Bedroom 2
- Features: Closet, Closet/Cabinets - Custom Built, Flooring - Hardwood
- Level: First
Bedroom 3
- Features: Closet, Flooring - Hardwood
- Level: First
Bathroom 1
- Features: Bathroom - Full, Bathroom - Tiled With Tub & Shower, Closet - Linen, Flooring - Stone/Ceramic Tile
- Level: First
Bathroom 2
- Features: Bathroom - Full, Flooring - Stone/Ceramic Tile
- Level: Basement
Dining room
- Features: Flooring - Hardwood, Open Floorplan
- Level: First
Kitchen
- Features: Flooring - Stone/Ceramic Tile, Exterior Access, Open Floorplan
- Level: First
Living room
- Features: Flooring - Hardwood, Window(s) - Bay/Bow/Box, Exterior Access, Open Floorplan
- Level: First
Heating
- Forced Air, Natural Gas
Cooling
- Central Air
Appliances
- Included: Gas Water Heater, Water Heater, Range, Disposal, Refrigerator, Washer, Dryer
- Laundry: Gas Dryer Hookup, Washer Hookup, In Basement
Features
- Bonus Room, Central Vacuum
- Flooring: Tile, Vinyl, Hardwood, Flooring - Vinyl
- Doors: Insulated Doors
- Windows: Insulated Windows
- Basement: Full,Finished,Interior Entry
- Has fireplace: No
Interior area
- Total structure area: 864
- Total interior livable area: 864 sqft
- Finished area above ground: 864
Property
Parking
- Total spaces: 6
- Parking features: Attached, Garage Door Opener, Storage, Paved Drive, Off Street, Paved
- Attached garage spaces: 1
- Uncovered spaces: 5
Features
- Patio & porch: Porch - Enclosed, Patio
- Exterior features: Porch - Enclosed, Patio, Rain Gutters
Lot
- Size: 8,288 Square Feet
- Features: Cleared, Level
Details
- Parcel number: M:0041 B:0000 L:0027,2636076
- Zoning: RB
Construction
Type & style
- Home type: SingleFamily
- Architectural style: Ranch
- Property subtype: Single Family Residence
Materials
- Frame
- Foundation: Concrete Perimeter
- Roof: Shingle
Condition
- Year built: 1956
Utilities & green energy
- Electric: Circuit Breakers, 200+ Amp Service
- Sewer: Public Sewer
- Water: Public
- Utilities for property: for Gas Range, for Gas Dryer, Washer Hookup
Community & HOA
Community
- Features: Public Transportation, Shopping, Tennis Court(s), Park, Walk/Jog Trails, Golf, Medical Facility, Laundromat, Bike Path, House of Worship, Public School, University
HOA
- Has HOA: No
Location
- Region: Westfield
Financial & listing details
- Price per square foot: $405/sqft
- Tax assessed value: $283,400
- Annual tax amount: $4,231
- Date on market: 7/8/2026
- Road surface type: Paved
Estimated market value
$353,900
$336,000 - $372,000
$2,281/mo
Price history
| Date | Event | Price |
|---|---|---|
| 7/16/2026 | Contingent | $349,900$405/sqft |
Source: MLS PIN #73546439 Report a problem | ||
| 7/8/2026 | Listed for sale | $349,900+79.4%$405/sqft |
Source: MLS PIN #73546439 Report a problem | ||
| 4/30/2018 | Sold | $195,000+30%$226/sqft |
Source: Public Record Report a problem | ||
| 5/3/2013 | Sold | $150,000$174/sqft |
Source: Public Record Report a problem | ||
Public tax history
| Year | Property taxes | Tax assessment |
|---|---|---|
| 2025 | $4,012 -1.7% | $264,300 +3.4% |
| 2024 | $4,082 +4% | $255,600 +10.6% |
| 2023 | $3,926 +3.5% | $231,200 +12.7% |
| 2022 | $3,794 +3.2% | $205,200 +5.4% |
| 2021 | $3,676 -0.5% | $194,700 +5% |
| 2020 | $3,694 +5.8% | $185,400 +4.5% |
| 2019 | $3,491 +1.6% | $177,500 |
| 2018 | $3,436 +1.7% | $177,500 +2.1% |
| 2017 | $3,377 -0.1% | $173,900 |
| 2016 | $3,381 | $173,900 |
Find assessor info on the county website
Monthly payment
Est. payment
Payment breakdown
Explore the cost of this home by adjusting the details. Changes won't be saved.Climate risks
Neighborhood: 01085
Nearby schools
GreatSchools rating
- 6/10Highland Elementary SchoolGrades: PK-4Distance: 0.4 mi
- 4/10Westfield Middle SchoolGrades: 7-8Distance: 0.9 mi
- 6/10Westfield High SchoolGrades: 9-12Distance: 2.4 mi
- $311,3003 bd1 ba1k sqft76 Vadnais St, Westfield, MA 01085Off Market
- $334,8003 bd1 ba1k sqft64 Vadnais St, Westfield, MA 01085Off Market
- $375,5003 bd2 ba1.3k sqft69 Crane Ave, Westfield, MA 01085Off Market
- $346,1003 bd1 ba1.3k sqft75 Crane Ave, Westfield, MA 01085Off Market
- $355,0002 bd1 ba1.1k sqft63 Crane Ave, Westfield, MA 01085Off Market
- $377,1003 bd2 ba2.4k sqft58 Vadnais St, Westfield, MA 01085Off Market
- $327,7003 bd1 ba1.1k sqft69 Vadnais St, Westfield, MA 01085Off Market
- $357,7003 bd2 ba1.1k sqft174 Highland Ave, Westfield, MA 01085Off Market
A local agent can set up tours, give advice and negotiate with sellers.
Similar homes
- $339,9003 bd1 ba1.2k sqft15 Kenwood St, Westfield, MA 01085For Sale
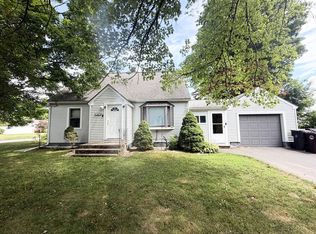 MLS ID #73547452, Katherine Wippert, Witalisz & Associates, Inc.. MLS PIN
 - $365,0002 bd1 ba945 sqft7 Fritz Ave, Westfield, MA 01085For Sale
 MLS ID #73541567, Timothy Coughlen, Park Square Realty. MLS PIN
 - $357,9002 bd2 ba956 sqft92 Sylvan Ln, Feeding Hills, MA 01030For Sale
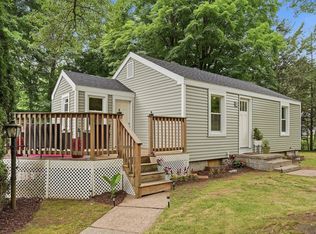 MLS ID #73554426, Kelley & Katzer Team, Kelley & Katzer Real Estate, LLC. MLS PIN
 - $310,0003 bd1 ba1.2k sqft159 Roy St, Springfield, MA 01104For Sale
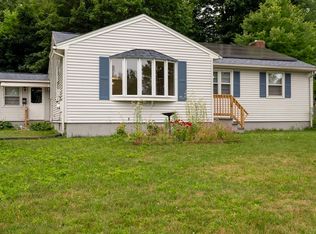 MLS ID #73552707, Destiny Delgado, Naples Realty Group. MLS PIN
 - $289,9003 bd1 ba864 sqft17 Keddy St, Springfield, MA 01109For SaleMLS ID #73553483, Kristin Fitzpatrick, William Raveis R.E. & Home Services. MLS PIN
- $349,9003 bd1 ba1k sqft64 Brigham Rd, South Hadley, MA 01075For SaleMLS ID #73545314, Samantha Donnelly, ERA M Connie Laplante Real Estate. MLS PIN
- $350,0003 bd2 ba1.2k sqft26 Thompson St, East Longmeadow, MA 01028For SaleMLS ID #73545338, Melissa Whitelock, ERA M Connie Laplante Real Estate. MLS PIN
- $325,0003 bd2 ba1.1k sqft154 S Ln, Granville, MA 01034For SaleMLS ID #73536451, Nicole Baginski, Chestnut Oak Associates. MLS PIN
- $340,0003 bd1 ba1.2k sqft1386 Piper Rd, West Springfield, MA 01089For SaleMLS ID #73536719, Jen Wilson Home Team, Berkshire Hathaway HomeServices Realty Professionals. MLS PIN
- $339,9003 bd2 ba1k sqft4 Wilson St, Wilbraham, MA 01095For SaleMLS ID #73554539, Anthony Ardolino, Berkshire Hathaway HomeServices Realty Professionals. MLS PIN
- $224,9002 bd2 ba850 sqftTannery Crossing, Westfield, MA 01085For SaleMLS ID #73549833, Carlos Dos Santos Jr., Ideal Real Estate Services, Inc.. MLS PIN
- $330,0003 bd1 ba1k sqft64 Tioga St, Springfield, MA 01128For SaleMLS ID #73531703, Peter C. Marino, LAER Realty Partners. MLS PIN
- $239,9003 bd2 ba920 sqft75 Knollwood St, Springfield, MA 01104For SaleMLS ID #73553096, Lisa Luciano, Fathom Realty. MLS PIN
- $399,9993 bd1 ba1.2k sqft26 Mount Tom Ave, Easthampton, MA 01027For SaleMLS ID #73553605, JR Rodriguez, Lock and Key Realty Inc.. MLS PIN
- $259,9002 bd2 ba850 sqftMeeting House Commons, Westfield, MA 01085For SaleMLS ID #73539988, Jaquaine Coe, The LGCY Group LLC. MLS PIN
- $319,0003 bd1 ba950 sqft94 Cora Ave, Chicopee, MA 01013For SaleMLS ID #73511414, Ahmet Gunay, Premier Choice Realty. MLS PIN
- $339,9002 bd1 ba1k sqft161 Stony Hill Rd, Wilbraham, MA 01095For SaleMLS ID #73545732, Kelley & Katzer Team, Kelley & Katzer Real Estate, LLC. MLS PIN
- $379,0003 bd1 ba982 sqft50 Phelps St, Easthampton, MA 01027For SaleMLS ID #73506460, Kristin Brodeur, Taylor Agency. MLS PIN
- $399,9003 bd2 ba1.2k sqft14 Briar Lane, Bloomfield, CT 06002For Sale
 MLS ID #24192416, Camille Hudson, Berkshire Hathaway NE Prop.. Smart MLS
 - $320,0003 bd2 ba1.1k sqft222 Plumtree Rd, Springfield, MA 01118For SaleMLS ID #73508696, Cheryl Malandrinos, HB Real Estate, LLC. MLS PIN
