live in a high-amenity, luxury building in vibrant River North - an urban dweller's dream with everything you need out your doorstep including Aldi, Whole Foods, Trader Joe's, Target, Lifetime Fitness, restaurants, bars, shopping, the Mag Mile, CTA red, purple and brown lines, busses and major highways*also available is an attached, secured, deeded, end spot, garage parking space for $35K*this refreshed, move-in ready, large one bedroom features newer luxury vinyl plank flooring & new baseboards & fresh paint throughout*bathroom with an updated shower/tub surround, an oversized vanity with quartzite counters*kitchen with timeless maple cabinets, stainless steel appliances, double bowl sink and under cabinet lighting*private balcony with sweeping city views - north, south and west*spacious living room is flooded with natural light from floor to ceiling windows and has plenty of room for a dining table*closets galore including a coat/entry closet, a linen closet and a bonus hall closet plus a full wall of closets in the bedroom*large bedroom easily accommodates a king bed set*full-amenity building includes 24 hour doorstaff, on site management and engineer, party room, exercise room and sauna, and sundeck*incredibly well-managed building with no known history of special assessments - none present or planned*investor-friendly, no rental cap*pet-friendly - max 2 pets, max 40 lbs*assessment includes high speed internet, directv, heat/ac, water, trash
New
$240,000
70 W Huron St APT 1505, Chicago, IL 60654
1beds
900sqft
Condominium, Single Family Residence
Built in 1985
-- sqft lot
$-- Zestimate®
$267/sqft
$646/mo HOA
What's special
Stainless steel appliancesUnder cabinet lightingDouble bowl sink
- 2 days
- 267
- 28
Zillow last checked:
Listing updated:
Listed by:
Jill Hare, ABR,CRS (312)560-2617,
Jameson Sotheby's Intl Realty
Source: MRED as distributed by MLS GRID,MLS#: 12758805
Facts & features
Interior
Bedrooms & bathrooms
- Bedrooms: 1
- Bathrooms: 1
- Full bathrooms: 1
Rooms
- Room types: Foyer, Storage, Balcony/Porch/Lanai
Primary bedroom
- Features: Flooring (Luxury Vinyl)
- Level: Main
- Area: 156 Square Feet
- Dimensions: 13X12
Balcony porch lanai
- Level: Main
- Area: 52 Square Feet
- Dimensions: 13X4
Dining room
- Features: Flooring (Luxury Vinyl)
- Level: Main
- Dimensions: COMBO
Foyer
- Features: Flooring (Luxury Vinyl)
- Level: Main
- Area: 64 Square Feet
- Dimensions: 16X4
Kitchen
- Features: Kitchen (Eating Area-Breakfast Bar), Flooring (Luxury Vinyl)
- Level: Main
- Area: 88 Square Feet
- Dimensions: 11X8
Living room
- Features: Flooring (Luxury Vinyl)
- Level: Main
- Area: 345 Square Feet
- Dimensions: 23X15
Storage
- Level: Lower
- Area: 9 Square Feet
- Dimensions: 3X3
Heating
- Natural Gas, Forced Air
Cooling
- Central Air
Appliances
- Included: Range, Microwave, Dishwasher, Refrigerator, Freezer, Stainless Steel Appliance(s), Electric Cooktop
- Laundry: Common Area
Features
- Storage
- Doors: Door Monitored By TV
- Basement: None
Interior area
- Total structure area: 0
- Total interior livable area: 900 sqft
Property
Parking
- Total spaces: 1
- Parking features: Garage Door Opener, Yes, Deeded, Attached, Garage
- Attached garage spaces: 1
- Has uncovered spaces: Yes
Accessibility
- Accessibility features: No Disability Access
Features
- Exterior features: Balcony, Door Monitored By TV
Lot
- Features: Corner Lot
Details
- Additional structures: None
- Parcel number: 17092120271124
- Special conditions: List Broker Must Accompany
- Other equipment: TV-Cable
Construction
Type & style
- Home type: Condo
- Property subtype: Condominium, Single Family Residence
Materials
- Concrete
Condition
- New construction: No
- Year built: 1985
Utilities & green energy
- Electric: Circuit Breakers
- Sewer: Public Sewer
- Water: Lake Michigan
Community & HOA
Community
- Security: Fire Sprinkler System, Carbon Monoxide Detector(s)
- Subdivision: Hermitage
HOA
- Has HOA: Yes
- Amenities included: Bike Room/Bike Trails, Door Person, Coin Laundry, Elevator in Residence, Exercise Room, Storage, On Site Manager/Engineer, Party Room, Sundeck, Receiving Room, Sauna, Security Door Lock(s), Service Elevator(s), Business Center
- Services included: Heat, Air Conditioning, Water, Insurance, Doorman, Cable TV, Exercise Facilities, Exterior Maintenance, Scavenger, Snow Removal, Internet
- HOA fee: $646 monthly
Location
- Region: Chicago
Financial & listing details
- Price per square foot: $267/sqft
- Tax assessed value: $222,160
- Annual tax amount: $3,927
- Date on market: 9/23/2026
- Ownership: Condo
Estimated market value
Not available
Estimated sales range
Not available
Not available
Price history
| Date | Event | Price |
|---|---|---|
| 9/23/2026 | Listed for sale | $240,000-17.2%$267/sqft |
Source:  MRED as distributed by MLS GRID #12758805 Report a problem MRED as distributed by MLS GRID #12758805 Report a problem | ||
| 3/24/2021 | Listing removed | -- |
Source: Owner Report a problem | ||
| 11/25/2018 | Listing removed | $1,895$2/sqft |
Source: Owner Report a problem | ||
| 11/24/2018 | Listed for rent | $1,895+5.3%$2/sqft |
Source: Owner Report a problem | ||
| 5/8/2018 | Sold | $290,000+17.4%$322/sqft |
Source: Public Record Report a problem | ||
| 2/9/2016 | Listing removed | $1,800$2/sqft |
Source: Keller Williams - Lincolnshire #09114006 Report a problem | ||
| 1/12/2016 | Listed for rent | $1,800$2/sqft |
Source: Keller Williams North Pointe #09114006 Report a problem | ||
| 11/18/2012 | Sold | $247,000+12.3%$274/sqft |
Source: MRED as distributed by MLS GRID #08165905 Report a problem | ||
| 9/13/2000 | Sold | $220,000+43.8%$244/sqft |
Source: Public Record Report a problem | ||
| 4/15/1998 | Sold | $153,000+25.4%$170/sqft |
Source: Public Record Report a problem | ||
| 7/12/1996 | Sold | $122,000$136/sqft |
Source: Public Record Report a problem | ||
Public tax history
| Year | Property taxes | Tax assessment |
|---|---|---|
| 2024 | $4,463 -10.8% | $22,216 -6.3% |
| 2023 | $5,002 +2.6% | $23,707 |
| 2022 | $4,876 +2.3% | $23,707 |
| 2021 | $4,767 +9.8% | $23,707 +21.6% |
| 2020 | $4,343 +2.1% | $19,497 -7.9% |
| 2019 | $4,253 +21.4% | $21,167 |
| 2018 | $3,503 +8.5% | $21,167 +15.2% |
| 2017 | $3,228 +1.5% | $18,372 |
| 2016 | $3,180 +10.2% | $18,372 |
| 2015 | $2,886 +11.3% | $18,372 +11% |
| 2014 | $2,593 -13.8% | $16,546 |
| 2013 | $3,009 +19.4% | $16,546 |
| 2012 | $2,521 -0.8% | $16,546 -6.6% |
| 2011 | $2,543 -1.7% | $17,711 |
| 2010 | $2,586 +4.1% | $17,711 |
| 2009 | $2,484 +3.5% | $17,711 -4.7% |
| 2008 | $2,401 +0.5% | $18,585 |
| 2007 | $2,390 -10.4% | $18,585 |
| 2006 | $2,668 -9% | $18,585 +3.6% |
| 2005 | $2,931 +1% | $17,937 |
| 2004 | $2,901 +45.7% | $17,937 |
| 2003 | $1,992 -5.4% | $17,937 +32.4% |
| 2002 | $2,106 -10.2% | $13,544 |
| 2001 | $2,345 +74.1% | $13,544 |
| 2000 | $1,347 +0% | $13,544 +50.3% |
| 1999 | $1,347 | $9,012 |
Find assessor info on the county website
Monthly payment
Est. payment
Payment breakdown
Explore the cost of this home by adjusting the details. Changes won't be saved.Climate risks
Neighborhood: River North
Nearby schools
Schools provided by the listing agent
- Elementary: Ogden International
- Middle: Ogden International
- High: Wells Community Academy Senior H
- District: 299
Source: MRED as distributed by MLS GRID. This data may not be complete. We recommend contacting the local school district to confirm school assignments for this home.
Similar homes
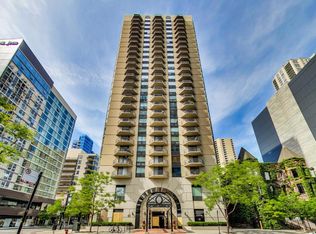
- $262,5001 bd1 ba850 sqft70 W Huron St APT 605, Chicago, IL 60654New
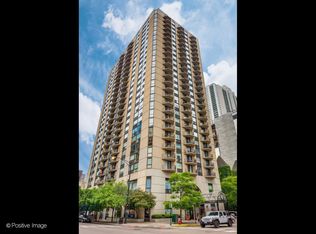 MLS ID #12766573, Michael Wade, Jameson Sotheby's Intl Realty. MRED as distributed by MLS GRID
 - $245,000-- bd1 ba600 sqft600 N Dearborn St APT 1707, Chicago, IL 60654New
 MLS ID #12766576, Mike Greco, Baird & Warner. MRED as distributed by MLS GRID
 - $249,9001 bd1 ba700 sqft400 W Ontario St APT 510, Chicago, IL 60654Active
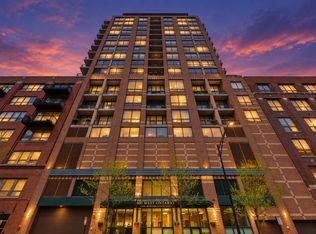 MLS ID #12733413, Nick Farnsworth, Coldwell Banker Realty. MRED as distributed by MLS GRID
 - $269,0001 bd1 ba750 sqft211 E Ohio St APT 2902, Chicago, IL 60611New
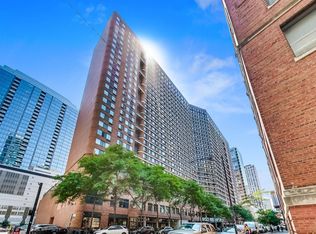 MLS ID #12760974, Andrew Cellucci, Fulton Grace Realty. MRED as distributed by MLS GRID
