A rare find in Elko New Market — two full one-level living spaces in one home. This 5-bed, 3-bath two story home offers a fantastic floorplan with bedrooms and living space spread across all three levels, plus a huge 3-car heated and insulated garage. The lower level adds exceptional flexibility with a large great room, full kitchen, full bath, and bedroom — ideal for extended family, guests, hobbies, entertaining, or whatever fits your lifestyle. Private access from the garage makes the lower level especially convenient.
You'll love the central location, just steps from Wagner Park — nearly in view from the kitchen. Enjoy quick access to New Prague schools and an easy commute to the south metro via Hwy 35. New furnace and AC, a new maintenance-free deck, and newer appliances, carpet, and other updates make this home easy to live in while still giving you room to make it your own. Great space, an oversized garage, and a location that makes everyday living easy — come see what this home has to offer!
Active with contingency
$439,000
70 W Louis St, Elko New Market, MN 55054
5beds
3,222sqft
Single Family
Built in 2005
10,018 Square Feet Lot
$438,300 Zestimate®
$136/sqft
$-- HOA
What's special
- 21 days
- 1,272
- 42
Likely to sell faster than
Zillow last checked:
Listing updated:
Listed by:
Steven Eischens 612-240-3570,
eXp Realty
Source: NorthstarMLS as distributed by MLS GRID,MLS#: 7127489
Facts & features
Interior
Bedrooms & bathrooms
- Bedrooms: 5
- Bathrooms: 3
- Full bathrooms: 2
- 3/4 bathrooms: 1
Bedroom
- Level: Main
- Area: 156 Square Feet
- Dimensions: 13x12
Bedroom 2
- Level: Main
- Area: 120 Square Feet
- Dimensions: 12x10
Bedroom 3
- Level: Upper
- Area: 320 Square Feet
- Dimensions: 16x20
Bedroom 4
- Level: Upper
- Area: 336 Square Feet
- Dimensions: 16x21
Bedroom 5
- Level: Lower
- Area: 180 Square Feet
- Dimensions: 15x12
Dining room
- Level: Main
- Area: 120 Square Feet
- Dimensions: 8x15
Family room
- Level: Lower
- Area: 342 Square Feet
- Dimensions: 19x18
Kitchen
- Level: Main
- Area: 120 Square Feet
- Dimensions: 8x15
Kitchen 2nd
- Level: Lower
- Area: 192 Square Feet
- Dimensions: 16x12
Laundry
- Level: Main
- Area: 72 Square Feet
- Dimensions: 6x12
Laundry
- Level: Lower
- Area: 180 Square Feet
- Dimensions: 15x12
Living room
- Level: Main
- Area: 192 Square Feet
- Dimensions: 16x12
Heating
- Forced Air
Cooling
- Central Air
Appliances
- Included: Air-To-Air Exchanger, Dishwasher, Dryer, Gas Water Heater, Microwave, Range, Refrigerator, Washer, Water Softener Owned
- Laundry: In Basement, Electric Dryer Hookup, Laundry Room, Main Level, Sink, Washer Hookup
Features
- Basement: Block,Drain Tiled,Egress Window(s),Finished,Full,Owner Access,Sump Basket,Sump Pump
- Has fireplace: No
Interior area
- Total structure area: 3,431
- Total interior livable area: 3,222 sqft
- Finished area above ground: 1,733
- Finished area below ground: 1,489
Property
Parking
- Total spaces: 3
- Parking features: Attached
- Attached garage spaces: 3
- Details: Garage Dimensions (30x24)
Accessibility
- Accessibility features: None
Features
- Levels: Two
- Stories: 2
- Patio & porch: Composite Decking, Deck, Front Porch, Patio
Lot
- Size: 10,018 Square Feet
- Dimensions: 80 x 124
- Features: Tree Coverage - Medium
Details
- Foundation area: 1569
- Parcel number: 230050131
- Zoning description: Residential-Single Family
Construction
Type & style
- Home type: SingleFamily
- Property subtype: Single Family
Materials
- Block, Frame
- Roof: Architectural Shingle,Asphalt
Condition
- New construction: No
- Year built: 2005
Utilities & green energy
- Electric: 200+ Amp Service
- Gas: Natural Gas
- Sewer: City Sewer/Connected
- Water: City Water/Connected
Community & HOA
Community
- Subdivision: Wagners Add
HOA
- Has HOA: No
Location
- Region: Elko New Market
Financial & listing details
- Price per square foot: $136/sqft
- Annual tax amount: $4,345
- Date on market: 8/19/2026
- Road surface type: Paved
Estimated market value
$438,300
$416,000 - $460,000
$3,283/mo
Price history
| Date | Event | Price |
|---|---|---|
| 8/21/2026 | Listed for sale | $439,000+79.3%$136/sqft |
Source:  NorthstarMLS as distributed by MLS GRID #7127489 Report a problem NorthstarMLS as distributed by MLS GRID #7127489 Report a problem | ||
| 7/24/2014 | Sold | $244,900$76/sqft |
Source: NorthstarMLS as distributed by MLS GRID #4489820 Report a problem | ||
Public tax history
Tax history is unavailable.
Monthly payment
Est. payment
Payment breakdown
Explore the cost of this home by adjusting the details. Changes won't be saved.Climate risks
Neighborhood: 55054
- $428,2005 bd2 ba2.9k sqft70 Louis St W, Elko New Market, MN 55054Off Market

- $342,3003 bd2 ba2.3k sqft80 Louis St W, Elko New Market, MN 55054Off Market

- $351,3003 bd2 ba2.3k sqft80 W Louis St, Elko New Market, MN 55054Off Market
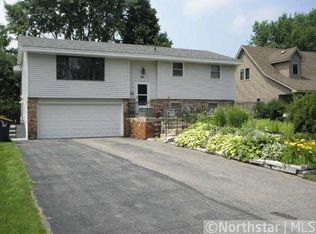
- $281,8003 bd1 ba1.4k sqft60 Louis St W, Elko New Market, MN 55054Off Market
Similar homes
- $423,9674 bd3 ba1.7k sqft2058 Wild Wings Pass, Elko New Market, MN 55054For Sale
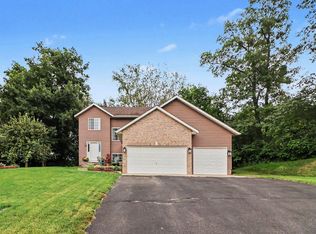
 MLS ID #7122903, Christopher P Grimes, Coldwell Banker Realty - Southwest Regional. NorthstarMLS as distributed by MLS GRID
 - $539,9004 bd3 ba3.3k sqft2311 Seurer St, Elko New Market, MN 55054For Sale
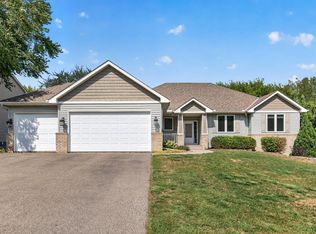 MLS ID #7137015, Lindsey Leigh Sharp, Engel & Volkers Minneapolis. NorthstarMLS as distributed by MLS GRID
 - $495,0005 bd4 ba2.8k sqft375 Rowena Ct S, Elko New Market, MN 55054For Sale
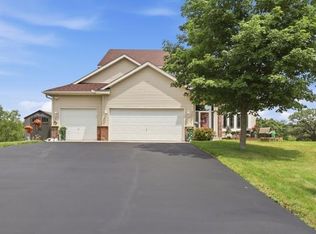 MLS ID #7104347, Ryan Quinn, NOW Realty. NorthstarMLS as distributed by MLS GRID
 - $450,0004 bd2 ba3.1k sqft3148 Aaron Dr, Elko New Market, MN 55054For Sale
 MLS ID #7109317, Patricia Schmidt-Iverson, Coldwell Banker Realty. NorthstarMLS as distributed by MLS GRID
 - $483,4993 bd2 ba1.8k sqft59 Dakota Ave, Elko New Market, MN 55054For SaleMLS ID #7104792, Amber Borum, ERA Prospera Real Estate. NorthstarMLS as distributed by MLS GRID
- $414,9005 bd3 ba2.4k sqft9155 Fairway Hill Dr, Elko New Market, MN 55020For SaleMLS ID #7100971, Corey McCracken, RE/MAX Professionals. NorthstarMLS as distributed by MLS GRID
- $469,9005 bd4 ba3k sqft26814 Meadow Ridge Dr, Elko New Market, MN 55020For SaleMLS ID #7128744, Lisa Skluzacek, RE/MAX Advantage Plus. NorthstarMLS as distributed by MLS GRID
- $499,9904 bd3 ba2.7k sqft425 James Pkwy, Elko New Market, MN 55054New ConstructionNorthstarMLS as distributed by MLS GRID
- $475,0004 bd4 ba2.8k sqft10268 Windrose Curv, Elko New Market, MN 55020For SaleMLS ID #7137311, Bryce Schuenke, eXp Realty. NorthstarMLS as distributed by MLS GRID
- $450,0004 bd2 ba2k sqft25851 Skyline Cir, Elko New Market, MN 55020For SaleMLS ID #7126996, Jeffrey Strey, Prandium Group Real Estate. NorthstarMLS as distributed by MLS GRID
- $500,0004 bd4 ba3.1k sqft9082 Glenborough Dr, Elko New Market, MN 55020For SaleMLS ID #7107403, Jason Robert Zoellner, Edina Realty, Inc.. NorthstarMLS as distributed by MLS GRID
- $525,0005 bd4 ba3.2k sqft9815 Blackpool Ct E, Elko New Market, MN 55020For SaleMLS ID #7131742, Justen O Vos, RE/MAX Advantage Plus. NorthstarMLS as distributed by MLS GRID
- $536,3554 bd3 ba2.6k sqft437 James Parkway Elko, New Market, MN 55054New ConstructionNorthstarMLS as distributed by MLS GRID
- $489,9004 bd3 ba2.8k sqft26901 Meadow Ridge Dr, Elko New Market, MN 55020For SaleMLS ID #7101968, LaRae Spencer, RE/MAX Results. NorthstarMLS as distributed by MLS GRID
- $394,9004 bd3 ba2.4k sqft1131 Dorthy Ln, Elko New Market, MN 55054For SaleMLS ID #7073667, Hope Palmer, Real Broker, LLC. NorthstarMLS as distributed by MLS GRID
- $389,9003 bd2 ba1.7k sqft9195 Prairie St, Elko New Market, MN 55020For SaleMLS ID #7044978, Ryan Custodio, Re/Max Advantage Plus. NorthstarMLS as distributed by MLS GRID
- $504,2953 bd3 ba2.1k sqft414 James Parkway Elko, New Market, MN 55054New ConstructionMLS ID #7127167, Lynn Lake, M/I Homes. NorthstarMLS as distributed by MLS GRID
- $475,0003 bd3 ba2.2k sqft433 James Pkwy, Elko New Market, MN 55054New ConstructionNorthstarMLS as distributed by MLS GRID
- $424,9003 bd2 ba1.9k sqft4215 Elmore Ave, Webster, MN 55088For SaleMLS ID #7131081, Scott M. Hutchinson, Re/Max Advantage Plus. NorthstarMLS as distributed by MLS GRID
