Beautifully maintained and filled with natural light, this gracious Colonial blends timeless character and functionality. Featuring a brand-new Brava roof, freshly painted exterior and interiors, and thoughtfully proportioned rooms, this inviting home is ideally situated on a treelined street in the heart of The Ponds. Gleaming hardwood floors and generous windows fill the home with warmth and light throughout. A welcoming foyer opens to an elegant living room anchored by a lovely fireplace and framed by tall south and east facing windows overlooking the beautifully landscaped yard. The formal dining room is perfectly suited for intimate dinners as well as larger gatherings. An inviting den/music room flows seamlessly into the spacious family room, where a second fireplace, custom built-ins, and direct access to the private backyard and expansive deck create a wonderful setting for everyday living and entertaining. The bright eat-in kitchen offers abundant cabinetry, generous prep space, a large center island, and comfortable table seating, all complemented by views of the beautifully landscaped backyard. A full bathroom on the main level provides added convenience and flexibility for family and guests. The first-floor laundry and mudroom create a practical transition to the large three-car garage. Upstairs, the spacious primary suite offers a peaceful retreat, featuring a generous bedroom and an en suite bath complete with a skylight, jacuzzi tub, dual vanities, separate shower, and abundant closet space. Three additional bedrooms, each with its own walk-in closet, share a beautifully appointed hall bath. An oversized linen closet provides exceptional storage, making organization effortless. The finished basement offers even more versatility with ample space for work, play, guests, and everyday living and generous storage. Freshly decorated and meticulously cared for, this exceptional home offers a wonderful blend of classic elegance, comfort, and versatility. The beautifully landscaped outdoor setting is ready to be enjoyed from day one, with the outdoor furniture, garden reels, and hoses included in the sale for the new owners' enjoyment and convenience. Ideally located just moments from town, train, parks, and schools, with convenient access to major highways, this is a truly special opportunity to enjoy gracious living in a coveted setting.
Pending
$1,249,000
70 W Sandpiper Ln, Lake Forest, IL 60045
4beds
3,306sqft
Single Family Residence
Built in 1986
0.4 Acres Lot
$-- Zestimate®
$378/sqft
$95/mo HOA
What's special
Second fireplaceTreelined streetFirst-floor laundry and mudroomBeautifully maintainedLarge center islandBeautifully appointed hall bathFilled with natural light
- --
- 101
- views
- 4
- saves
Likely to sell faster than
Zillow last checked:
Listing updated:
Listed by:
Elizabeth Wieneke (847)732-4039,
Compass
Source: MRED as distributed by MLS GRID,MLS#: 12772437
Facts & features
Interior
Bedrooms & bathrooms
- Bedrooms: 4
- Bathrooms: 3
- Full bathrooms: 3
Rooms
- Room types: Breakfast Room, Den, Recreation Room, Game Room, Exercise Room, Foyer, Walk In Closet
Primary bedroom
- Features: Flooring (Hardwood), Bathroom (Full, Double Sink, Whirlpool & Sep Shwr)
- Area: 336 Square Feet
- Dimensions: 14X24
Bedroom 2
- Features: Flooring (Hardwood)
- Area: 156 Square Feet
- Dimensions: 13X12
Bedroom 3
- Features: Flooring (Hardwood)
- Area: 169 Square Feet
- Dimensions: 13X13
Bedroom 4
- Features: Flooring (Hardwood)
- Area: 169 Square Feet
- Dimensions: 13X13
Breakfast room
- Features: Flooring (Hardwood)
- Level: Main
- Area: 170 Square Feet
- Dimensions: 10X17
Den
- Features: Flooring (Hardwood)
- Level: Main
- Area: 156 Square Feet
- Dimensions: 13X12
Dining room
- Features: Flooring (Hardwood)
- Level: Main
- Area: 208 Square Feet
- Dimensions: 13X16
Exercise room
- Level: Basement
- Area: 140 Square Feet
- Dimensions: 14X10
Family room
- Features: Flooring (Hardwood)
- Level: Main
- Area: 308 Square Feet
- Dimensions: 14X22
Foyer
- Features: Flooring (Hardwood)
- Level: Main
- Area: 168 Square Feet
- Dimensions: 14X12
Game room
- Features: Flooring (Carpet)
- Level: Basement
- Area: 140 Square Feet
- Dimensions: 14X10
Kitchen
- Features: Kitchen (Eating Area-Table Space, Island, Breakfast Room), Flooring (Hardwood)
- Level: Main
- Area: 180 Square Feet
- Dimensions: 12X15
Laundry
- Features: Flooring (Hardwood)
- Level: Main
- Area: 80 Square Feet
- Dimensions: 8X10
Living room
- Features: Flooring (Hardwood)
- Level: Main
- Area: 234 Square Feet
- Dimensions: 13X18
Recreation room
- Features: Flooring (Carpet)
- Level: Basement
- Area: 348 Square Feet
- Dimensions: 12X29
Walk in closet
- Features: Flooring (Other)
- Level: Basement
- Area: 88 Square Feet
- Dimensions: 11X8
Heating
- Forced Air
Cooling
- Central Air
Appliances
- Included: Double Oven, Dishwasher, Refrigerator, Freezer, Washer, Dryer, Disposal, Cooktop, Down Draft, Electric Cooktop
- Laundry: Main Level
Features
- Wet Bar, 1st Floor Full Bath, Walk-In Closet(s), Bookcases
- Flooring: Hardwood
- Basement: Partially Finished,Partial
- Number of fireplaces: 2
- Fireplace features: Family Room, Living Room
Interior area
- Total structure area: 0
- Total interior livable area: 3,306 sqft
Property
Parking
- Total spaces: 3
- Parking features: Yes, Garage Owned, Attached, Garage
- Attached garage spaces: 3
Accessibility
- Accessibility features: No Disability Access
Features
- Stories: 2
Lot
- Size: 0.4 Acres
- Dimensions: 141x148x103x150
Details
- Parcel number: 16054050260000
- Special conditions: Exclusions-Call List Office,List Broker Must Accompany
Construction
Type & style
- Home type: SingleFamily
- Property subtype: Single Family Residence
Materials
- Cedar
- Foundation: Concrete Perimeter
Condition
- New construction: No
- Year built: 1986
Utilities & green energy
- Sewer: Public Sewer
- Water: Lake Michigan
Community & HOA
Community
- Subdivision: The Ponds
HOA
- Has HOA: Yes
- Services included: Other
- HOA fee: $1,134 annually
Location
- Region: Lake Forest
Financial & listing details
- Price per square foot: $378/sqft
- Tax assessed value: $920,015
- Annual tax amount: $18,032
- Date on market: 10/4/2026
- Ownership: Fee Simple
Estimated market value
Not available
Estimated sales range
Not available
Not available
Price history
| Date | Event | Price |
|---|---|---|
| 7/19/1993 | Sold | $545,000$165/sqft |
Source: Agent Provided Report a problem | ||
Public tax history
| Year | Property taxes | Tax assessment |
|---|---|---|
| 2024 | $17,782 +4.3% | $321,482 +4.8% |
| 2023 | $17,057 +2.3% | $306,641 +9.4% |
| 2022 | $16,678 +5.8% | $280,267 -1.1% |
| 2021 | $15,765 +2.7% | $283,446 +3.5% |
| 2020 | $15,357 +3.5% | $273,855 +0.2% |
| 2019 | $14,843 +0.1% | $273,390 -6.6% |
| 2018 | $14,833 | $292,606 +0.3% |
| 2017 | $14,833 +4.8% | $291,673 +3.9% |
| 2016 | $14,149 -4.5% | $280,644 +6.4% |
| 2015 | $14,814 +2.9% | $263,689 -2.8% |
| 2014 | $14,396 +3.5% | $271,373 +0.9% |
| 2012 | $13,905 +4.2% | $268,980 -6.8% |
| 2011 | $13,343 +11.4% | $288,594 +2.8% |
| 2010 | $11,982 +3.1% | $280,636 -5.6% |
| 2009 | $11,619 +1.5% | $297,347 -2.2% |
| 2008 | $11,452 +8.2% | $304,191 +2.8% |
| 2006 | $10,583 +1.1% | $295,934 |
| 2005 | $10,465 -3% | -- |
| 2004 | $10,793 +2.2% | -- |
| 2003 | $10,562 +2.3% | -- |
| 2002 | $10,321 +111% | -- |
| 2001 | $4,892 -48.8% | $215,700 +6.4% |
| 2000 | $9,553 | $202,740 |
Find assessor info on the county website
Monthly payment
Est. payment
Payment breakdown
Explore the cost of this home by adjusting the details. Changes won't be saved.Climate risks
Neighborhood: 60045
Nearby schools
Schools provided by the listing agent
- Elementary: Cherokee Elementary School
- Middle: Deer Path Middle School
- High: Lake Forest High School
- District: 67
Source: MRED as distributed by MLS GRID. This data may not be complete. We recommend contacting the local school district to confirm school assignments for this home.
- $1,267,5004 bd3 ba3.2k sqft90 W Sandpiper Ln, Lake Forest, IL 60045Off Market
- $1,325,9004 bd3 ba3.3k sqft60 W Sandpiper Ln, Lake Forest, IL 60045Off Market
- $1,579,2004 bd5 ba3.9k sqft67 W Mallard Ln, Lake Forest, IL 60045Off Market
- $1,308,3004 bd4 ba3.2k sqft71 W Mallard Ln, Lake Forest, IL 60045Off Market
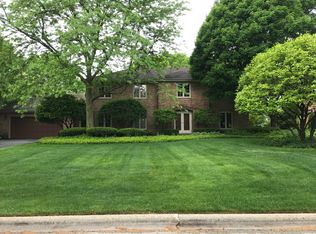
Similar homes
- $998,0005 bd4 ba2.7k sqft250 Wilshire Rd, Lake Forest, IL 60045Active
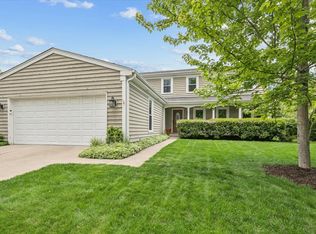 MLS ID #12645941, Kimberly Shortsle, Jameson Sotheby's International Realty. MRED as distributed by MLS GRID
- $999,0004 bd2 ba2.6k sqft136 Washington Cir, Lake Forest, IL 60045Active
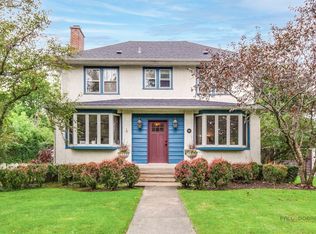 MLS ID #12748306, Maureen O'Grady-Tuohy, Berkshire Hathaway HomeServices Chicago. MRED as distributed by MLS GRID
- $1,125,0004 bd3 ba3.7k sqft863 Gloucester Xing, Lake Forest, IL 60045Active
 MLS ID #12731349, Laura Swinden, ABR,AHWD,CRS,CSC,GRI,SFR,SRES, RE/MAX Suburban. MRED as distributed by MLS GRID
- $1,200,0005 bd4 ba4k sqft2383 Shady Ln, Highland Park, IL 60035Re-activated
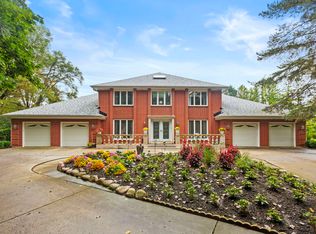 MLS ID #12752199, Elizabeth Bauler, Coldwell Banker Realty. MRED as distributed by MLS GRID
