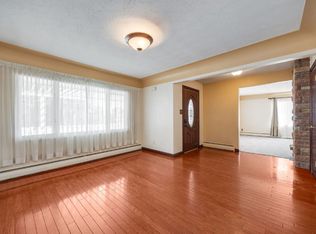
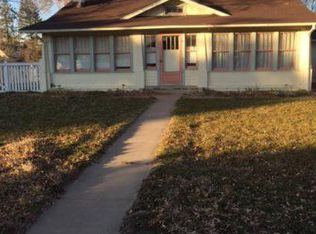
This is not AI-generated! This is a real "must-see-to-appreciate". Welcome Home to this 1906 Old Town Windsor farmhouse sitting on half an acre and within walking distance to all of what Downtown Windsor has to offer. Let's start on the outside...Located at the "end" of 4th Street, this half-acre lot is loaded w/ mature trees and vibrant perennials. The sprinkler system runs automatically off the irrigation well, resulting in a emerald green lawn and healthy landscaping. Yes, a Well and Town of Windsor Water! At the rear of the property sits a one car garage for storage/toys, detached four car heated garage/shop. Yes, go ahead and bring all of your toys...rv, boat, trailer, woodworker, hobbyists...plenty of space. The exterior of the home has a welcoming front entry, covered rear porches, a fenced area, garden spaces...even room for chickens. What's a farmhouse without fresh eggs? When your guests come over and you open the frontdoor they are going to literally stop in their tracks. The formal entry sets the tone of the entire interior. Hardwood floors, gas fireplace, and sitting areas all welcome you into your home. I suggest heading over to the kitchen. Here, the hard-surface countertops, custom cabinetry and open layout are perfect for those chef-inspired meals or entertaining your family and friends. Pay attention to the natural light and the new mudroom off the rear of the home. Kick those boots off, hang up your fall jacket and grab yourself that morning cup of coffee. The main floor primary bdrm is perfect for aging in place. The seller's personal contractor just finished the primary bath remodel setting the bar high. Notice the custom touches throughout this spa-like luxury bath; those details carry right into the walk-in closet. It's an easy step into your private office w/ doors that open to the yard. On the second story, you'll find two more bedrooms and a full bath. Originally, three beds so you can make this a four-bed home if needed. Pre-inspected
Pending
$1,250,000
700 4th St, Windsor, CO 80550
3beds
3,977sqft
Single Family Residence
Built in 1906
0.48 Acres Lot
$1,207,000 Zestimate®
$314/sqft
$-- HOA
What's special
Gas fireplaceGarden spacesFenced areaCovered rear porchesHard-surface countertopsCustom cabinetrySitting areas
- 32 days
- 1,222
- 95
Zillow last checked:
Listing updated:
Listed by:
Brady Walters 970-482-1781,
RE/MAX Alliance-FTC Dwtn
Source: IRES as distributed by MLS GRID,MLS#: 1069796
Facts & features
Interior
Bedrooms & bathrooms
- Bedrooms: 3
- Bathrooms: 3
- Full bathrooms: 1
- 3/4 bathrooms: 1
- 1/2 bathrooms: 1
- Main level bathrooms: 2
Primary bedroom
- Description: Wood
- Features: Luxury Features Primary Bath
- Level: Main
- Area: 208 Square Feet
- Dimensions: 16 x 13
Bedroom 2
- Description: Wood
- Level: Upper
- Area: 364 Square Feet
- Dimensions: 28 x 13
Bedroom 3
- Description: Wood
- Level: Upper
- Area: 156 Square Feet
- Dimensions: 12 x 13
Dining room
- Description: Wood
- Level: Main
- Area: 208 Square Feet
- Dimensions: 13 x 16
Kitchen
- Description: Wood
- Level: Main
- Area: 320 Square Feet
- Dimensions: 16 x 20
Laundry
- Description: Other
- Level: Main
- Area: 21 Square Feet
- Dimensions: 3 x 7
Living room
- Description: Wood
- Level: Main
- Area: 264 Square Feet
- Dimensions: 11 x 24
Study
- Description: Wood
- Level: Main
- Area: 120 Square Feet
- Dimensions: 10 x 12
Heating
- Radiant, Radiator
Cooling
- Central Air
Appliances
- Included: Gas Range, Dishwasher, Refrigerator, Washer, Dryer
Features
- Eat-in Kitchen, Separate Dining Room
- Flooring: Wood
- Windows: Window Coverings
- Basement: Full,Unfinished
- Has fireplace: Yes
- Fireplace features: Gas
Interior area
- Total structure area: 2,937
- Total interior livable area: 3,977 sqft
- Finished area above ground: 2,937
Property
Parking
- Total spaces: 4
- Parking features: RV Access/Parking, Detached, Heated Garage, Oversized, Tandem
- Garage spaces: 4
- Details: Detached
Features
- Levels: Two
- Stories: 2
- Patio & porch: Patio
- Exterior features: Sprinkler System
- Fencing: Fenced
Lot
- Size: 0.48 Acres
- Features: Cul-De-Sac, Irrigation Well Included
Details
- Additional structures: Storage
- Parcel number: R0008788
- Zoning: RES
- Special conditions: Private Owner
Construction
Type & style
- Home type: SingleFamily
- Architectural style: Farmhouse
- Property subtype: Single Family Residence
Materials
- Frame
- Roof: Composition,Rubber
Condition
- New construction: No
- Year built: 1906
Utilities & green energy
- Electric: Xcel
- Gas: Xcel
- Sewer: Public Sewer
- Utilities for property: Natural Gas Available, Electricity Available
Community & HOA
Community
- Subdivision: Brunner
HOA
- Has HOA: No
Location
- Region: Windsor
Financial & listing details
- Price per square foot: $314/sqft
- Tax assessed value: $638,177
- Annual tax amount: $3,989
- Date on market: 10/1/2026
- Listing terms: Cash,Conventional,VA Loan
- Exclusions: Sellers personal possessions/staging
- Electric utility on property: Yes
Estimated market value
$1,207,000
$1.15M - $1.27M
$2,713/mo
Price history
| Date | Event | Price |
|---|---|---|
| 10/28/2026 | Pending sale | $1,250,000$314/sqft |
Source:  IRES as distributed by MLS GRID #1069796 Report a problem | ||
| 10/1/2026 | Listed for sale | $1,250,000+107.5%$314/sqft |
Source: IRES as distributed by MLS GRID #1069796 Report a problem | ||
| 9/6/2019 | Sold | $602,500-5.1%$151/sqft |
Source: IRES as distributed by MLS GRID #880025 Report a problem | ||
| 7/28/2019 | Pending sale | $635,000$160/sqft |
Source: The Group Inc. #880025 Report a problem | ||
| 6/24/2019 | Price change | $635,000-7.3%$160/sqft |
Source: The Group Inc. #880025 Report a problem | ||
| 5/3/2019 | Listed for sale | $685,000-2.1%$172/sqft |
Source: Group Centerra #880025 Report a problem | ||
| 1/11/2019 | Listing removed | $700,000$176/sqft |
Source: The Group Inc. #867011 Report a problem | ||
| 12/29/2018 | Listed for sale | $700,000-6.7%$176/sqft |
Source: The Group Inc. #867011 Report a problem | ||
| 11/28/2018 | Listing removed | $750,000$189/sqft |
Source: Group Centerra #867011 Report a problem | ||
| 11/16/2018 | Listed for sale | $750,000+79%$189/sqft |
Source: Group Centerra #867011 Report a problem | ||
| 3/26/2015 | Sold | $419,000$105/sqft |
Source: IRES as distributed by MLS GRID #754889 Report a problem | ||
| 2/24/2015 | Price change | $419,000+2.3%$105/sqft |
Source: Resident Realty #754889 Report a problem | ||
| 2/6/2015 | Listed for sale | $409,500+36.5%$103/sqft |
Source: Resident Realty Report a problem | ||
| 10/23/2006 | Sold | $300,000$75/sqft |
Source: Public Record Report a problem | ||
Public tax history
| Year | Property taxes | Tax assessment |
|---|---|---|
| 2026 | $3,989 +10.6% | $39,050 -2.1% |
| 2025 | $3,607 +9% | $39,890 -3.9% |
| 2024 | $3,311 +8% | $41,500 -1% |
| 2023 | $3,065 +7.3% | $41,900 +32.7% |
| 2022 | $2,856 +24.7% | $31,580 -2.8% |
| 2021 | $2,290 | $32,490 +22.3% |
| 2020 | $2,290 +13.4% | $26,560 |
| 2019 | $2,019 -11% | $26,560 +18.8% |
| 2018 | $2,270 +12.4% | $22,360 |
| 2017 | $2,019 -5.5% | $22,360 -23.1% |
| 2016 | $2,138 -4.8% | $29,060 +13.9% |
| 2015 | $2,246 +13.4% | $25,520 +20.9% |
| 2014 | $1,981 | $21,100 |
| 2013 | -- | $21,100 -8.1% |
| 2012 | -- | $22,960 |
| 2011 | -- | $22,960 +17.1% |
| 2010 | -- | $19,600 |
| 2009 | -- | $19,600 +25.1% |
| 2008 | -- | $15,670 |
| 2007 | -- | $15,670 -9.2% |
| 2006 | -- | $17,250 -7.7% |
| 2005 | -- | $18,680 +19.3% |
| 2004 | -- | $15,660 -14% |
| 2003 | -- | $18,200 +6.4% |
| 2002 | -- | $17,110 +2.8% |
| 2001 | -- | $16,640 |
Find assessor info on the county website
Monthly payment
Est. payment
Payment breakdown
Explore the cost of this home by adjusting the details. Changes won't be saved.Climate risks
Neighborhood: 80550
Nearby schools
Schools provided by the listing agent
- Elementary: Mountain View
- Middle: Windsor
- High: Windsor
Source: IRES as distributed by MLS GRID. This data may not be complete. We recommend contacting the local school district to confirm school assignments for this home.
Similar homes
- $1,200,0004 bd3 ba2.8k sqft33741 Highway 257, Windsor, CO 80550For Sale
 MLS ID #1068079, Sam Basel, eXp Realty - Estes Park. IRES as distributed by MLS GRID
- $1,195,0005 bd4 ba4k sqft924 Clydesdale Ln, Windsor, CO 80550For Sale
 MLS ID #1065783, Anita E Pool, AP Real Estate. IRES as distributed by MLS GRID
- $1,125,0003 bd4 ba3.5k sqft2147 Picture Pointe Dr, Windsor, CO 80550For Sale
 MLS ID #1069735, Maxwell Poduska, Maxwell Poduska. IRES as distributed by MLS GRID
- $1,225,0006 bd7 ba4.9k sqft1702 Branching Canopy Dr, Windsor, CO 80550For Sale
 MLS ID #1071151, Shannon Garza, Key Team Real Estate. IRES as distributed by MLS GRID
- $1,243,0005 bd4 ba4.4k sqft842 Clydesdale Dr, Windsor, CO 80550New ConstructionMLS ID #1068439, Ryan White, RE/MAX Alliance-Windsor. IRES as distributed by MLS GRID
- $1,025,0005 bd5 ba4k sqft1905 Lookout Dr, Windsor, CO 80550For SaleMLS ID #1064736, Rob Kittle, Kittle Real Estate. IRES as distributed by MLS GRID
- $730,0004 bd4 ba3.9k sqft1350 Silverwood Ct, Windsor, CO 80550For SaleMLS ID #1070705, Lori Lindholm, Lindholm Realty, Inc.. IRES as distributed by MLS GRID
- $1,306,0005 bd4 ba4.7k sqft66 Blue Fortune Dr, Windsor, CO 80550New ConstructionMLS ID #1069593, Ryan White, RE/MAX Alliance-Windsor. IRES as distributed by MLS GRID
- $975,0004 bd3 ba4.8k sqft318 Chestnut St, Windsor, CO 80550New ConstructionMLS ID #1070606, Cory Younie, Group Centerra. IRES as distributed by MLS GRID
- $789,0005 bd3 ba3.8k sqft586 Greenspire Dr, Windsor, CO 80550For SaleMLS ID #1071150, Andy Hawbaker, Coldwell Banker Realty-NOCO. IRES as distributed by MLS GRID
- $1,299,5225 bd4 ba4.7k sqft146 Blue Fortune Dr, Windsor, CO 80550New ConstructionIRES as distributed by MLS GRID
- $645,0004 bd3 ba3.1k sqft123 Rock Bridge Ct, Windsor, CO 80550For SaleMLS ID #1070418, Ryan White, RE/MAX Alliance-Windsor. IRES as distributed by MLS GRID
- $1,180,0005 bd4 ba4.3k sqft8 Blue Fortune Ct, Windsor, CO 80550New ConstructionIRES as distributed by MLS GRID
- $795,0003 bd3 ba3.5k sqft5854 Woodcliffe Dr, Windsor, CO 80550For SaleMLS ID #1071135, Melissa Golba, Golba Group Real Estate LLC. IRES as distributed by MLS GRID
- $629,9004 bd3 ba3.5k sqft1756 Green River Dr, Windsor, CO 80550For SaleMLS ID #1068557, Josh Landers, RE/MAX Nexus. IRES as distributed by MLS GRID
- $715,0004 bd4 ba3.3k sqft174 Halibut Dr, Windsor, CO 80550For SaleMLS ID #1071063, Jennifer Moody-Steyer, RE/MAX Alliance-FTC South. IRES as distributed by MLS GRID
- $678,5004 bd3 ba2.7k sqft123 Whitney Ct, Windsor, CO 80550For SaleMLS ID #1070198, Ryan Scallon, Scallon Real Estate. IRES as distributed by MLS GRID
- $665,0004 bd3 ba3k sqft1939 Tidewater Ln, Windsor, CO 80550For SaleMLS ID #1071331, Danielle Barela, RE/MAX Alliance-FTC South. IRES as distributed by MLS GRID
- $1,140,0005 bd5 ba5k sqft1674 Flourish Drive, Windsor, CO 80550For Sale
 MLS ID #6311301, Brandon Kite, American Home Agents. REcolorado as distributed by MLS GRID
- $825,0004 bd4 ba3.9k sqft2006 Autumn Moon Dr, Windsor, CO 80550For SaleMLS ID #1071439, The Bishop Real Estate Team - Beth and Koby Bishop, Group Harmony. IRES as distributed by MLS GRID
