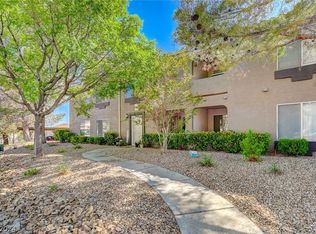
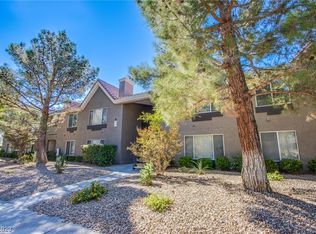
Welcome to charming Boulder City! This desirable ground-level condo offers 2 bedrooms and 2 bathrooms with a bright, open floorplan perfect for comfortable living. Enjoy the spacious living room featuring a cozy fireplace and abundant natural light. The thoughtfully designed layout offers separate bedrooms for added privacy. Step outside to the lovely corner patio, ideal for relaxing mornings or evening refreshments. Conveniently located within walking distance to schools and close to parks, shopping, and all that this wonderful community has to offer. A fantastic opportunity to enjoy the Boulder City lifestyle!
Active
$224,900
700 Capri Dr APT 25B, Boulder City, NV 89005
2beds
1,171sqft
Condominium
Built in 2000
-- sqft lot
$215,600 Zestimate®
$192/sqft
$304/mo HOA
What's special
Lovely corner patioAbundant natural lightCozy fireplaceBright open floorplan
- 32 days
- 141
- 8
Zillow last checked:
Listing updated:
Listed by:
Shana Rudd S.0055590 702-293-0000,
Desert Sun Realty
Source: LVR,MLS#: 2821550 Originating MLS: Greater Las Vegas Association of Realtors Inc
Facts & features
Interior
Bedrooms & bathrooms
- Bedrooms: 2
- Bathrooms: 2
- Full bathrooms: 1
- 3/4 bathrooms: 1
Primary bedroom
- Description: Ceiling Fan,Ceiling Light,Closet
- Dimensions: 12X11
Bedroom 2
- Description: Closet
- Dimensions: 11x11
Dining room
- Description: Living Room/Dining Combo
- Dimensions: 11x10
Kitchen
- Description: Pantry,Tile Countertops
- Dimensions: 11x10
Living room
- Description: Front
- Dimensions: 17x14
Heating
- Central, Gas
Cooling
- Central Air, Electric
Appliances
- Included: Dryer, Disposal, Gas Range, Refrigerator, Washer
- Laundry: Gas Dryer Hookup, Main Level, Laundry Room
Features
- Bathroom on Main Level, Bedroom on Main Level, Ceiling Fan(s), Primary Downstairs, Window Treatments
- Flooring: Carpet, Linoleum, Vinyl
- Windows: Blinds
- Number of fireplaces: 1
- Fireplace features: Gas, Great Room
Interior area
- Total structure area: 1,171
- Total interior livable area: 1,171 sqft
Video & virtual tour
Property
Parking
- Total spaces: 1
- Parking features: Assigned, Covered, Detached Carport
- Carport spaces: 1
Features
- Stories: 1
- Patio & porch: Patio
- Exterior features: Patio
- Fencing: None
Lot
- Features: Desert Landscaping, Landscaped, < 1/4 Acre
Details
- Parcel number: 18609421009
- Zoning description: Single Family
- Horse amenities: None
Construction
Type & style
- Home type: Condo
- Architectural style: One Story
- Property subtype: Condominium
- Attached to another structure: Yes
Materials
- Roof: Tile
Condition
- Resale
- Year built: 2000
Utilities & green energy
- Electric: Photovoltaics None
- Sewer: Public Sewer
- Water: Public
- Utilities for property: Underground Utilities
Community & HOA
Community
- Subdivision: Spanish Steps 2nd Amd
HOA
- Has HOA: Yes
- Amenities included: None
- Services included: Maintenance Grounds
- HOA fee: $304 monthly
- HOA name: Spanish Steps
- HOA phone: 702-638-7770
Location
- Region: Boulder City
Financial & listing details
- Price per square foot: $192/sqft
- Tax assessed value: $180,826
- Annual tax amount: $1,084
- Date on market: 9/24/2026
- Listing agreement: Exclusive Right To Sell
- Listing terms: Cash,Conventional
Estimated market value
$215,600
$205,000 - $226,000
$1,687/mo
Price history
| Date | Event | Price |
|---|---|---|
| 9/24/2026 | Listed for sale | $224,900-10%$192/sqft |
Source:  LVR #2821550 Report a problem | ||
| 6/2/2026 | Listing removed | $249,900$213/sqft |
Source: LVR #2782197 Report a problem | ||
| 5/12/2026 | Listed for sale | $249,900+99.9%$213/sqft |
Source: LVR #2782197 Report a problem | ||
| 2/19/2020 | Sold | $125,000+30.9%$107/sqft |
Source: LVR #2167839 Report a problem | ||
| 9/10/2001 | Sold | $95,500$82/sqft |
Source: Public Record Report a problem | ||
Public tax history
| Year | Property taxes | Tax assessment |
|---|---|---|
| 2026 | $1,084 +15.4% | $63,289 +6% |
| 2025 | $939 +8% | $59,710 +11.2% |
| 2024 | $870 +8% | $53,673 +16.6% |
| 2023 | $805 +8% | $46,033 +5.3% |
| 2022 | $746 +7.7% | $43,733 +8.5% |
| 2021 | $692 +6.7% | $40,325 +4.5% |
| 2020 | $649 +4.8% | $38,574 +20.5% |
| 2019 | $619 +6.9% | $32,021 |
| 2018 | $579 | $32,021 0% |
| 2017 | $579 | $32,034 +12.1% |
| 2016 | $579 +3.2% | $28,580 +31.1% |
| 2015 | $561 | $21,792 -30.6% |
| 2014 | $561 | $31,417 |
| 2013 | -- | $31,417 +15.4% |
| 2012 | -- | $27,214 -20.4% |
| 2011 | -- | $34,202 -3.4% |
| 2010 | -- | $35,418 -32% |
| 2009 | -- | $52,116 |
| 2008 | -- | $52,116 -11.6% |
| 2007 | -- | $58,985 +8.8% |
| 2006 | -- | $54,227 +40.4% |
| 2005 | -- | $38,616 +19.7% |
| 2004 | -- | $32,267 +1.8% |
| 2003 | -- | $31,686 +5.1% |
| 2002 | -- | $30,140 +3.8% |
| 2001 | -- | $29,040 |
Find assessor info on the county website
Monthly payment
Est. payment
Payment breakdown
Explore the cost of this home by adjusting the details. Changes won't be saved.Climate risks
Neighborhood: 89005
Nearby schools
Schools provided by the listing agent
- Elementary: Mitchell,King, Martha
- Middle: Garrett Elton M.
- High: Boulder City
Source: LVR. This data may not be complete. We recommend contacting the local school district to confirm school assignments for this home.


Similar homes
- $215,0002 bd2 ba1k sqft701 Capri Dr Unit 13B, Boulder City, NV 89005For Sale
 MLS ID #2808208, Lori A. Giunta, B C Adobe Realty, Inc.. LVR
- $186,5002 bd2 ba962 sqft1303 Darlene Way APT 203A, Boulder City, NV 89005For Sale
 MLS ID #2765723, Nathan P. Lasoff, Desert Sun Realty. LVR
- $229,0002 bd2 ba1.2k sqft833 Aspen Peak Loop Unit 825, Henderson, NV 89011For Sale
 MLS ID #2828072, Stephen Ord, KNJ Real Estate. LVR
- $220,0002 bd2 ba1.1k sqft6480 Annie Oakley Dr Unit 721, Henderson, NV 89120For Sale
 MLS ID #2827401, Trish Williams, Keller Williams MarketPlace. LVR
