Central SW Charmer with over 2100 finished sq ft. This Meticulously Maintained ALL Brick 4 Bedroom 3 Bath Split Level features hardwood flooring, newer carpet/ tile, 3 updated bathrooms, newer windows, plentiful closets, lg bedrooms and more. Enjoy the lower level family room w/ wood burning insert and nice natural light (getaway area or flexible space uses ). Rear yard access from lower level to fully fenced semi private yard (swing set, shed, concrete pad)perfect- for animals or family gatherings and kids playing. Bonus unfinished 4th lowest level w/laundry & storage. Don't miss this home w/ room to grow. Highly sought after mature neighborhood with blocks away from Russell Blvd Elem School, trails, colleges, COMO District Area, swimming pools, ARC, farmers market and more. MUST SEE!
Pending
$340,000
700 Manor Dr, Columbia, MO 65203
4beds
2,102sqft
Single Family Residence
Built in 1960
0.29 Acres Lot
$334,600 Zestimate®
$162/sqft
$-- HOA
What's special
All brickSwing setPlentiful closetsNice natural lightNewer windowsHardwood flooring
- 24 days
- 1,501
- 85
Likely to sell faster than
Zillow last checked:
Listing updated:
Listed by:
Marshelle E Clark, PC 573-268-0157,
Century 21 Community 573-777-5555
Source: MMBOR,MLS#: 437592
Facts & features
Interior
Bedrooms & bathrooms
- Bedrooms: 4
- Bathrooms: 3
- Full bathrooms: 3
Primary bedroom
- Description: wood floors updated bath /shower
- Level: Upper
- Area: 161.13
- Dimensions: 13.1 x 12.3
Bedroom 2
- Description: wood floors
- Level: Upper
- Area: 150.96
- Dimensions: 14.8 x 10.2
Bedroom 3
- Description: wood floors
- Level: Upper
- Area: 124.12
- Dimensions: 11.6 x 10.7
Bedroom 4
- Description: new carpet
- Level: Lower
- Area: 169
- Dimensions: 13 x 13
Full bathroom
- Description: Updated all tub/shower and laundry shoot
- Level: Upper
- Area: 69
- Dimensions: 9.2 x 7.5
Full bathroom
- Description: Updated all- shower and bathHall off lower hallway across from 4th BR
- Level: Lower
- Area: 49.4
- Dimensions: 9.5 x 5.2
Full bathroom
- Description: Master shower and all updated
- Level: Upper
- Area: 31.02
- Dimensions: 4.7 x 6.6
Other
- Description: combined with unfished area
- Level: Lower
- Area: 629.65
- Dimensions: 24.5 x 25.7
Dining room
- Level: Main
- Area: 115.14
- Dimensions: 11.4 x 10.1
Family room
- Description: wood burning stove, new carpet
- Level: Lower
- Area: 315
- Dimensions: 21 x 15
Garage
- Description: deep with outside door to rear yard
- Level: Main
- Area: 274.59
- Dimensions: 24.3 x 11.3
Kitchen
- Description: All appliances convey
- Level: Main
- Area: 170.3
- Dimensions: 13 x 13.1
Living room
- Description: Wood floors
- Level: Main
- Area: 309.4
- Dimensions: 23.8 x 13
Other
- Description: Unfinished area office
- Level: Lower
- Area: 91.5
- Dimensions: 12.2 x 7.5
Heating
- High Efficiency Furnace, Forced Air, Natural Gas
Cooling
- Central Electric, Attic Fan
Appliances
- Included: Refrigerator, Microwave, Disposal, Dishwasher
- Laundry: Washer/Dryer Hookup
Features
- High Speed Internet, Tub/Shower, Stand AloneShwr/MBR, Formal Dining, Kit/Din Combo, Liv/Din Combo, Laminate Counters, Wood Cabinets, Pantry
- Flooring: Wood, Carpet, Tile, Vinyl
- Has basement: Yes
- Has fireplace: Yes
- Fireplace features: Air Circulating, Basement, Insert, Family Room, Wood Burning, Screen
Interior area
- Total structure area: 2,102
- Total interior livable area: 2,102 sqft
- Finished area below ground: 630
Property
Parking
- Total spaces: 1
- Parking features: Attached, Paved
- Attached garage spaces: 1
- Has uncovered spaces: Yes
Features
- Patio & porch: Covered, Concrete, Back, Front Porch
- Fencing: Back Yard,Full,Chain Link
Lot
- Size: 0.29 Acres
- Dimensions: 90 x 138
- Features: Near Trail(s)
- Residential vegetation: Partially Wooded
Details
- Additional structures: Lawn/Storage Shed
- Parcel number: 165080001025.00 01
- Zoning description: R-1 One- Family Dwelling*
Construction
Type & style
- Home type: SingleFamily
- Property subtype: Single Family Residence
Materials
- Foundation: Concrete Perimeter
Condition
- Year built: 1960
Utilities & green energy
- Utilities for property: Trash-City
Community & HOA
Community
- Subdivision: Houdersheldt
HOA
- Has HOA: No
Location
- Region: Columbia
Financial & listing details
- Price per square foot: $162/sqft
- Tax assessed value: $200,700
- Annual tax amount: $2,498
- Date on market: 9/26/2026
- Road surface type: Paved
Estimated market value
$334,600
$318,000 - $351,000
$2,192/mo
Price history
| Date | Event | Price |
|---|---|---|
| 10/10/2026 | Pending sale | $340,000$162/sqft |
Source:  MMBOR #437592 Report a problem | ||
| 9/26/2026 | Listed for sale | $340,000$162/sqft |
Source: MMBOR #437592 Report a problem | ||
| 11/1/2000 | Sold | -- |
Source: Agent Provided Report a problem | ||
Public tax history
| Year | Property taxes | Tax assessment |
|---|---|---|
| 2025 | -- | $38,133 +14.5% |
| 2024 | $2,247 +0.8% | $33,307 |
| 2023 | $2,228 +8.1% | $33,307 +8% |
| 2022 | $2,061 -0.2% | $30,837 |
| 2021 | $2,065 +5.2% | $30,837 +12% |
| 2020 | $1,962 0% | $27,538 |
| 2019 | $1,962 +7.3% | $27,538 +8% |
| 2018 | $1,830 +1.2% | $25,498 |
| 2017 | $1,808 -2.6% | $25,498 |
| 2016 | $1,855 | $25,498 |
| 2015 | $1,855 +8.4% | $25,498 |
| 2014 | $1,712 | $25,498 |
| 2013 | -- | $25,498 |
| 2012 | -- | $25,498 |
| 2011 | -- | $25,498 |
| 2010 | -- | $25,498 |
| 2009 | -- | $25,498 |
| 2008 | -- | $25,498 |
| 2007 | -- | -- |
| 2003 | -- | $22,173 |
| 2002 | -- | $22,173 |
| 2001 | -- | $22,173 |
Find assessor info on the county website
Monthly payment
Est. payment
Payment breakdown
Explore the cost of this home by adjusting the details. Changes won't be saved.Climate risks
Neighborhood: 65203
Nearby schools
Schools provided by the listing agent
- Elementary: Russell Boulevard
- Middle: West
- High: Rock Bridge
Source: MMBOR. This data may not be complete. We recommend contacting the local school district to confirm school assignments for this home.
Similar homes
- $340,0004 bd3 ba2.1k sqft1407 Saint Andrew St, Columbia, MO 65203For Sale
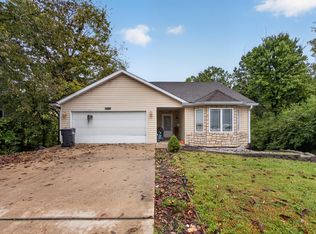 MLS ID #438081, Abhilasha Sharma, Iron Gate Real Estate. MMBOR
- $344,9004 bd3 ba2.6k sqft306 Rockingham Dr, Columbia, MO 65203For Sale
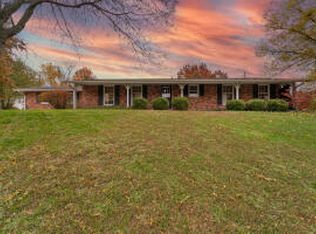 MLS ID #437769, Larissa Merritt, Weichert, Realtors - House of Brokers. MMBOR
- $350,0004 bd2 ba2.4k sqft1704 Ridgemont, Columbia, MO 65203For Sale
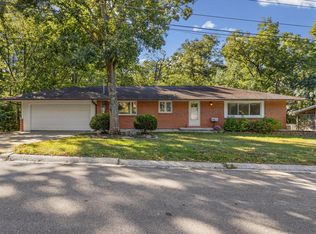 MLS ID #437749, Jordan Barnes, North Star Real Estate. MMBOR
- $314,9005 bd3 ba2.1k sqft410 Loch Ln, Columbia, MO 65203For Sale
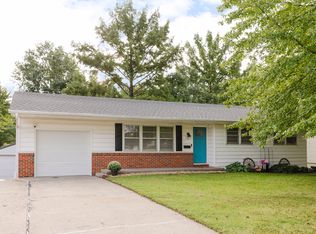 MLS ID #437931, Duane Cole, Cole Properties Realty. MMBOR
