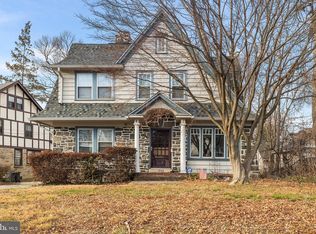
OPEN HOUSE CANCELED!!! Welcome to 700 Ormond Avenue, a stunning stone Colonial that perfectly balances old-world character with modern amenities in the heart of Drexel Hill. Situated on a serene street with sidewalks, this 5-bedroom, 2.5-bathroom residence greets you with an inviting foyer that leads into a spacious living room centered around a cozy gas fireplace. Just beyond, the enclosed three-seasons sun porch offers a peaceful retreat for morning coffee or a quiet afternoon of reading. The formal dining room is bathed in natural light from an abundance of windows, providing an elegant backdrop for hosting large gatherings. For the home chef, the updated kitchen features a breakfast nook with direct access to the rear patio, making indoor-outdoor entertainment seamless. The main level is thoughtfully completed by a versatile fifth bedroom—ideal for a private home office, if needed—along with a large powder room and a generous walk-in hall closet. The second floor serves as a private sanctuary, headlined by a primary bedroom suite boasting an en-suite bath and two large closets. Three additional oversized bedrooms and a full hall bath ensure ample space for everyone. For those who love to entertain, the walk-out lower level serves as a great extension of the home’s living space, featuring a recreation room equipped with a wet bar, a dedicated wine closet, and a separate laundry and storage area. This level offers convenient interior access to the two-car garage and an exit leading directly to the rear yard. Boasting gleaming hardwood floors, a neutral color palette, and clean, colorful landscaping on a flat lot, this move-in-ready home is ideally located near schools, local shopping, dining, and public transportation. Experience the best of Drexel Hill living in this must-see stone Colonial.
Under contract
$589,900
700 Ormond Ave, Drexel Hill, PA 19026
5beds
2,912sqft
:
Get pre-qualified$4,066/mo
Single Family Residence
Built in 1949
8,712 Square Feet Lot
$600,600 Zestimate®
$203/sqft
$-- HOA
What's special
Walk-out lower levelLarge powder roomNeutral color paletteAbundance of windowsEnclosed three-seasons sun porchVersatile fifth bedroomFull hall bath
- 73 days |
- 69 |
- 1 |
Zillow last checked:
Listing updated:
Listed by:
Nicole Ritchie 610-842-5431,
BHHS Fox & Roach-Media (610) 566-3000
Source: Bright MLS,MLS#: PADE2114632
Facts & features
Interior
Bedrooms & bathrooms
- Bedrooms: 5
- Bathrooms: 3
- Full bathrooms: 2
- 1/2 bathrooms: 1
- Main level bathrooms: 1
- Main level bedrooms: 1
Rooms
- Room types: Living Room, Dining Room, Primary Bedroom, Bedroom 2, Bedroom 3, Bedroom 4, Bedroom 5, Kitchen, Sun/Florida Room, Laundry, Recreation Room, Bathroom 2, Primary Bathroom, Half Bath
Primary bedroom
- Level: Upper
Bedroom 2
- Level: Upper
Bedroom 3
- Level: Upper
Bedroom 4
- Level: Upper
Bedroom 5
- Level: Main
Primary bathroom
- Level: Upper
Bathroom 2
- Level: Upper
Dining room
- Level: Main
Half bath
- Level: Main
Kitchen
- Features: Granite Counters, Eat-in Kitchen
- Level: Main
Laundry
- Level: Lower
Living room
- Features: Fireplace - Gas
- Level: Main
Recreation room
- Features: Wet Bar
- Level: Lower
Other
- Level: Main
Heating
- Forced Air, Natural Gas
Cooling
- Central Air, Electric
Appliances
- Included: Electric Water Heater
- Laundry: In Basement, Laundry Room
Features
- Ceiling Fan(s), Entry Level Bedroom, Formal/Separate Dining Room, Eat-in Kitchen, Primary Bath(s), Walk-In Closet(s), Upgraded Countertops, Bar, Wine Storage
- Flooring: Ceramic Tile, Hardwood, Wood
- Basement: Partially Finished,Sump Pump,Walk-Out Access
- Number of fireplaces: 1
- Fireplace features: Gas/Propane
Interior area
- Total structure area: 2,912
- Total interior livable area: 2,912 sqft
- Finished area above ground: 2,912
- Finished area below ground: 0
Property
Parking
- Total spaces: 4
- Parking features: Basement, Inside Entrance, Asphalt, Attached, Driveway
- Attached garage spaces: 2
- Uncovered spaces: 2
Accessibility
- Accessibility features: None
Features
- Levels: Two
- Stories: 2
- Exterior features: Sidewalks
- Pool features: None
Lot
- Size: 8,712 Square Feet
- Dimensions: 90.00 x 100.00
Details
- Additional structures: Above Grade, Below Grade
- Parcel number: 16100143400
- Zoning: RES
- Special conditions: Standard
Construction
Type & style
- Home type: SingleFamily
- Architectural style: Colonial
- Property subtype: Single Family Residence
Materials
- Stone
- Foundation: Block
- Roof: Slate
Condition
- Very Good
- New construction: No
- Year built: 1949
Utilities & green energy
- Sewer: Public Sewer
- Water: Public
Community & HOA
Community
- Subdivision: None Available
HOA
- Has HOA: No
Location
- Region: Drexel Hill
- Municipality: UPPER DARBY TWP
Financial & listing details
- Price per square foot: $203/sqft
- Tax assessed value: $223,220
- Annual tax amount: $10,078
- Date on market: 5/15/2026
- Listing agreement: Exclusive Agency
- Listing terms: Cash,Conventional
- Inclusions: Washer, Dryer, Refrigerator, Ladder In Garage, 2 Work Benches In Basement, 3 Tall Storage Closets In Basement, As Is
- Exclusions: Mirror In Powder Room
- Ownership: Fee Simple
Estimated market value
$600,600
$571,000 - $631,000
$3,634/mo
Price history
| Date | Event | Price |
|---|---|---|
| 5/17/2026 | Contingent | $589,900$203/sqft |
Source:  Bright MLS #PADE2114632 Report a problem Bright MLS #PADE2114632 Report a problem | ||
| 5/15/2026 | Listed for sale | $589,900$203/sqft |
Source: Bright MLS #PADE2114632 Report a problem | ||
Public tax history
| Year | Property taxes | Tax assessment |
|---|---|---|
| 2025 | $9,770 +3.5% | $223,220 |
| 2024 | $9,440 +1% | $223,220 |
| 2023 | $9,351 +2.8% | $223,220 |
| 2022 | $9,100 | $223,220 |
| 2021 | $9,100 +1154.8% | $223,220 +68.1% |
| 2020 | $725 -91.4% | $132,800 |
| 2019 | $8,440 +1.2% | $132,800 |
| 2018 | $8,343 +1044.7% | $132,800 |
| 2017 | $729 | $132,800 |
| 2016 | $729 | $132,800 |
| 2015 | $729 -2% | $132,800 |
| 2014 | $744 +4.8% | $132,800 |
| 2013 | $709 +2.8% | $132,800 |
| 2012 | $690 +0.3% | $132,800 |
| 2011 | $688 +2% | $132,800 |
| 2010 | $674 +7.5% | $132,800 |
| 2009 | $627 | $132,800 |
| 2008 | $627 +8.3% | $132,800 |
| 2007 | $579 -2% | $132,800 |
| 2006 | $591 | $132,800 |
| 2005 | $591 | $132,800 |
| 2004 | $591 +8.5% | $132,800 |
| 2003 | $544 +7.9% | $132,800 |
| 2002 | $505 | $132,800 |
| 2000 | $505 | $132,800 |
Find assessor info on the county website
Monthly payment
Est. payment
Payment breakdown
Explore the cost of this home by adjusting the details. Changes won't be saved.Climate risks
Neighborhood: 19026
Nearby schools
GreatSchools rating
- 6/10Aronimink El SchoolGrades: 1-5Distance: 0.3 mi
- 3/10Drexel Hill Middle SchoolGrades: 6-8Distance: 0.5 mi
- 3/10Upper Darby Senior High SchoolGrades: 9-12Distance: 1 mi
Schools provided by the listing agent
- District: Upper Darby
Source: Bright MLS. This data may not be complete. We recommend contacting the local school district to confirm school assignments for this home.
- $192,1404 bd1 ba2.5k sqft710 Ormond Ave, Drexel Hill, PA 19026Off Market
- $484,4006 bd2 ba2.6k sqft701 Concord Ave, Drexel Hill, PA 19026Off Market
- $265,900-- bd-- ba-- sqft710 Ormond Ave, Drexel Hill, PA 19026Off Market
- $379,1004 bd2 ba1.9k sqft3722 Highland Ave, Drexel Hill, PA 19026Off Market
- $492,0006 bd3 ba2.7k sqft701 Ormond Ave, Drexel Hill, PA 19026Off Market
- $444,1004 bd2 ba2.4k sqft711 Concord Ave, Drexel Hill, PA 19026Off Market
- $356,5003 bd1 ba1.9k sqft714 Ormond Ave, Drexel Hill, PA 19026Off Market
- $446,6004 bd2 ba2.3k sqft3749 Woodland Ave, Drexel Hill, PA 19026Off Market
A local agent can set up tours, give advice and negotiate with sellers.
Similar homes
- $549,0005 bd2 ba2.1k sqft141 Flintlock Rd, Drexel Hill, PA 19026For Sale

 MLS ID #PADE2117932, Nicole Erickson, Keller Williams Main Line. Bright MLS
 - $454,0006 bd3 ba2.6k sqft3765 Highland Ave, Drexel Hill, PA 19026For Sale
 MLS ID #PADE2103058, Lou Farese, The Home Store. Bright MLS
 - $469,9004 bd3 ba3.3k sqft3638 Rosemont Ave, Drexel Hill, PA 19026For Sale
 MLS ID #PADE2112662, Mohammed Ullah, BHHS Fox&Roach-Newtown Square. Bright MLS
 - $450,0003 bd2 ba1.8k sqft5240 Oleander Rd, Drexel Hill, PA 19026For Sale
 MLS ID #PADE2120076, Erin Rigo, Keller Williams Main Line. Bright MLS
 - $610,0006 bd4 ba3.4k sqft2185 Franklin Ave, Morton, PA 19070For SaleMLS ID #PADE2120052, Tammy Feby, Premier Property Sales & Rentals. Bright MLS
- $675,0005 bd3 ba2.3k sqft2115 Winton Ave, Havertown, PA 19083For SaleMLS ID #PADE2120188, Tom Weeks, BHHS Fox & Roach-Haverford. Bright MLS
- $419,0005 bd4 ba1.9k sqft373 Upland Way, Drexel Hill, PA 19026For SaleMLS ID #PADE2111904, HASAN YASIN AMIN, RE/MAX Preferred - Malvern. Bright MLS
- $515,0005 bd2 ba2.5k sqft4 Myrtle Ave, Havertown, PA 19083For SaleMLS ID #PADE2118396, Kathy Molloy, Long & Foster Real Estate, Inc.. Bright MLS
- $575,0002 bd2 ba1.5k sqft65 Delia Dr, Broomall, PA 19008For SaleMLS ID #PADE2114058, Jamie Wagner, RE/MAX Action Associates. Bright MLS
- $510,0003 bd2 ba1.7k sqft400 Rittenhouse Cir, Havertown, PA 19083For SaleMLS ID #PADE2116728, Bridget McNichol, Keller Williams Main Line. Bright MLS
- $565,0004 bd3 ba2.3k sqft21 Brooklet Dr, Wilmington, DE 19810For SaleMLS ID #DENC2107356, Julie Allport, BHHS Fox & Roach-Greenville. Bright MLS
- $625,0004 bd3 ba2.5k sqft61 E Kraft Ave, Haddon Township, NJ 08107For SaleMLS ID #NJCD2122454, Stacey Moffett, Prime Realty Partners. Bright MLS
- $599,9004 bd3 ba2.8k sqft814 Caledonia St, Philadelphia, PA 19128For SaleMLS ID #PAPH2591204, Mr. Michael A Giangiordano II, Century 21 Forrester Real Estate. Bright MLS
- $650,0004 bd2 ba2k sqft421 S 5th St, North Wales, PA 19454For SaleMLS ID #PAMC2187646, Nicole Marcum Rife, Compass RE. Bright MLS
- $554,9004 bd3 ba3.3k sqft104 Delview Dr, Wilmington, DE 19810For SaleMLS ID #DENC2104788, Terry Young, EXP Realty, LLC. Bright MLS
- $599,9004 bd3 ba2.7k sqft1078 Smithbridge Rd, Glen Mills, PA 19342For SaleMLS ID #PADE2109612, Joshua Hutchinson, Long & Foster Real Estate, Inc.. Bright MLS
- $509,0004 bd2 ba2.4k sqft65 Paulsboro Rd, Woolwich Township, NJ 08085For SaleMLS ID #NJGL2072830, Paul Viereck, Compass New Jersey, LLC - Moorestown. Bright MLS
- $664,9004 bd3 ba2.3k sqft1967 Lafayette Rd, Lansdale, PA 19446For SaleMLS ID #PAMC2188736, Mary Beth McDermott, McDermott Real Estate. Bright MLS
- $550,0003 bd3 ba1.8k sqft20 Fairview Rd, Swarthmore, PA 19081For SaleMLS ID #PADE2117532, Richard Downes, BHHS Fox & Roach Wayne-Devon. Bright MLS
- $799,9004 bd4 ba2.9k sqft2741 Hillview Rd, Broomall, PA 19008For SaleMLS ID #PADE2118536, Alison Faga, RE/MAX Preferred - Newtown Square. Bright MLS
