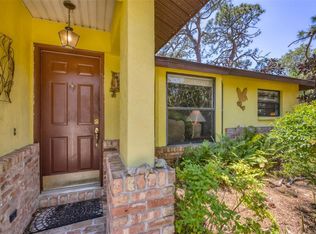
Welcome to “The Treehouse” — a one-of-a-kind Old Englewood retreat nestled among lush native Florida foliage just moments from Lemon Bay. Elevated second-floor living creates a peaceful sanctuary where every window view feels like an escape to the tropics of Belize or a secluded mountain hideaway. Lovingly maintained as a seasonal retreat for the past five years, this inviting home blends nature, comfort, and character in a way few Florida homes can. Wander the winding garden paths beneath a canopy of mature native landscaping designed not only for beauty, but for natural shade and protection. Discover an incredible variety of plants, including three species of bamboo that create their own soothing melody in the coastal breeze. Inside, the home welcomes you with soaring ceilings, warm details, and beautiful Southern Yellow Pine wood flooring throughout the living spaces, complemented by tile flooring in the bathrooms. Fresh interior paint enhances the light and airy feel of the home. The kitchen is perfectly designed for cooking and entertaining, offering an ideal layout for the classic “triangle dance” between stove, sink, and refrigerator. A charming wood-burning fireplace adds additional character and cozy potential. The flexible floor plan features two en-suite bedrooms plus the possibility of a third bedroom, office, or creative space to suit your lifestyle. Thoughtful upgrades include Rejuvenation ceiling fans with remote controls in the bedrooms and a water filtration system supplying purified drinking water and ice. One of the home’s most treasured spaces is the expansive south-facing screened porch — the perfect place for morning coffee, outdoor dining, relaxing with a book, or simply enjoying the surrounding tropical greenery. The fully screened outdoor living area with porcelain tile flooring extends your living space year-round. Located just one block from Lemon Bay, you can easily stroll your kayak to the water’s edge and enjoy days filled with dolphins, fishing, birdlife, and unforgettable sunsets. Situated in highly desirable Old Englewood, the home is also only three blocks from vibrant Dearborn Street with its charming shops, restaurants, farmers market, and community events. For those who love nature, privacy, character, and homes with soul, “The Treehouse” offers a rare opportunity to experience Florida living unlike the ordinary. COME experience it for yourself — your sunshine sanctuary awaits! Seller is a LICENSED REAL ESTATE SALES PERSON IN FLORIDA AND A LICENSED REAL ESTATE ASSOCIATE BROKER IN NY STACEY M FRAZIER, ABR, CNE
For sale
$474,000
700 YALE STREET, ENGLEWOOD, FL 34223
3beds
1,500sqft
:
Get pre-qualified$2,980/mo
Single Family Residence
Built in 1986
0.45 Acres Lot
$-- Zestimate®
$316/sqft
$-- HOA
What's special
Two en-suite bedroomsElevated second-floor livingSoaring ceilingsCharming wood-burning fireplaceExpansive south-facing screened porchOne-of-a-kind old englewood retreat
- 83 days |
- 339 |
- 24 |
Zillow last checked:
Listing updated:
Listed by:
Stacey Frazier 941-221-2021,
PARADISE EXCLUSIVE REAL ESTATE 941-698-0303
Source: Stellar MLS,MLS#: D6147391 Originating MLS: Englewood
Originating MLS: Englewood
Facts & features
Interior
Bedrooms & bathrooms
- Bedrooms: 3
- Bathrooms: 3
- Full bathrooms: 3
Primary bedroom
- Features: En Suite Bathroom, Built-in Closet
- Level: Second
Bedroom 2
- Features: En Suite Bathroom, Built-in Closet
- Level: Second
Bathroom 3
- Features: Shower No Tub, No Closet
- Level: Second
Balcony porch lanai
- Features: Other
- Level: Second
Family room
- Features: Ceiling Fan(s), No Closet
- Level: Second
Foyer
- Features: Coat Closet
- Level: Second
Kitchen
- Features: Pantry, Storage Closet
- Level: Second
Living room
- Features: Ceiling Fan(s), Built-in Closet
- Level: Second
Heating
- Central
Cooling
- Central Air
Appliances
- Included: Dishwasher, Dryer, Electric Water Heater, Microwave, Refrigerator, Washer, Water Filtration System, Wine Refrigerator
- Laundry: Electric Dryer Hookup, Inside, Upper Level, Washer Hookup
Features
- Ceiling Fan(s), High Ceilings, Kitchen/Family Room Combo, Living Room/Dining Room Combo, PrimaryBedroom Upstairs, Solid Surface Counters, Thermostat
- Flooring: Luxury Vinyl, Porcelain Tile, Tile, Hardwood
- Doors: Sliding Doors
- Windows: Hurricane Shutters, Shutters
- Has fireplace: Yes
- Fireplace features: Family Room
Interior area
- Total structure area: 3,498
- Total interior livable area: 1,500 sqft
Video & virtual tour
Property
Parking
- Total spaces: 1
- Parking features: Carport
- Carport spaces: 1
Features
- Levels: One
- Stories: 1
- Exterior features: Garden, Gray Water System, Private Entrance, Private Mailbox, Private Yard, Rain Barrel/Cistern(s), Rain Gutters, Storage
Lot
- Size: 0.45 Acres
Details
- Parcel number: 0497050037
- Zoning: RSF3
- Special conditions: None
Construction
Type & style
- Home type: SingleFamily
- Property subtype: Single Family Residence
Materials
- Vinyl Siding
- Foundation: Pillar/Post/Pier
- Roof: Metal
Condition
- New construction: No
- Year built: 1986
Utilities & green energy
- Sewer: Public Sewer
- Water: Public
- Utilities for property: Cable Available, Electricity Connected, Phone Available, Public, Sewer Connected, Street Lights, Water Connected
Community & HOA
Community
- Pet fee: $0 monthly
- Subdivision: ENGLEWOOD OF
HOA
- Has HOA: No
Location
- Region: Englewood
Financial & listing details
- Price per square foot: $316/sqft
- Tax assessed value: $323,600
- Annual tax amount: $4,369
- Date on market: 5/8/2026
- Cumulative days on market: 76 days
- Listing terms: Cash,Conventional,FHA,USDA Loan,VA Loan
- Ownership: Fee Simple
- Total actual rent: 0
- Electric utility on property: Yes
- Road surface type: Paved
Estimated market value
Not available
Estimated sales range
Not available
Not available
Price history
| Date | Event | Price |
|---|---|---|
| 5/22/2026 | Listed for sale | $474,000$316/sqft |
Source:  Stellar MLS #D6147391 Report a problem Stellar MLS #D6147391 Report a problem | ||
| 5/14/2026 | Pending sale | $474,000$316/sqft |
Source: Stellar MLS #D6147391 Report a problem | ||
| 5/8/2026 | Listed for sale | $474,000+32.4%$316/sqft |
Source: Stellar MLS #D6147391 Report a problem | ||
| 10/1/2021 | Sold | $358,000+25.6%$239/sqft |
Source: Public Record Report a problem | ||
| 3/25/2019 | Sold | $285,000+85.1%$190/sqft |
Source: Public Record Report a problem | ||
| 2/11/2004 | Sold | $154,000+28.9%$103/sqft |
Source: Public Record Report a problem | ||
| 10/31/2002 | Sold | $119,500$80/sqft |
Source: Public Record Report a problem | ||
Public tax history
| Year | Property taxes | Tax assessment |
|---|---|---|
| 2025 | $4,369 -4.3% | $323,600 -4.2% |
| 2024 | $4,567 -6.5% | $337,700 -5.5% |
| 2023 | $4,884 +11.1% | $357,170 +10% |
| 2022 | $4,395 +48.4% | $324,700 +41.1% |
| 2021 | $2,962 +0.3% | $230,178 +1.4% |
| 2020 | $2,953 +106.8% | $227,000 +108.7% |
| 2019 | $1,428 | $108,764 +1.9% |
| 2018 | $1,428 +4.3% | $106,736 +2.1% |
| 2017 | $1,369 +1.6% | $104,541 -30.6% |
| 2016 | $1,348 +0.9% | $150,700 +15.7% |
| 2015 | $1,336 +0% | $130,300 +32.6% |
| 2014 | $1,336 +1.7% | $98,300 |
| 2013 | $1,313 +1.8% | $98,300 +0.8% |
| 2012 | $1,290 -2.5% | $97,500 -3.7% |
| 2011 | $1,324 -12.9% | $101,200 -11.1% |
| 2010 | $1,519 -15.2% | $113,800 -11.6% |
| 2009 | $1,791 | $128,700 -9.7% |
| 2008 | $1,791 -14.1% | $142,600 -7.9% |
| 2007 | $2,086 | $154,879 +23.7% |
| 2006 | -- | $125,248 +3% |
| 2005 | -- | $121,600 +32.3% |
| 2004 | $1,354 -0.3% | $91,914 +1.9% |
| 2003 | $1,357 -0.8% | $90,200 +30.6% |
| 2002 | $1,368 +32.8% | $69,053 +1.6% |
| 2001 | $1,031 +4% | $67,966 +3% |
| 2000 | $991 | $65,986 |
Find assessor info on the county website
Monthly payment
Est. payment
Payment breakdown
Explore the cost of this home by adjusting the details. Changes won't be saved.Climate risks
Neighborhood: 34223
Nearby schools
GreatSchools rating
- 9/10Englewood Elementary SchoolGrades: PK-5Distance: 0.6 mi
- 7/10Venice Middle SchoolGrades: 6-8Distance: 7.6 mi
- 8/10STATE COLLEGE OF FLA COLLEGIATE SCHOOL-VENICE-0122Grades: 9-12Distance: 6.1 mi
- $370,7002 bd2 ba1.2k sqft330 Pineapple St, Englewood, FL 34223Off Market
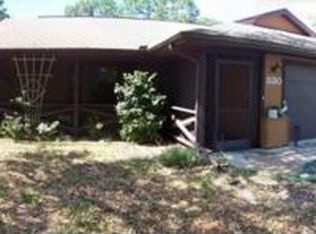
- $375,9002 bd2 ba1.2k sqft740 Yale St, Englewood, FL 34223Off Market

- $228,1002 bd1 ba967 sqft690 Yale St, Englewood, FL 34223Off Market
- $232,8002 bd1 ba704 sqft325 Pineapple St, Englewood, FL 34223Off Market

- $250,0002 bd2 ba1.8k sqft760 Yale St, Englewood, FL 34223Off Market
- $199,9002 bd1 ba850 sqft345 Pineapple St, Englewood, FL 34223Off Market
- $383,7004 bd4 ba1.8k sqft691 W Yale St, Englewood, FL 34223Off Market
- $--2 bd2 ba850 sqft691 W Yale St #C, Englewood, FL 34223Off Market
A local agent can set up tours, give advice and negotiate with sellers.
A local lender can help you make sure your offer is ready when you are.
Similar homes
- $498,9002 bd2 ba1.3k sqft2110 Heasley Rd, Englewood, FL 34223For Sale By Owner
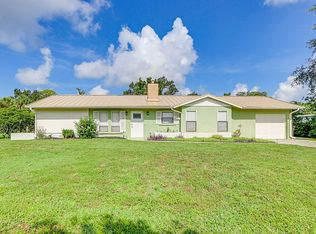
- $430,0003 bd2 ba1.4k sqft1620 MANOR ROAD, ENGLEWOOD, FL 34223For Sale
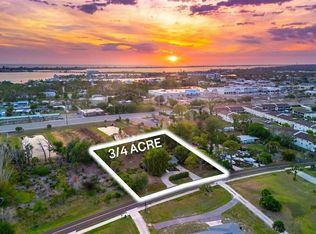
 MLS ID #C7526800, Annette Worth, ENGEL & VOELKERS VENICE DOWNTOWN. Stellar MLS
 - $389,0003 bd3 ba1.8k sqft1664 LAKEVIEW PLACE, ENGLEWOOD, FL 34223For Sale
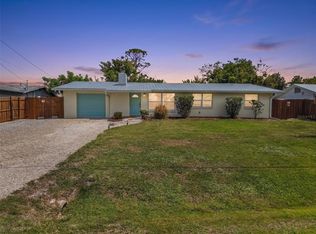 MLS ID #C7527358, Laura Frantz, COLDWELL BANKER SUNSTAR REALTY. Stellar MLS
 - $288,0003 bd2 ba1.3k sqft521 ARTISTS AVENUE, ENGLEWOOD, FL 34223For Sale
 MLS ID #D6147866, Brittany Essig, PARADISE EXCLUSIVE REAL ESTATE. Stellar MLS
 - $379,9003 bd2 ba1.5k sqft885 E 3RD STREET, ENGLEWOOD, FL 34223For SaleMLS ID #C7525601, Christopher Grant, GRANT TEAM REAL ESTATE, LLC. Stellar MLS
- $549,0003 bd2 ba2.1k sqft872 CLEAR LAKE DRIVE, ENGLEWOOD, FL 34223For SaleMLS ID #D6146809, Karin Dubbs, RE/MAX ALLIANCE GROUP. Stellar MLS
- $550,0002 bd2 ba843 sqft1330 HOLIDAY DRIVE, ENGLEWOOD, FL 34223For SaleMLS ID #D6148110, Carla Stiver, PA, RE/MAX ALLIANCE GROUP. Stellar MLS
- $315,0002 bd2 ba1.4k sqft4 CURACAO CIRCLE #40, ENGLEWOOD, FL 34223For SaleMLS ID #D6146958, Karin Dubbs, RE/MAX ALLIANCE GROUP. Stellar MLS
- $515,0002 bd2 ba1.1k sqft6005 N BEACH ROAD #16, ENGLEWOOD, FL 34223For SaleMLS ID #D6146129, Irene Slattery, MICHAEL SAUNDERS & COMPANY. Stellar MLS
- $399,0004 bd2 ba1.8k sqft9169 CLEWISTON TERRACE, ENGLEWOOD, FL 34224For SaleMLS ID #A4700642, Troy Robbins, HARRY ROBBINS ASSOC INC. Stellar MLS
- $499,9003 bd2 ba1.5k sqft20 SPANIARDS ROAD, PLACIDA, FL 33946For SaleMLS ID #D6147592, Chad Goodwin, RE/MAX PALM REALTY OF VENICE. Stellar MLS
- $440,0003 bd3 ba1.6k sqft19891 MIDWAY BOULEVARD, PORT CHARLOTTE, FL 33948For SaleMLS ID #C7527660, Adam Keller, RE/MAX PALM REALTY. Stellar MLS
- $549,0002 bd2 ba1.2k sqft2050 OYSTER CREEK DRIVE, ENGLEWOOD, FL 34224For SaleMLS ID #D6145219, Judy Canero, LLC, MICHAEL SAUNDERS & COMPANY. Stellar MLS
- $499,9003 bd2 ba1.6k sqft140 BARRE DRIVE NW, PORT CHARLOTTE, FL 33952For SaleMLS ID #C7525902, Gina Collie, KW PEACE RIVER PARTNERS. Stellar MLS
- $420,0003 bd3 ba1.7k sqft3059 HOLCOMB ROAD, PORT CHARLOTTE, FL 33981For SaleMLS ID #C7523967, Denise Galloway, PA, KW PEACE RIVER PARTNERS. Stellar MLS
- $430,0003 bd2 ba1.6k sqft257 BROADMOOR LANE, ROTONDA WEST, FL 33947For SaleMLS ID #TB8503959, Aaron Beeman, CENTURY 21 INTEGRA. Stellar MLS
- $505,0003 bd2 ba1.7k sqft361 CHESHIRE STREET, PORT CHARLOTTE, FL 33953For SaleMLS ID #C7523197, Sharon Neuhofer, COLDWELL BANKER SUNSTAR REALTY. Stellar MLS
- $550,0003 bd2 ba2k sqft757 POND LILY WAY, VENICE, FL 34293For SaleMLS ID #N6142746, Keith Molkenthin, GULF SHORES REALTY ERA POWERED. Stellar MLS
- $435,0003 bd2 ba1.6k sqft2745 ARROWHEAD ROAD, VENICE, FL 34293For SaleMLS ID #TB8451611, Donna LaVere, KELLER WILLIAMS TAMPA PROPERTIES. Stellar MLS
- $429,0003 bd2 ba1.8k sqft7888 EVINRUDE AVENUE, NORTH PORT, FL 34291For SaleMLS ID #D6145689, Chuck Allford, RE/MAX ALLIANCE GROUP. Stellar MLS
