There are lakefront homes, and then there are places that simply cannot be replicated. Set at the very end of coveted Beach Drive, this extraordinary Fox Point property offers a rare connection to Lake Michigan with private beach frontage and its own pier. Expansive windows frame breathtaking water views as the sun rises over the horizon. Warm but bright, character-rich interiors create an inviting contrast to the spectacular setting, while outdoor spaces invite you to experience life along the shore. After dark, retreat downstairs where the mood shifts to an intimate, speakeasy-inspired escape. More than a home, this is a truly rare piece of Fox Point lakefront.
Contingent
Price cut: $200K (9/22)
$3,295,000
7000 N Beach DRIVE, Fox Point, WI 53217
6beds
5,272sqft
Single Family Residence
Built in 1937
1.25 Acres Lot
$3,143,700 Zestimate®
$625/sqft
$-- HOA
What's special
- 42 days
- 2,492
- 203
Zillow last checked:
Listing updated:
Listed by:
HIGHMARK RE Group* 414-517-7716,
Keller Williams Realty-Milwaukee North Shore
Source: WIREX MLS,MLS#: 1980124 Originating MLS: Metro MLS
Facts & features
Interior
Bedrooms & bathrooms
- Bedrooms: 6
- Bathrooms: 3
- Full bathrooms: 2
- 1/2 bathrooms: 2
Primary bedroom
- Level: Upper
- Area: 460
- Dimensions: 20 x 23
Bedroom 2
- Level: Upper
- Area: 204
- Dimensions: 17 x 12
Bedroom 3
- Level: Upper
- Area: 150
- Dimensions: 15 x 10
Bedroom 4
- Level: Upper
- Area: 144
- Dimensions: 12 x 12
Bedroom 5
- Level: Upper
- Area: 136
- Dimensions: 8 x 17
Bathroom
- Features: Master Bedroom Bath
Family room
- Level: Main
- Area: 437
- Dimensions: 19 x 23
Kitchen
- Level: Main
- Area: 459
- Dimensions: 27 x 17
Living room
- Level: Main
- Area: 208
- Dimensions: 13 x 16
Office
- Level: Upper
- Area: 210
- Dimensions: 14 x 15
Heating
- Natural Gas, Forced Air
Cooling
- Central Air
Appliances
- Included: Dishwasher, Dryer, Oven, Range, Refrigerator, Washer
Features
- Basement: Finished,Full
Interior area
- Total structure area: 5,272
- Total interior livable area: 5,272 sqft
- Finished area above ground: 4,119
- Finished area below ground: 1,153
Property
Parking
- Total spaces: 4
- Parking features: Garage Door Opener, Detached, 4 Car
- Garage spaces: 4
Features
- Levels: Multi-Level
- Patio & porch: Patio
- Has view: Yes
- View description: Water
- Has water view: Yes
- Water view: Water
- Waterfront features: Deeded Water Access, Water Access/Rights, Waterfront, Lake
- Body of water: Lake Michigan
Lot
- Size: 1.25 Acres
Details
- Parcel number: 1309992000
- Zoning: RES
Construction
Type & style
- Home type: SingleFamily
- Architectural style: Cape Cod
- Property subtype: Single Family Residence
Materials
- Vinyl Siding
Condition
- 21+ Years
- New construction: No
- Year built: 1937
Utilities & green energy
- Sewer: Public Sewer
- Water: Public
Community & HOA
Location
- Region: Fox Pt
- Municipality: Fox Point
Financial & listing details
- Price per square foot: $625/sqft
- Tax assessed value: $1,643,700
- Annual tax amount: $33,493
- Date on market: 9/12/2026
- Inclusions: (2) Ice Makers, (2) Beverage Refrigerators, Kitchen Refrigerator, Double Ovens, Basement Refrigerator, Basement Chest Freezer, Microwave, Dishwasher, Range, Disposal, Washer, Dryer, Microwave, All Window Treatments, Hot Tub, Pier
- Exclusions: Seller's Personal Property
Estimated market value
$3,143,700
$2.99M - $3.30M
Not available
Price history
| Date | Event | Price |
|---|---|---|
| 10/5/2026 | Contingent | $3,295,000$625/sqft |
Source:  WIREX MLS #1980124 Report a problem | ||
| 9/22/2026 | Price change | $3,295,000-5.7%$625/sqft |
Source: WIREX MLS #1980124 Report a problem | ||
| 9/12/2026 | Listed for sale | $3,495,000+158.9%$663/sqft |
Source: WIREX MLS #1980124 Report a problem | ||
| 8/25/2020 | Sold | $1,350,000-20.6%$256/sqft |
Source: Public Record Report a problem | ||
| 6/11/2020 | Price change | $1,699,500-2.9%$322/sqft |
Source: Coldwell Banker Residential Brokerage #1673349 Report a problem | ||
| 5/7/2020 | Price change | $1,750,000-2.5%$332/sqft |
Source: Coldwell Banker Realty - Mequon #1673349 Report a problem | ||
| 4/8/2020 | Price change | $1,795,000-4.3%$340/sqft |
Source: Coldwell Banker Realty - Mequon #1673349 Report a problem | ||
| 1/17/2020 | Price change | $1,875,000-3.8%$356/sqft |
Source: Coldwell Banker Residential Brokerage - Mequon #1673349 Report a problem | ||
| 10/7/2019 | Listed for sale | $1,950,000+1200%$370/sqft |
Source: Mahler Sotheby's International Realty #1662829 Report a problem | ||
| 7/7/2017 | Listing removed | $5,900$1/sqft |
Source: Zillow Rental Manager Report a problem | ||
| 7/1/2017 | Sold | $150,000-90.6%$28/sqft |
Source: Public Record Report a problem | ||
| 6/5/2017 | Listed for rent | $5,900$1/sqft |
Source: Zillow Rental Manager Report a problem | ||
| 12/3/2016 | Price change | $1,599,000+6.7%$303/sqft |
Source: Owner Report a problem | ||
| 8/15/2016 | Listed for sale | $1,499,000+4.8%$284/sqft |
Source: Owner Report a problem | ||
| 3/22/2016 | Sold | $1,430,000$271/sqft |
Source: Public Record Report a problem | ||
Public tax history
| Year | Property taxes | Tax assessment |
|---|---|---|
| 2025 | $33,855 -0.9% | $1,579,500 |
| 2024 | $34,155 -6.9% | $1,579,500 |
| 2023 | $36,686 +12.1% | $1,579,500 +16.9% |
| 2022 | $32,727 -25.1% | $1,351,300 -17.2% |
| 2021 | $43,689 | $1,632,500 |
| 2020 | $43,689 +3.1% | $1,632,500 +7.5% |
| 2019 | $42,368 +3.9% | $1,519,000 +1.5% |
| 2018 | $40,781 +10.2% | $1,497,000 |
| 2017 | $37,005 +22.6% | $1,497,000 +28.3% |
| 2016 | $30,175 +0.4% | $1,166,500 |
| 2015 | $30,064 +1.2% | $1,166,500 |
| 2014 | $29,707 | $1,166,500 |
Find assessor info on the county website
Monthly payment
Est. payment
Payment breakdown
Explore the cost of this home by adjusting the details. Changes won't be saved.Climate risks
Neighborhood: 53217
Nearby schools
Schools provided by the listing agent
- High: Nicolet
- District: Nicolet Uhs
Source: WIREX MLS. This data may not be complete. We recommend contacting the local school district to confirm school assignments for this home.

Similar homes
- $4,750,0006 bd7 ba7.4k sqft6702 N Lake DRIVE, Fox Point, WI 53217Active
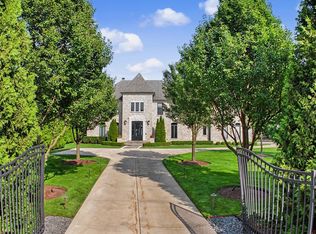 MLS ID #1978681, Shar Borg Team*. WIREX MLS
- $1,695,0005 bd6 ba6.5k sqft8825 N Spruce ROAD, Milwaukee, WI 53217Active
 MLS ID #1978788, Walters Realty Group*. WIREX MLS
- $1,800,0005 bd4 ba3.9k sqft4732 N Wilshire ROAD, Whitefish Bay, WI 53211Active
 MLS ID #1984276, HIGHMARK RE Group*. WIREX MLS
- $2,395,0006 bd6 ba5.1k sqft4840 N Larkin STREET, Whitefish Bay, WI 53217Active
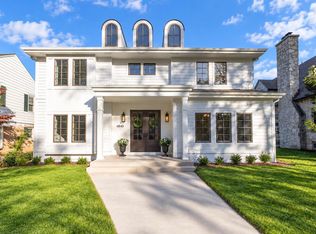 MLS ID #1983067, Maggie Drane. WIREX MLS
