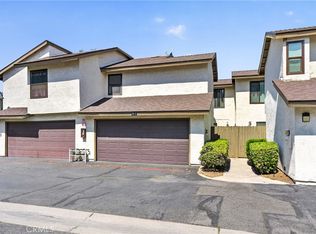
Welcome to 7001 Church Ave #40 in Highland, CA, a beautifully updated and inviting home offering comfort, convenience, and great value. This rare 3-bedroom, 2-bathroom floor-plan stands out within the community, providing extra space and flexibility that’s hard to find. The home features a bright and open layout with spacious living areas, a functional kitchen with ample cabinetry, and comfortable bedrooms designed for everyday living. Recent upgrades include newly remodeled bathrooms, fresh interior paint, creating a modern, move-in-ready feel. Enjoy abundant natural light and a seamless flow that makes the home feel both stylish and practical. Finished detached garage with built in cabinetry. Situated in a well-kept community with convenient access to shopping, dining, schools, and major freeways, this home is an excellent opportunity for buyers seeking value and comfort in the Inland Empire.
Pending
Listed by: Coldwell Banker Assoc Brkr-SC • Les Johnson • Contact: 6197702720
$324,999
7001 Church Ave Unit 40, Highland, CA 92346
3beds
1,110sqft
:
Get pre-qualified$2,768/mo
Condominium
Built in 1989
-- sqft lot
$321,100 Zestimate®
$293/sqft
$575/mo HOA
What's special
Abundant natural lightFresh interior paintNewly remodeled bathroomsSeamless flowBright and open layout
- 94 days |
- 80 |
- 0 |
Likely to sell faster than
Zillow last checked:
Listing updated:
Listed by:
Les Johnson DRE #02161334 6197702720,
Coldwell Banker Assoc Brkr-SC,
Jessica Terpstra DRE #01982979 714-883-8885,
Coldwell Banker Assoc Brkr-SC
Source: CRMLS,MLS#: SW26096225 Originating MLS: California Regional MLS
Originating MLS: California Regional MLSFacts & features
Interior
Bedrooms & bathrooms
- Bedrooms: 3
- Bathrooms: 2
- Full bathrooms: 2
- Main level bathrooms: 2
- Main level bedrooms: 3
Rooms
- Room types: Bedroom, Kitchen, Laundry, Living Room, Primary Bathroom, Primary Bedroom, Dining Room
Primary bedroom
- Features: Main Level Primary
Bedroom
- Features: All Bedrooms Down
Bathroom
- Features: Remodeled
Kitchen
- Features: Granite Counters
Heating
- Central
Cooling
- Central Air
Appliances
- Laundry: Inside
Features
- Separate/Formal Dining Room, Granite Counters, All Bedrooms Down, Main Level Primary
- Has fireplace: No
- Fireplace features: None
- Common walls with other units/homes: 1 Common Wall
Interior area
- Total interior livable area: 1,110 sqft
Property
Parking
- Total spaces: 1
- Parking features: Assigned, Garage
- Garage spaces: 1
Features
- Levels: One
- Stories: 1
- Entry location: Front
- Patio & porch: Enclosed
- Pool features: Community, Association
- Has spa: Yes
- Spa features: Community
- Has view: Yes
- View description: None
Lot
- Size: 1,110 Square Feet
Details
- Parcel number: 1200401700000
- Special conditions: Standard
Construction
Type & style
- Home type: Condo
- Property subtype: Condominium
- Attached to another structure: Yes
Materials
- Stucco
Condition
- Turnkey
- New construction: No
- Year built: 1989
Utilities & green energy
- Electric: Electricity - On Property
- Sewer: Public Sewer
- Water: Public
- Utilities for property: Cable Available
Community & HOA
Community
- Features: Curbs, Storm Drain(s), Street Lights, Suburban, Sidewalks, Gated, Pool
- Security: Gated Community
HOA
- Has HOA: Yes
- Amenities included: Outdoor Cooking Area, Pool, Spa/Hot Tub
- HOA fee: $575 monthly
- HOA name: Monterey Park
- HOA phone: 909-948-0777
Location
- Region: Highland
Financial & listing details
- Price per square foot: $293/sqft
- Tax assessed value: $239,058
- Annual tax amount: $2,930
- Date on market: 5/6/2026
- Cumulative days on market: 94 days
- Listing terms: Cash,Conventional,Submit
- Road surface type: Paved
Estimated market value
$321,100
$305,000 - $337,000
$2,409/mo
Price history
| Date | Event | Price |
|---|---|---|
| 7/6/2026 | Pending sale | $324,999$293/sqft |
Source:  CRMLS #SW26096225 Report a problem CRMLS #SW26096225 Report a problem | ||
| 6/6/2026 | Price change | $324,9990%$293/sqft |
Source: CRMLS #SW26096225 Report a problem | ||
| 5/6/2026 | Listed for sale | $325,000+89.5%$293/sqft |
Source: CRMLS #SW26096225 Report a problem | ||
| 2/17/2005 | Sold | $171,500+243%$155/sqft |
Source: Public Record Report a problem | ||
| 11/5/1996 | Sold | $50,000$45/sqft |
Source: Public Record Report a problem | ||
Public tax history
| Year | Property taxes | Tax assessment |
|---|---|---|
| 2025 | $2,930 +2.1% | $239,058 +2% |
| 2024 | $2,869 +2.6% | $234,370 +2% |
| 2023 | $2,798 -0.3% | $229,774 +2% |
| 2022 | $2,805 +29.4% | $225,269 +31.7% |
| 2021 | $2,168 +11.7% | $171,000 +12.9% |
| 2020 | $1,942 +4.3% | $151,400 +3% |
| 2019 | $1,863 -2.1% | $147,000 -1.3% |
| 2018 | $1,903 +8.9% | $149,000 +7.5% |
| 2017 | $1,747 | $138,600 +6.9% |
| 2016 | $1,747 +8.2% | $129,600 +8% |
| 2015 | $1,614 +4.7% | $120,000 +23.7% |
| 2014 | $1,541 | $97,000 +56.5% |
| 2013 | -- | $62,000 -17.3% |
| 2012 | -- | $75,000 |
| 2011 | -- | $75,000 |
| 2010 | -- | $75,000 -25% |
| 2009 | -- | $100,000 -45.1% |
| 2008 | -- | $181,998 +2% |
| 2007 | -- | $178,430 +2% |
| 2006 | -- | $174,931 +199.4% |
| 2005 | -- | $58,420 +2% |
| 2004 | -- | $57,275 +1.9% |
| 2003 | -- | $56,225 +2% |
| 2002 | -- | $55,123 +2% |
| 2001 | -- | $54,042 +2% |
| 2000 | -- | $52,982 |
Find assessor info on the county website
Monthly payment
Est. payment
Payment breakdown
Explore the cost of this home by adjusting the details. Changes won't be saved.Climate risks
Neighborhood: 92346
Nearby schools
GreatSchools rating
- 3/10Thompson Elementary SchoolGrades: K-6Distance: 0.5 mi
- 5/10Serrano Middle SchoolGrades: 7-8Distance: 1.5 mi
- 4/10San Gorgonio High SchoolGrades: 9-12Distance: 1.9 mi
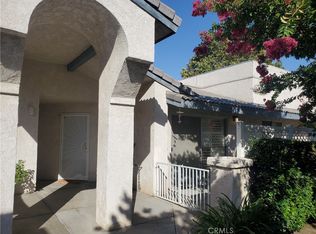
- $340,0003 bd2 ba1k sqft7001 Church Ave UNIT 64, Highland, CA 92346Sold
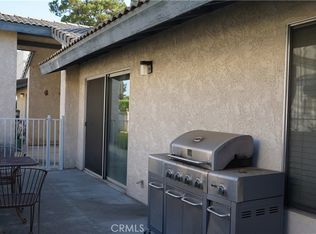
- $315,0002 bd2 ba960 sqft7001 Church Ave UNIT 3, Highland, CA 92346Sold
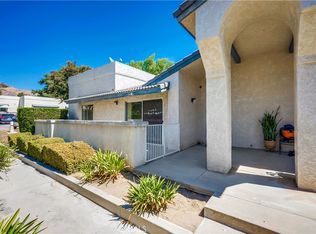
- $295,0002 bd2 ba960 sqft7001 Church Ave UNIT 5, Highland, CA 92346Sold
- $290,0003 bd1 ba1k sqft7001 Church Ave UNIT 15, Highland, CA 92346Pending

- $220,0001 bd1 ba686 sqft7001 Church Ave UNIT 19, Highland, CA 92346Sold
- $310,0002 bd1 ba944 sqft7001 Church Ave UNIT 26, Highland, CA 92346Sold
- $295,0002 bd1 ba860 sqft7001 Church Ave UNIT 23, Highland, CA 92346Sold
- $295,0002 bd2 ba960 sqft7001 Church Ave UNIT 32, Highland, CA 92346Sold
A local agent can set up tours, give advice and negotiate with sellers.
Similar homes
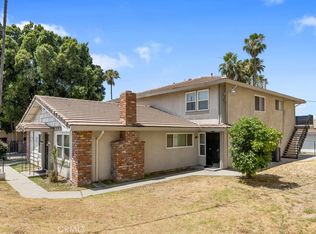
- $234,9002 bd1 ba882 sqft2004 Palm Ave, Highland, CA 92346For Sale
 MLS ID #SW26121397, Catherine Luna, Signature Realty & Loans. CRMLS
 - $309,9002 bd2 ba1.2k sqft1974 E Lynwood Dr APT 10E, San Bernardino, CA 92404For Sale
 MLS ID #SR26139338, Steven Menendez, LPT Realty, Inc. CRMLS
 - $209,0002 bd2 ba960 sqft2727 E Pacific St #95, Highland, CA 92346For Sale
 MLS ID #IG26173028, ERIN WELLS, COLDWELL BANKER KIVETT-TEETERS. CRMLS
 - $329,9002 bd2 ba994 sqft26200 Redlands Blvd #148, Redlands, CA 92374For Sale
 MLS ID #CV26145929, Christien Ng, Elevate Real Estate Agency. CRMLS
 - $340,0002 bd2 ba1.1k sqft3180 Little Mountain Dr APT B, San Bernardino, CA 92405For SaleMLS ID #IV26157282, TANNER SHUMAN, Real Brokerage Technologies. CRMLS
- $359,0002 bd2 ba1k sqft1269 N Edwards St #12, Redlands, CA 92374For SaleMLS ID #IG26167367, Nichole Young, THE SOFIA REAL ESTATE GROUP. CRMLS
- $350,0002 bd2 ba1.1k sqft3252 Little Mountain Dr APT D, San Bernardino, CA 92405For SaleMLS ID #CV26159602, Xandrea Garay, eXp Realty of Greater Los Angeles. CRMLS
- $330,0002 bd2 ba1k sqft12760 Perris Blvd APT A2, Moreno Valley, CA 92553For SaleMLS ID #DW26166707, Tyler Hinson, Onyx Homes. CRMLS
- $338,5002 bd2 ba1.1k sqft1380 W 48th St Unit 10, San Bernardino, CA 92407For SaleMLS ID #CV26139897, Ashley Howie, HOMEQUEST REAL ESTATE. CRMLS
- $349,9002 bd2 ba994 sqft26200 Redlands Blvd APT 145, Redlands, CA 92374For SaleMLS ID #IV26114420, DEBRA GRADIAS, COLDWELL BANKER REALTY. CRMLS
- $295,0001 bd1 ba715 sqft26200 Redlands Blvd APT 5, Redlands, CA 92374For SaleMLS ID #AR26170708, Chuhui Huang, Re/Max Premier Prop Arcadia. CRMLS
- $245,0003 bd2 ba1.3k sqft26245 E Baseline St Space 51, Highland, CA 92346For SaleMLS ID #CV26147898, Gustavo Tabares, CENTURY 21 SYNERGIA REALTY. CRMLS
- $380,0002 bd2 ba1.1k sqft246 E Fern Ave, Redlands, CA 92373For SaleMLS ID #IV26156954, BRUCE KO, BRUCE KO REALTOR. CRMLS
- $295,0002 bd1 ba801 sqft1400 W Edgehill Rd APT 42, San Bernardino, CA 92405For SaleMLS ID #IG26120176, Roberta Albano, California Curb Appeal Real Property Specialists. CRMLS
- $245,0002 bd2 ba870 sqft1735 E Washington St APT G14, Colton, CA 92324For SaleMLS ID #IV26172390, LEO GUERRERA, EINSTEIN REALTY. CRMLS
- $299,9992 bd2 ba810 sqft1114 W Blaine St APT 204, Riverside, CA 92507For SaleMLS ID #RS26168471, Marcos Avalos, Circle Real Estate. CRMLS
- $379,9002 bd2 ba1.1k sqft254 E Fern Ave APT 107, Redlands, CA 92373For SaleMLS ID #OC26076208, Kathy Thomson, eXp Realty of Southern California, Inc. CRMLS
- $345,9002 bd2 ba880 sqft1800 E Old Ranch Rd APT 115, Colton, CA 92324For SaleMLS ID #IV26096255, OLGA NUNEZ, Tower Agency. CRMLS
- $325,0002 bd2 ba1k sqft32715 Willow Ln, Running Springs, CA 92382For SaleMLS ID #IG26151877, LISA HOUCK, MOUNTAIN TOP PRODUCERS REALTY. CRMLS
- $359,0003 bd1 ba1k sqft721 Ivy Ln, Lake Arrowhead, CA 92352For SaleMLS ID #CV26129428, Don San Angelo, RE/MAX TIME REALTY. CRMLS
Local buyer's agents are ready to help
