Discover luxury living in this breathtaking custom home nestled within the prestigious gated community of Oaks at Hilltop Ranch. Situated on a sprawling one-acre homesite, this expansive floor plan was designed for both grand entertaining and everyday comfort. Step outside to your private backyard oasis featuring a resort-style pool with a heated spa, cascading water features, diving board, and built-in basketball hoop. The gourmet kitchen is a chef’s dream, showcasing custom cabinetry, granite countertops, walk in and butler’s pantry for exceptional storage and functionality. Thoughtfully designed living spaces include a private office, spacious living room, game room, and media room, ensuring room for every occasion. A stunning wine room with wrought iron doors, custom wine storage, and a built-in glass rack adds an elegant touch. The luxurious owner’s retreat offers private access to the backyard, a spa-inspired bath with a jetted soaking tub, and a custom-designed closet system. With countless upgrades, designer finishes, and exceptional amenities throughout, this remarkable home is one you simply have to experience in person. Mansfield ISD! NO CITY TAXES! Easy access to FW, Dallas, 287, 360, I20, Arlington Entertainment District and everything Mansfield community has to offer! Roof replaced 2025! Replaced both HVAC systems!
For sale
Price cut: $16K (8/12)
$1,099,000
7001 Diamond Oaks Dr, Mansfield, TX 76063
4beds
4,367sqft
:
Get pre-qualified$8,058/mo
Single Family Residence
Built in 2008
1.01 Acres Lot
$1,054,300 Zestimate®
$252/sqft
$113/mo HOA
What's special
Private backyard oasisBuilt-in basketball hoopPrivate officeGranite countertopsCascading water featuresExpansive floor planBuilt-in glass rack
- 24 days |
- 2,392 |
- 166 |
Zillow last checked:
Listing updated:
Listed by:
Jana Jackson-Hurta 0457485 682-422-0333,
Ebby Halliday, REALTORS 682-422-0333
Source: NTREIS,MLS#: 21331379
Facts & features
Interior
Bedrooms & bathrooms
- Bedrooms: 4
- Bathrooms: 5
- Full bathrooms: 3
- 1/2 bathrooms: 2
Primary bedroom
- Features: Closet Cabinetry, Ceiling Fan(s), Dual Sinks, Double Vanity, Garden Tub/Roman Tub, Jetted Tub, Linen Closet, Sitting Area in Primary, Separate Shower, Walk-In Closet(s)
- Level: First
- Dimensions: 16 x 16
Bedroom
- Features: Ceiling Fan(s), Split Bedrooms, Walk-In Closet(s)
- Level: First
- Dimensions: 14 x 13
Bedroom
- Features: Ceiling Fan(s), Split Bedrooms, Walk-In Closet(s)
- Level: Second
- Dimensions: 13 x 12
Bedroom
- Features: Ceiling Fan(s), Split Bedrooms, Walk-In Closet(s)
- Level: Second
- Dimensions: 17 x 12
Breakfast room nook
- Level: First
- Dimensions: 13 x 12
Dining room
- Features: Butler's Pantry
- Level: First
- Dimensions: 12 x 12
Game room
- Features: Ceiling Fan(s)
- Level: Second
- Dimensions: 17 x 13
Kitchen
- Features: Breakfast Bar, Built-in Features, Butler's Pantry, Dual Sinks, Eat-in Kitchen, Kitchen Island, Pantry, Stone Counters, Walk-In Pantry
- Level: First
- Dimensions: 17 x 13
Living room
- Features: Built-in Features, Ceiling Fan(s), Fireplace
- Level: First
- Dimensions: 20 x 18
Media room
- Features: Built-in Features
- Level: Second
- Dimensions: 23 x 15
Office
- Features: Built-in Features, Ceiling Fan(s)
- Level: First
- Dimensions: 14 x 13
Other
- Features: Built-in Features
- Level: First
- Dimensions: 1 x 1
Heating
- Central, Natural Gas, Zoned
Cooling
- Attic Fan, Central Air, Ceiling Fan(s), Electric, Zoned
Appliances
- Included: Some Gas Appliances, Double Oven, Dishwasher, Gas Cooktop, Disposal, Gas Water Heater, Microwave, Plumbed For Gas, Refrigerator, Water Softener, Vented Exhaust Fan
- Laundry: Washer Hookup, Dryer Hookup, Laundry in Utility Room
Features
- Wet Bar, Built-in Features, Chandelier, Decorative/Designer Lighting Fixtures, Granite Counters, High Speed Internet, Kitchen Island, Loft, Open Floorplan, Cable TV, Vaulted Ceiling(s), Walk-In Closet(s), Wired for Sound
- Flooring: Carpet, Ceramic Tile, Wood
- Windows: Shutters, Window Coverings
- Has basement: No
- Number of fireplaces: 2
- Fireplace features: Gas Log, Gas Starter, Living Room, Outside, Raised Hearth, Stone
Interior area
- Total interior livable area: 4,367 sqft
Video & virtual tour
Property
Parking
- Total spaces: 3
- Parking features: Circular Driveway, Covered, Garage, Garage Door Opener, Garage Faces Side
- Attached garage spaces: 3
Features
- Levels: Two
- Stories: 2
- Patio & porch: Front Porch, Other, Patio, Covered
- Exterior features: Courtyard, Fire Pit, Lighting, Outdoor Living Area
- Pool features: Diving Board, Fenced, In Ground, Pool, Pool Sweep, Pool/Spa Combo, Water Feature
- Fencing: Wrought Iron
- Has view: Yes
- View description: Water
- Has water view: Yes
Lot
- Size: 1.01 Acres
- Features: Acreage, Back Yard, Corner Lot, Cul-De-Sac, Interior Lot, Lawn, Landscaped, Subdivision, Sprinkler System, Few Trees
Details
- Parcel number: 40847519
- Other equipment: Home Theater
Construction
Type & style
- Home type: SingleFamily
- Architectural style: Traditional,Detached
- Property subtype: Single Family Residence
Materials
- Brick, Rock, Stone
- Foundation: Slab
- Roof: Composition
Condition
- Year built: 2008
Utilities & green energy
- Sewer: Aerobic Septic, Septic Tank
- Water: Community/Coop
- Utilities for property: Electricity Available, Natural Gas Available, Septic Available, Separate Meters, Underground Utilities, Water Available, Cable Available
Community & HOA
Community
- Features: Fenced Yard, Lake, Trails/Paths, Gated
- Security: Security System, Carbon Monoxide Detector(s), Gated Community, Security Lights
- Subdivision: Hilltop Ranch
HOA
- Has HOA: Yes
- Services included: All Facilities, Association Management, Maintenance Grounds, Maintenance Structure, Trash
- HOA fee: $1,350 annually
- HOA name: The Oaks At Hilltop Ranch Hoa
- HOA phone: 000-000-0000
Location
- Region: Mansfield
Financial & listing details
- Price per square foot: $252/sqft
- Tax assessed value: $670,147
- Annual tax amount: $11,290
- Date on market: 7/18/2026
- Cumulative days on market: 24 days
- Listing terms: Cash,Conventional,VA Loan
Estimated market value
$1,054,300
$1.00M - $1.11M
$5,804/mo
Price history
| Date | Event | Price |
|---|---|---|
| 8/12/2026 | Price change | $1,099,000-1.4%$252/sqft |
Source: NTREIS #21331379 Report a problem | ||
| 7/18/2026 | Listed for sale | $1,115,000+59.3%$255/sqft |
Source: NTREIS #21331379 Report a problem | ||
| 8/27/2021 | Sold | -- |
Source: Agent Provided Report a problem | ||
| 9/14/2017 | Sold | -- |
Source: Agent Provided Report a problem | ||
| 8/18/2017 | Pending sale | $699,999$160/sqft |
Source: RE/MAX Associates of Mansfield #13649020 Report a problem | ||
| 7/14/2017 | Listed for sale | $699,999-2.1%$160/sqft |
Source: RE/MAX Associates of Mansfield #13649020 Report a problem | ||
| 8/4/2016 | Listing removed | $715,000$164/sqft |
Source: RE/MAX Associates of Mansfield #13378232 Report a problem | ||
| 6/13/2016 | Pending sale | $715,000$164/sqft |
Source: RE/MAX Associates of Mansfield #13378232 Report a problem | ||
| 5/13/2016 | Listed for sale | $715,000$164/sqft |
Source: RE/MAX Associates of Mansfield #13378232 Report a problem | ||
Public tax history
| Year | Property taxes | Tax assessment |
|---|---|---|
| 2025 | $9,196 -22.1% | $670,147 -15.7% |
| 2024 | $11,801 -12.6% | $795,144 -8.6% |
| 2023 | $13,499 -16.7% | $870,000 +3.6% |
| 2022 | $16,209 | $840,000 +30.6% |
| 2021 | -- | $643,000 |
| 2020 | -- | $643,000 -2.3% |
| 2019 | $14,025 -1.9% | $658,308 +2.1% |
| 2018 | $14,299 +14.2% | $644,964 +11.5% |
| 2017 | $12,517 -8.2% | $578,319 -10.9% |
| 2016 | $13,643 +2% | $649,316 +12.9% |
| 2015 | $13,374 | $575,000 -12.3% |
| 2014 | $13,374 | $655,400 +19.2% |
| 2013 | -- | $550,000 -3.1% |
| 2012 | -- | $567,500 +2.7% |
| 2011 | -- | $552,500 +3.3% |
| 2010 | -- | $535,000 -10.7% |
| 2009 | -- | $599,000 +886% |
| 2008 | -- | $60,750 |
| 2007 | -- | $60,750 |
| 2006 | -- | $60,750 |
Find assessor info on the county website
Monthly payment
Est. payment
Payment breakdown
Explore the cost of this home by adjusting the details. Changes won't be saved.Climate risks
Neighborhood: 76063
Nearby schools
GreatSchools rating
- 6/10Tarver-Rendon Elementary SchoolGrades: PK-4Distance: 2.2 mi
- 7/10Linda Jobe Middle SchoolGrades: 7-8Distance: 2.3 mi
- 5/10Mansfield Legacy High SchoolGrades: 9-12Distance: 3.4 mi
Schools provided by the listing agent
- Elementary: Tarverrend
- Middle: Linda Jobe,Shepard
- High: Legacy
- District: Mansfield ISD
Source: NTREIS. This data may not be complete. We recommend contacting the local school district to confirm school assignments for this home.
- $1,005,6004 bd4 ba4k sqft7017 Diamond Oaks Dr, Mansfield, TX 76063Off Market
- $374,2003 bd3 ba1.8k sqft6900 Heritage Oaks Dr, Brownsville, TX 78526Off Market

- $1,090,5005 bd4 ba5.2k sqft6809 Heritage Oaks Dr, Mansfield, TX 76063Off Market
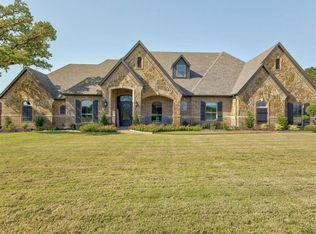
- $1,117,300-- bd-- ba4.7k sqft7025 Diamond Oaks Dr, Mansfield, TX 76063Off Market
- $903,7004 bd3 ba3.8k sqft6817 Heritage Oaks Dr, Mansfield, TX 76063Off Market
- $1,024,3004 bd5 ba5.5k sqft7000 Heritage Oaks Dr, Mansfield, TX 76063Off Market
- $995,5005 bd4 ba4k sqft7008 Heritage Oaks Dr, Mansfield, TX 76063Off Market
- $1,016,3004 bd4 ba3.9k sqft6801 Heritage Oaks Dr, Mansfield, TX 76063Off Market
A local agent can set up tours, give advice and negotiate with sellers.
A local lender can help you make sure your offer is ready when you are.
Similar homes
- $995,0004 bd3 ba2.6k sqft7466 Bent Trl, Mansfield, TX 76063For Sale
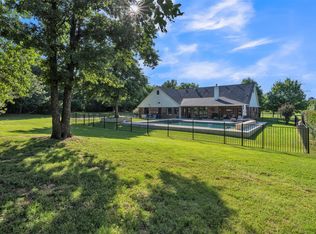 MLS ID #21291426, Keri Hafner. NTREIS
 - $950,0006 bd5 ba4.7k sqft5860 Newt Patterson Rd, Mansfield, TX 76063For Sale
 MLS ID #21338962, Katie Saldivar. NTREIS
 - $1,300,0004 bd4 ba3.5k sqft5401 Hidden Valley Ct, Mansfield, TX 76063For Sale
 MLS ID #21327144, Kathryn Haubold. NTREIS
 - $849,9994 bd3 ba3.4k sqft7401 Bent Trl, Mansfield, TX 76063For Sale
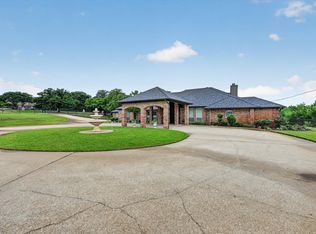 MLS ID #21196156, Karan Wethington. NTREIS
 - $1,575,0004 bd5 ba4.5k sqft6056 Bennett Lawson Rd, Mansfield, TX 76063For SaleMLS ID #21308691, Justin Lackey. NTREIS
- $700,0004 bd3 ba2.6k sqft126 Willow Creek Cir, Mansfield, TX 76063For SaleMLS ID #21339536, Briana Cole. NTREIS
- $1,175,0004 bd4 ba4.6k sqft8220 Plum Creek Trl, Burleson, TX 76028For SaleMLS ID #21336154, Shandy Newbrough. NTREIS
- $1,389,0004 bd4 ba6.3k sqft6130 Grauton Dr, Mansfield, TX 76063For SaleMLS ID #21320489, Paula Baldwin. NTREIS
- $699,0004 bd4 ba3k sqft894 Tate St, Mansfield, TX 76063For SaleMLS ID #21342879, John Teixeira. NTREIS
- $997,0005 bd5 ba4.4k sqft1902 Hamilton Park Dr, Mansfield, TX 76063For SaleMLS ID #21289165, Laurie Wall. NTREIS
- $1,350,0005 bd6 ba5.1k sqft6608 Benson Ct, Mansfield, TX 76063For SaleMLS ID #21280962, Veronica Jaramillo. NTREIS
- $899,8995 bd3 ba2.4k sqft7320 Retta Mansfield Rd, Mansfield, TX 76063For SaleMLS ID #21204071, Lauren Kerschen. NTREIS
- $1,050,0004 bd5 ba3.7k sqft8111 Russell Curry Rd, Arlington, TX 76001For SaleMLS ID #21296019, Wendy Thurmond. NTREIS
- $649,9993 bd3 ba3.4k sqft7308 Wooded Acres Trl, Mansfield, TX 76063For SaleMLS ID #21074108, Ashley Goralski. NTREIS
- $1,099,0004 bd5 ba3.2k sqft5832 Grey Wolf Ct, Fort Worth, TX 76140For SaleMLS ID #21184049, Lora Karacic. NTREIS
- $639,9004 bd4 ba3.4k sqft2200 Simpson Ln, Mansfield, TX 76063For SaleMLS ID #21322025, Tristan Marino. NTREIS
- $1,115,0005 bd5 ba3.9k sqft5833 Grey Wolf Ct, Fort Worth, TX 76140For SaleMLS ID #21184056, Lora Karacic. NTREIS
- $1,075,0005 bd4 ba3.4k sqft5825 Grey Wolf Ct, Fort Worth, TX 76140For SaleMLS ID #21209124, Lora Karacic. NTREIS
- $629,9995 bd4 ba3.7k sqft1804 Eastwood Ct, Mansfield, TX 76063For SaleMLS ID #21350437, Ariel Del Fierro. NTREIS
- $700,0003 bd3 ba3k sqft7260 Hudson Cemetery Rd, Mansfield, TX 76063For SaleMLS ID #21138844, Lori Mira. NTREIS
