Welcome to the Village of Farmgate in Louisville! This spacious 3-bedroom, 2-full-bath, 2-half-bath home offers 3, 195 finished square feet across three levels, along with a 2-car attached garage and fenced back yard. The front door opens to a dramatic great room with a vaulted ceiling and staircase leading to second-floor bedrooms. Great Room & Upstairs carpets were replaced in 2025. The large eat-in kitchen features and island and opens to the living room, where the fireplace adds warmth and character. A half bath is conveniently located on the main level, and the living room provides direct access to the rear deck and backyard. Upstairs the spacious primary bedroom features a trey ceiling, large windows, and abundant natural light. The ensuite bath includes a dual sink vanity, jetted tub, separate shower, and large walk-in closet. Both additional bedrooms also include walk-in closets and share a second full bath. The finished basement adds a huge second living area, another half bath, and a versatile bonus room that could serve as a non-conforming fourth bedroom, office, playroom, or hobby space. With generous square footage, flexible living areas, and a convenient Jefferson County location, this home offers room to live, work , and unwind.
Under contract
$349,900
7002 Village Gate Trce, Louisville, KY 40291
3beds
3,195sqft
Single Family Residence
Built in 2003
6,098 Square Feet Lot
$346,400 Zestimate®
$110/sqft
$10/mo HOA
What's special
Large walk-in closetVersatile bonus room
- 112 days
- 133
- 7
Zillow last checked:
Listing updated:
Listed by:
Sean Sampson 502-876-2944,
Coldwell Banker McMahan
Source: Metro Search Inc. LLC DBA Apex MLS,MLS#: 1721366
Facts & features
Interior
Bedrooms & bathrooms
- Bedrooms: 3
- Bathrooms: 4
- Full bathrooms: 2
- 1/2 bathrooms: 2
Primary bedroom
- Level: Second
Bedroom
- Level: Second
Bedroom
- Level: Second
Primary bathroom
- Level: Second
Full bathroom
- Level: Second
Half bathroom
- Level: First
Half bathroom
- Level: Basement
Great room
- Level: First
Kitchen
- Level: First
Laundry
- Level: First
Living room
- Level: First
Living room
- Level: Basement
Other
- Level: Basement
Heating
- Forced Air
Cooling
- Central Air
Features
- Basement: Finished
- Number of fireplaces: 1
Interior area
- Total structure area: 2,126
- Total interior livable area: 3,195 sqft
- Finished area above ground: 2,126
- Finished area below ground: 1,069
Property
Parking
- Total spaces: 2
- Parking features: Attached, Driveway
- Attached garage spaces: 2
- Has uncovered spaces: Yes
Features
- Stories: 2
- Patio & porch: Deck
- Fencing: Privacy
Lot
- Size: 6,098 Square Feet
- Dimensions: 106 x 57
- Features: Sidewalk
Details
- Parcel number: 23350300360000
Construction
Type & style
- Home type: SingleFamily
- Architectural style: Traditional
- Property subtype: Single Family Residence
Materials
- Vinyl Siding, Brick
- Foundation: Concrete Perimeter
- Roof: Shingle
Condition
- Year built: 2003
Utilities & green energy
- Sewer: Public Sewer
- Water: Public
- Utilities for property: Electricity Connected
Community & HOA
Community
- Subdivision: Village Of Farmgate
HOA
- Has HOA: Yes
- HOA fee: $125 annually
Location
- Region: Louisville
Financial & listing details
- Price per square foot: $110/sqft
- Tax assessed value: $337,560
- Annual tax amount: $3,784
- Date on market: 9/3/2026
- Electric utility on property: Yes
Estimated market value
$346,400
$329,000 - $364,000
$2,830/mo
Price history
| Date | Event | Price |
|---|---|---|
| 9/17/2026 | Contingent | $349,900$110/sqft |
Source:  Metro Search Inc. LLC DBA Apex MLS #1721366 Report a problem Metro Search Inc. LLC DBA Apex MLS #1721366 Report a problem | ||
| 9/3/2026 | Listed for sale | $349,900$110/sqft |
Source: Metro Search Inc. LLC DBA Apex MLS #1721366 Report a problem | ||
| 8/28/2026 | Contingent | $349,900$110/sqft |
Source: Metro Search Inc. LLC DBA Apex MLS #1721366 Report a problem | ||
| 8/20/2026 | Listed for sale | $349,900$110/sqft |
Source: Metro Search Inc. LLC DBA Apex MLS #1721366 Report a problem | ||
| 7/31/2026 | Pending sale | $349,900$110/sqft |
Source: Metro Search Inc. LLC DBA Apex MLS #1721366 Report a problem | ||
| 7/16/2026 | Contingent | $349,900$110/sqft |
Source: Metro Search Inc. LLC DBA Apex MLS #1721366 Report a problem | ||
| 7/14/2026 | Price change | $349,900-1.4%$110/sqft |
Source: Metro Search Inc. LLC DBA Apex MLS #1721366 Report a problem | ||
| 7/10/2026 | Price change | $355,000-1.4%$111/sqft |
Source: Metro Search Inc. LLC DBA Apex MLS #1721366 Report a problem | ||
| 6/24/2026 | Listed for sale | $360,000+6.7%$113/sqft |
Source: Metro Search Inc. LLC DBA Apex MLS #1721366 Report a problem | ||
| 8/24/2022 | Sold | $337,450-0.7%$106/sqft |
Source: Metro Search Inc. LLC DBA Apex MLS #1617389 Report a problem | ||
| 7/21/2022 | Pending sale | $339,900$106/sqft |
Source: Metro Search Inc. LLC DBA Apex MLS #1617389 Report a problem | ||
| 7/13/2022 | Listed for sale | $339,900-1.3%$106/sqft |
Source: Metro Search Inc. LLC DBA Apex MLS #1617389 Report a problem | ||
| 7/13/2022 | Listing removed | -- |
Source: Metro Search Inc. LLC DBA Apex MLS #1613991 Report a problem | ||
| 7/8/2022 | Price change | $344,500-1.3%$108/sqft |
Source: Metro Search Inc. LLC DBA Apex MLS #1613991 Report a problem | ||
| 6/30/2022 | Price change | $349,000-1.7%$109/sqft |
Source: Metro Search Inc. LLC DBA Apex MLS #1613991 Report a problem | ||
| 6/23/2022 | Price change | $355,000-1.4%$111/sqft |
Source: Metro Search Inc. LLC DBA Apex MLS #1613991 Report a problem | ||
| 6/5/2022 | Listed for sale | $359,999+81.8%$113/sqft |
Source: Metro Search Inc. LLC DBA Apex MLS #1613991 Report a problem | ||
| 4/15/2004 | Sold | $198,000$62/sqft |
Source: Agent Provided Report a problem | ||
Public tax history
| Year | Property taxes | Tax assessment |
|---|---|---|
| 2025 | $3,784 -2.1% | $337,560 +0% |
| 2024 | $3,864 -2.8% | $337,450 |
| 2023 | $3,975 +36.8% | $337,450 +37.3% |
| 2022 | $2,906 +14.8% | $245,860 +22.9% |
| 2021 | $2,530 +7.5% | $200,050 |
| 2020 | $2,355 | $200,050 |
| 2019 | $2,355 +9.9% | $200,050 |
| 2018 | $2,142 | $200,050 |
| 2017 | $2,142 +12.7% | $200,050 +5.2% |
| 2013 | $1,901 | $190,100 |
| 2011 | $1,901 -4% | $190,100 -4% |
| 2010 | $1,980 | $198,000 |
| 2009 | $1,980 | $198,000 |
| 2007 | -- | $198,000 |
| 2006 | -- | $198,000 |
| 2005 | -- | $198,000 +40% |
| 2004 | -- | $141,460 |
Find assessor info on the county website
Monthly payment
Est. payment
Payment breakdown
Explore the cost of this home by adjusting the details. Changes won't be saved.Climate risks
Neighborhood: Fern Creek
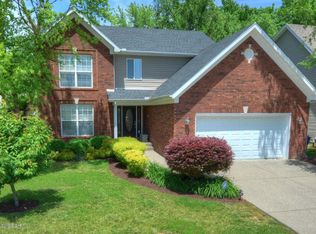
- $368,4004 bd4 ba2.7k sqft7000 Village Gate Trce, Louisville, KY 40291Off Market
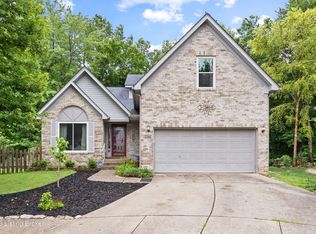
- $331,3003 bd3 ba1.4k sqft7004 Village Gate Trce, Louisville, KY 40291Off Market
- $244,100-- bd1 ba1.1k sqft8010 Avanti Way, Louisville, KY 40291Off Market
- $345,3003 bd2 ba2.1k sqft6934 Village Gate Trce, Louisville, KY 40291Off Market
Similar homes
- $349,9004 bd3 ba2.8k sqft6425 Labor Ln, Louisville, KY 40291For Sale
 MLS ID #1726308, Shawna Smith, Real Broker, LLC. Metro Search Inc. LLC DBA Apex MLS
 - $419,9004 bd3 ba2.9k sqft5903 Mercury Dr, Louisville, KY 40291For Sale
 MLS ID #1728625, Tim Wolf, Ruby Realty. Metro Search Inc. LLC DBA Apex MLS
 - $368,5002 bd2 ba1.8k sqft7120 Brett Frazier Dr, Louisville, KY 40291For Sale
 MLS ID #1721747, Jay Pitts, RE/MAX Premier Properties. Metro Search Inc. LLC DBA Apex MLS
 - $389,0004 bd3 ba2.5k sqft10501 Providence Dr, Louisville, KY 40291For Sale
 MLS ID #1728991, Susan T Gullett, Family Realty LLC. Metro Search Inc. LLC DBA Apex MLS
 - $449,0002 bd3 ba3.2k sqft8209 Parker Grant Ct, Louisville, KY 40291For SaleMLS ID #1730844, Danny L Boehnlein, Gant Hill & Associates, LLC. Metro Search Inc. LLC DBA Apex MLS
- $349,9003 bd3 ba2.6k sqft9206 Auburn Ave, Jeffersontown, KY 40299For SaleMLS ID #1728955, James Metcalf, Metcalf Realty. Metro Search Inc. LLC DBA Apex MLS
- $354,0004 bd3 ba2.5k sqft11415 Catalpa View Ct, Louisville, KY 40299For SaleMLS ID #1730726, Ed Williamson, simpler.realestate. Metro Search Inc. LLC DBA Apex MLS
- $425,0004 bd3 ba2.6k sqft8823 Gentlewind Way, Louisville, KY 40291For SaleMLS ID #1730487, Kathy Lewis, Semonin Realtors. Metro Search Inc. LLC DBA Apex MLS
- $348,6114 bd3 ba2.7k sqft5208 Rainmaker Ct, Louisville, KY 40229For SaleMLS ID #1728988, Rafael Stewart, Semonin Realtors. Metro Search Inc. LLC DBA Apex MLS
- $380,0003 bd3 ba1.7k sqft3803 Ridgehurst Ct, Louisville, KY 40299For SaleMLS ID #1731170, Andy M Wolf, EXP Realty LLC. Metro Search Inc. LLC DBA Apex MLS
- $335,0003 bd3 ba2.7k sqft7221 Strive Ln, Louisville, KY 40258For SaleMLS ID #1731686, Missy Platt, RE/MAX Results. Metro Search Inc. LLC DBA Apex MLS
- $332,0003 bd2 ba1.7k sqft10700 Black Walnut Blvd, Louisville, KY 40229For SaleMLS ID #1727385, Ginger Kovacevic, Totally About Houses. Metro Search Inc. LLC DBA Apex MLS
- $335,0004 bd3 ba2k sqft7113 Alma June Way, Louisville, KY 40228For SaleMLS ID #1726316, Mary Jarrett, EnVesta. Metro Search Inc. LLC DBA Apex MLS
- $438,0004 bd2 ba1.9k sqft9601 Fern Creek Rd, Louisville, KY 40291For SaleMLS ID #1727523, Rhonda S Roberts, Keller Williams Collective. Metro Search Inc. LLC DBA Apex MLS
- $329,9003 bd2 ba2.7k sqft12501 Orell Station Pl, Louisville, KY 40272For SaleMLS ID #1731795, Emily Hughes, Lenihan Sotheby's Int'l Realty. Metro Search Inc. LLC DBA Apex MLS
- $355,0004 bd3 ba2.6k sqft12095 Parkview Trace Dr, Louisville, KY 40229For SaleMLS ID #1724204, Denise Wisdom, Real Broker, LLC. Metro Search Inc. LLC DBA Apex MLS
- $450,0004 bd3 ba2.9k sqft8200 Bohannon Station Rd, Louisville, KY 40291For SaleMLS ID #1725818, Lisa Ellington, Kevin Martin Realty. Metro Search Inc. LLC DBA Apex MLS
- $379,6005 bd3 ba2.6k sqft11723 Trottingham Cir, Louisville, KY 40299For SaleMLS ID #1724192, Kevin W Lewis, RE/MAX Premier Properties. Metro Search Inc. LLC DBA Apex MLS
- $369,9004 bd3 ba2.5k sqft2718 Windsor Forest Dr, Louisville, KY 40272For SaleMLS ID #1731463, Lisa Keown, TC Realty. Metro Search Inc. LLC DBA Apex MLS
- $368,5003 bd2 ba2.2k sqft11911 Washington Green Rd, Louisville, KY 40229For SaleMLS ID #1727475, Craig Thomas, simpler.realestate. Metro Search Inc. LLC DBA Apex MLS
