Under contract-accepting backup offers. Virtually Staged. One or more photos have been virtually staged. PRICE REDUCED! This home features a screened front porch that leads into the great room which is open to the dining area, with sliding glass doors leading to the deck, backyard, and large workshop. Located off of the great room is the kitchen that offers abundant cabinet and counter space, along with a conveniently located laundry room with additional storage potential. Two generously sized bedrooms and a full bath with tub/shower are situated off the main living area. A third bedroom is on the other side of the home located off the kitchen. This bedroom has its own mini split, a private bath and separate entrance ideal for an in-law suite or potential rental income. The backyard boasts a 24x24 metal workshop with a 16-foot concrete pad, complete with a half bath, running water, A/C, and fans. The compressor also conveys. The expansive yard also features a double gate for easy access to accommodate vehicles, boats, trailers, or recreational equipment. Recent updates include a new roof (July 2024), water heater (2025), and fence (2026). The washer and dryer are also included. This home is conveniently located near shopping, dining, and major highways. No HOA or CDD fees. Schedule your private showing today!
Under contract
Price cut: $26K (7/13)
$349,000
7003 N Howard Ave, Tampa, FL 33604
3beds
1,194sqft
:
Get pre-qualified$2,393/mo
Single Family Residence
Built in 1955
7,300 Square Feet Lot
$344,600 Zestimate®
$292/sqft
$-- HOA
What's special
Two generously sized bedroomsScreened front porch
- 91 days |
- 589 |
- 40 |
Likely to sell faster than
Zillow last checked:
Listing updated:
Listed by:
Amy Kozelka 813-624-3325,
CENTURY 21 CIRCLE 813-643-0054
Source: Stellar MLS,MLS#: TB8500063 Originating MLS: Suncoast Tampa
Originating MLS: Suncoast Tampa
Facts & features
Interior
Bedrooms & bathrooms
- Bedrooms: 3
- Bathrooms: 3
- Full bathrooms: 2
- 1/2 bathrooms: 1
Rooms
- Room types: Great Room, Utility Room
Primary bedroom
- Features: Ceiling Fan(s), Built-in Closet
- Level: First
- Area: 130.42 Square Feet
- Dimensions: 12.9x10.11
Bedroom 2
- Features: Ceiling Fan(s), Built-in Closet
- Level: First
- Area: 109.04 Square Feet
- Dimensions: 9.4x11.6
Bedroom 3
- Features: En Suite Bathroom, Built-in Closet
- Level: First
- Area: 225.4 Square Feet
- Dimensions: 11.5x19.6
Bathroom 1
- Features: Tub With Shower
- Level: First
- Area: 49.98 Square Feet
- Dimensions: 5.1x9.8
Bathroom 2
- Features: Shower No Tub
- Level: First
- Area: 36 Square Feet
- Dimensions: 4.5x8
Balcony porch lanai
- Level: First
- Area: 173.16 Square Feet
- Dimensions: 15.6x11.1
Balcony porch lanai
- Level: First
- Area: 108.5 Square Feet
- Dimensions: 15.5x7
Dining room
- Level: First
- Area: 109 Square Feet
- Dimensions: 10.9x10
Kitchen
- Level: First
- Area: 121.9 Square Feet
- Dimensions: 11.5x10.6
Laundry
- Level: First
- Area: 75.9 Square Feet
- Dimensions: 11.5x6.6
Living room
- Features: Ceiling Fan(s)
- Level: First
- Area: 189.6 Square Feet
- Dimensions: 15.8x12
Workshop
- Level: First
- Area: 576 Square Feet
- Dimensions: 24x24
Heating
- Central
Cooling
- Central Air
Appliances
- Included: Dishwasher, Disposal, Dryer, Electric Water Heater, Microwave, Refrigerator, Washer
- Laundry: Inside
Features
- Ceiling Fan(s), Kitchen/Family Room Combo, Living Room/Dining Room Combo, Open Floorplan, Solid Surface Counters, In-Law Floorplan
- Flooring: Ceramic Tile, Laminate, Terrazzo
- Doors: Sliding Doors
- Has fireplace: Yes
- Fireplace features: Free Standing
Interior area
- Total structure area: 1,225
- Total interior livable area: 1,194 sqft
Video & virtual tour
Property
Parking
- Total spaces: 2
- Parking features: Covered, Workshop in Garage
- Carport spaces: 2
Features
- Levels: One
- Stories: 1
- Patio & porch: Covered, Front Porch, Rear Porch, Screened
- Exterior features: Awning(s), Private Mailbox
- Fencing: Vinyl
Lot
- Size: 7,300 Square Feet
- Features: Landscaped
- Residential vegetation: Trees/Landscaped
Details
- Additional structures: Workshop
- Parcel number: A2628183G500001800002.0
- Zoning: RS-50
- Special conditions: None
Construction
Type & style
- Home type: SingleFamily
- Property subtype: Single Family Residence
Materials
- Block, Stucco
- Foundation: Slab
- Roof: Shingle
Condition
- Completed
- New construction: No
- Year built: 1955
Utilities & green energy
- Sewer: Public Sewer
- Water: Public
- Utilities for property: Cable Connected, Electricity Connected, Sewer Connected
Community & HOA
Community
- Pet fee: $0 monthly
- Subdivision: GROVE PARK ESTATES
HOA
- Has HOA: No
Location
- Region: Tampa
Financial & listing details
- Price per square foot: $292/sqft
- Tax assessed value: $285,465
- Annual tax amount: $4,993
- Date on market: 4/25/2026
- Cumulative days on market: 91 days
- Listing terms: Cash,Conventional,FHA,VA Loan
- Ownership: Fee Simple
- Total actual rent: 0
- Electric utility on property: Yes
- Road surface type: Paved, Asphalt
Estimated market value
$344,600
$327,000 - $362,000
$2,127/mo
Price history
| Date | Event | Price |
|---|---|---|
| 7/17/2026 | Contingent | $349,000$292/sqft |
Source:  Stellar MLS #TB8500063 Report a problem Stellar MLS #TB8500063 Report a problem | ||
| 7/13/2026 | Price change | $349,000-6.9%$292/sqft |
Source: Stellar MLS #TB8500063 Report a problem | ||
| 6/16/2026 | Price change | $375,000-2.6%$314/sqft |
Source: Stellar MLS #TB8500063 Report a problem | ||
| 6/4/2026 | Price change | $385,000-1.3%$322/sqft |
Source: Stellar MLS #TB8500063 Report a problem | ||
| 4/25/2026 | Listed for sale | $390,000+298%$327/sqft |
Source: Stellar MLS #TB8500063 Report a problem | ||
| 7/22/2011 | Sold | $98,000$82/sqft |
Source: Stellar MLS #T2474879 Report a problem | ||
| 6/18/2011 | Listed for sale | $98,000-18.3%$82/sqft |
Source: KELLER WILLIAMS TAMPA PROP. #T2474879 Report a problem | ||
| 9/22/2010 | Listing removed | $119,900$100/sqft |
Source: DLP Realty Report a problem | ||
| 8/6/2010 | Price change | $119,900+0.3%$100/sqft |
Source: DLP Realty Report a problem | ||
| 6/25/2010 | Price change | $119,500-4%$100/sqft |
Source: DLP Realty Report a problem | ||
| 5/29/2010 | Price change | $124,500-24.5%$104/sqft |
Source: DLP Realty #R4593671 Report a problem | ||
| 4/17/2010 | Price change | $165,000+26.9%$138/sqft |
Source: Great Blue Real Estate Marketing Systems Inc. #T2311288 Report a problem | ||
| 3/18/2010 | Price change | $130,000-13.3%$109/sqft |
Source: GREAT BLUE REAL EST MARKETING #T2311288 Report a problem | ||
| 2/27/2010 | Price change | $150,000-9.1%$126/sqft |
Source: GREAT BLUE REAL EST MARKETING #T2311288 Report a problem | ||
| 12/23/2009 | Listed for sale | $165,000$138/sqft |
Source: Great Blue Real Estate Marketing Systems Inc. #T2311288 Report a problem | ||
Public tax history
| Year | Property taxes | Tax assessment |
|---|---|---|
| 2025 | $4,993 +2.8% | $285,465 -1.2% |
| 2024 | $4,857 +16.4% | $288,979 +47.9% |
| 2023 | $4,174 -3.1% | $195,404 +10% |
| 2022 | $4,307 +20.4% | $177,640 +10% |
| 2021 | $3,578 +10.4% | $161,491 +10% |
| 2020 | $3,240 +9.8% | $146,810 +10% |
| 2019 | $2,950 | $133,464 -9.9% |
| 2018 | $2,950 +6% | $148,185 +15.5% |
| 2017 | $2,783 +10.4% | $128,252 +27.9% |
| 2016 | $2,520 +12.9% | $100,274 +10% |
| 2015 | $2,232 +21.5% | $91,158 +10% |
| 2014 | $1,837 | $82,871 +10% |
| 2013 | $1,837 +18.3% | $75,337 +7% |
| 2012 | $1,553 +140.6% | $70,404 +19.7% |
| 2011 | $645 -0.6% | $58,810 -2.3% |
| 2010 | $650 -10.8% | $60,187 -13.9% |
| 2009 | $729 -0.5% | $69,915 +0.1% |
| 2008 | $732 -23.2% | $69,845 +3% |
| 2007 | $953 -4.7% | $67,811 +2.5% |
| 2006 | $1,001 +1.8% | $66,157 +3% |
| 2005 | $983 | $64,230 +3% |
| 2004 | -- | $62,359 +1.9% |
| 2003 | -- | $61,196 +30.1% |
| 2002 | -- | $47,047 +1.6% |
| 2001 | -- | $46,306 -16.7% |
| 2000 | $404 | $55,593 |
Find assessor info on the county website
Monthly payment
Est. payment
Payment breakdown
Explore the cost of this home by adjusting the details. Changes won't be saved.Climate risks
Neighborhood: Lowry Park Central
Nearby schools
GreatSchools rating
- 4/10Oak Grove Elementary SchoolGrades: PK-5Distance: 0.5 mi
- 2/10Memorial Middle SchoolGrades: 6-8Distance: 2.2 mi
- 3/10Hillsborough High SchoolGrades: PK,9-12Distance: 2.2 mi
- $340,5003 bd2 ba1.1k sqft7005 N Howard Ave, Tampa, FL 33604Off Market
- $500,0003 bd2 ba1.4k sqft7001 N Howard Ave, Tampa, FL 33604Sold
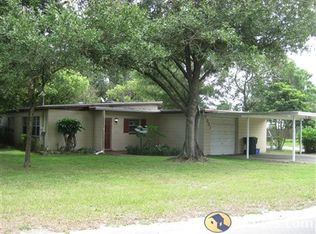
- $428,100-- bd-- ba1.5k sqft2112 W Flora St, Tampa, FL 33604Off Market

- $268,4002 bd1 ba900 sqft2113 W Norfolk St, Tampa, FL 33604Off Market
- $308,9002 bd1 ba1.2k sqft7004 N Howard Ave, Tampa, FL 33604Off Market
- $378,9003 bd2 ba1.6k sqft2110 W Flora St, Tampa, FL 33604Off Market
- $313,0002 bd1 ba850 sqft2111 W Norfolk St, Tampa, FL 33604Off Market
- $400,0003 bd2 ba1.3k sqft7006 N Howard Ave, Tampa, FL 33604Off Market
A local agent can set up tours, give advice and negotiate with sellers.
A local lender can help you make sure your offer is ready when you are.
Similar homes
- $329,0003 bd2 ba1k sqft8514 N Branch Ave, Tampa, FL 33604For Sale

 MLS ID #TB8519589, Danielle Kaniewski, PINPOINT REALTY GROUP LLC. Stellar MLS
 - $350,0003 bd2 ba1k sqft1512 E Hanna Ave, Tampa, FL 33610For Sale
 MLS ID #TB8512605, Summer Baker PA, RE/MAX CHAMPIONS. Stellar MLS
 - $415,0003 bd2 ba1.4k sqft906 E Hamilton Ave, Tampa, FL 33604For Sale
 MLS ID #TB8439582, Barnett Walker, DALTON WADE INC. Stellar MLS
 - $425,0003 bd2 ba1.5k sqft8115 N Ola Ave, Tampa, FL 33604For Sale
 MLS ID #TB8511237, Vioma Lorenzo, DALTON WADE INC. Stellar MLS
 - $369,9003 bd2 ba1.3k sqft713 W 116th Ave, Tampa, FL 33612For SaleMLS ID #TB8483699, Brandon Ray, BELLISIMA CASAS LLC. Stellar MLS
- $459,9003 bd2 ba1.4k sqft6703 N River Blvd, Tampa, FL 33604For SaleMLS ID #TB8488350, Noel Karell, KELLER WILLIAMS TAMPA CENTRAL. Stellar MLS
- $450,0003 bd2 ba1.3k sqft7307 N Highland Ave, Tampa, FL 33604For SaleMLS ID #TB8480123, Heather Frankel, CHARLES RUTENBERG REALTY INC. Stellar MLS
- $350,0003 bd2 ba1.2k sqft8420 N River Dune St, Tampa, FL 33617For SaleMLS ID #TB8523646, Paul Fennell, REDFIN CORPORATION. Stellar MLS
- $385,0004 bd2 ba1.3k sqft11307 N Blvd, Tampa, FL 33612For SaleMLS ID #TB8498222, Jaqueline Juvert, LOMBARDO TEAM REAL ESTATE LLC. Stellar MLS
- $375,0003 bd2 ba1k sqft1009 E Columbus Dr, Tampa, FL 33605For SaleMLS ID #TB8520952, Gavin Perry, CAPSTAR REAL ESTATE LLC. Stellar MLS
- $348,5003 bd2 ba1.2k sqft4703 Serena Dr, Tampa, FL 33617For SaleMLS ID #TB8507735, Brittany White, KENNARD REALTY GROUP, INC. Stellar MLS
- $430,0003 bd2 ba1.4k sqft4601 N Emerald Ave, Tampa, FL 33614For SaleMLS ID #TB8515921, Stacie Garcia, HOME TEAM LUXURY REALTY FL, LLC. Stellar MLS
- $399,0003 bd2 ba1.3k sqft5508 Whitmore Dr, Tampa, FL 33634For SaleMLS ID #TB8511048, Doug Pierson, COASTAL PROPERTIES GROUP INTERNATIONAL. Stellar MLS
- $325,0002 bd1 ba1.2k sqft2708 N Matanzas Ave, Tampa, FL 33607For SaleMLS ID #TB8436536, Walkis Cruz, FIRST FLA. RLTY. OF TAMPA BAY. Stellar MLS
- $473,0003 bd2 ba1.6k sqft904 E Hamilton Ave, Tampa, FL 33604For SaleMLS ID #TB8492461, Bridget Zickefoose, FLORIDA EXECUTIVE REALTY. Stellar MLS
- $470,0003 bd2 ba1.7k sqft1023 N Bask Dr, Tampa, FL 33603For SaleMLS ID #TB8478127, Brenda Christian, EXP REALTY LLC. Stellar MLS
- $450,0003 bd2 ba1.5k sqft2808 W Lake Ave, Tampa, FL 33607For SaleMLS ID #TB8510279, Michael Flores, 54 REALTY LLC. Stellar MLS
- $409,9994 bd2 ba1.3k sqft4521 W North St, Tampa, FL 33614For SaleMLS ID #TB8456140, Allie Paige, IMPACT REALTY TAMPA BAY. Stellar MLS
- $465,0003 bd2 ba1.1k sqft307 W Chelsea St, Tampa, FL 33603For SaleMLS ID #TB8505890, Colette Hughes, REAL BROKER, LLC. Stellar MLS
- $449,5004 bd3 ba1.5k sqft1220 E Emma St, Tampa, FL 33603For SaleMLS ID #TB8500913, Garland Davis, LOMBARDO TEAM REAL ESTATE LLC. Stellar MLS
