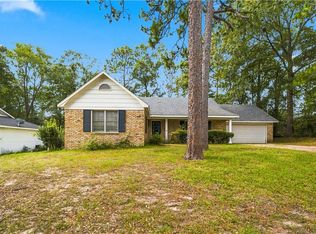
Welcome to this beautifully updated 4-bedroom, 3-bath home situated on a large shaded lot with a backyard designed for relaxing and entertaining. Step outside to enjoy the in-ground pool, covered deck, and fully fenced backyard?a great setting for enjoying warm afternoons or hosting gatherings.Inside, the home offers a bright and spacious family room filled with natural light from multiple windows. The updated kitchen opens to the family room and features painted white cabinetry, granite countertops, stainless steel appliances, a gas range, tile backsplash, and bar seating, creating an inviting space for everyday living and entertaining.Just off the kitchen is a cozy informal dining nook, while a large formal dining room provides additional flexibility and could easily serve as a second living area, office, or gathering space.The thoughtfully designed layout includes four bedrooms and three fully remodeled bathrooms featuring tiled showers and modern vanities. The fourth bedroom is generously sized and privately positioned, offering flexibility for a home office, bonus room, additional living area, or other uses.Additional highlights include laminate wood flooring throughout (no carpet), abundant natural light, ample parking space, and major system updates with the roof and HVAC replaced in 2020.With its combination of comfortable interior living spaces and inviting outdoor features, this home offers a wonderful setting for everyday living and entertaining. Schedule your showing today to experience it in person. Buyer to verify all information during due diligence.
Pending
Price cut: $5.1K (6/3)
$269,900
7005 Orangeburg Dr S, Mobile, AL 36608
4beds
2,081sqft
:
Get pre-qualified$1,622/mo
Single Family Residence, Residential
Built in 1975
0.26 Acres Lot
$-- Zestimate®
$130/sqft
$-- HOA
What's special
In-ground poolFully fenced backyardLarge shaded lotLarge formal dining roomPainted white cabinetryFour bedroomsGas range
- 137 days |
- 613 |
- 78 |
Zillow last checked:
Listing updated:
Listed by:
Erica Davies 251-709-7335,
Bellator Real Estate LLC Mobile
Source: GCMLS,MLS#: 7733405
Facts & features
Interior
Bedrooms & bathrooms
- Bedrooms: 4
- Bathrooms: 3
- Full bathrooms: 3
Heating
- Central, Electric, Heat Pump
Cooling
- Central Air, Ceiling Fan(s)
Appliances
- Included: Dishwasher, Dryer, Gas Water Heater, Microwave, Refrigerator, Washer
- Laundry: Laundry Room, Main Level
Features
- Other
- Flooring: Ceramic Tile, Laminate
- Windows: None
- Basement: None
- Has fireplace: No
- Fireplace features: None
Interior area
- Total structure area: 2,081
- Total interior livable area: 2,081 sqft
Property
Parking
- Total spaces: 4
- Parking features: Driveway
- Has uncovered spaces: Yes
Accessibility
- Accessibility features: None
Features
- Levels: One
- Patio & porch: Front Porch
- Exterior features: Private Yard
- Pool features: In Ground
- Spa features: None
- Fencing: Back Yard,Fenced,Wood
- Has view: Yes
- View description: Other
- Waterfront features: None
Lot
- Size: 0.26 Acres
- Dimensions: 73 x 129 x 96 x 151
- Features: Back Yard, Front Yard
Details
- Additional structures: Shed(s)
- Parcel number: 2803083001112
Construction
Type & style
- Home type: SingleFamily
- Architectural style: Ranch
- Property subtype: Single Family Residence, Residential
Materials
- Brick
- Foundation: Slab
- Roof: Composition
Condition
- Year built: 1975
Utilities & green energy
- Electric: 220 Volts
- Sewer: Public Sewer
- Water: Public
- Utilities for property: Sewer Available, Water Available, Electricity Available
Green energy
- Energy efficient items: None
Community & HOA
Community
- Features: None
- Subdivision: Greenway
Location
- Region: Mobile
Financial & listing details
- Price per square foot: $130/sqft
- Tax assessed value: $222,900
- Annual tax amount: $2,830
- Date on market: 3/11/2026
- Electric utility on property: Yes
- Road surface type: Asphalt
Estimated market value
Not available
Estimated sales range
Not available
Not available
Price history
| Date | Event | Price |
|---|---|---|
| 7/2/2026 | Pending sale | $269,900$130/sqft |
Source:  GCMLS #7733405 Report a problem GCMLS #7733405 Report a problem | ||
| 6/3/2026 | Price change | $269,900-1.9%$130/sqft |
Source: GCMLS #7733405 Report a problem | ||
| 5/27/2026 | Listed for sale | $275,000$132/sqft |
Source:  Baldwin Realtors #393277 Report a problem Baldwin Realtors #393277 Report a problem | ||
| 5/22/2026 | Pending sale | $275,000$132/sqft |
Source: Baldwin Realtors #393277 Report a problem | ||
| 3/11/2026 | Listed for sale | $275,000+8.2%$132/sqft |
Source: Baldwin Realtors #393277 Report a problem | ||
| 6/30/2023 | Sold | $254,269+2%$122/sqft |
Source: Public Record Report a problem | ||
| 5/16/2023 | Listed for sale | $249,269+266.6%$120/sqft |
Source: GCMLS #7216251 Report a problem | ||
| 1/10/2023 | Sold | $68,000+93.7%$33/sqft |
Source: Public Record Report a problem | ||
| 9/8/2014 | Sold | $35,101+11.4%$17/sqft |
Source: Public Record Report a problem | ||
| 7/8/2014 | Listed for sale | $31,500-55.4%$15/sqft |
Source: Coldwell Banker Charles Hayes Real Estate, Inc. #507886 Report a problem | ||
| 6/6/2014 | Sold | $70,583-44%$34/sqft |
Source: Public Record Report a problem | ||
| 11/29/2005 | Sold | $126,000$61/sqft |
Source: Public Record Report a problem | ||
Public tax history
| Year | Property taxes | Tax assessment |
|---|---|---|
| 2025 | $2,831 +3% | $44,580 +3% |
| 2024 | $2,750 +49.3% | $43,300 +49.3% |
| 2023 | $1,842 +3.2% | $29,000 +3.2% |
| 2022 | $1,784 +4.6% | $28,100 +4.6% |
| 2021 | $1,706 | $26,860 |
| 2020 | $1,706 +11% | $26,860 +11% |
| 2019 | $1,537 -0.6% | $24,200 |
| 2018 | $1,547 -2.2% | $24,200 -2.8% |
| 2017 | $1,581 | $24,900 |
| 2016 | $1,581 | $24,900 +103.4% |
| 2013 | -- | $12,240 -11.4% |
| 2010 | $811 +50.8% | $13,820 +45.2% |
| 2003 | $538 | $9,520 |
| 2002 | $538 +58.4% | $9,520 +48.8% |
| 2001 | $339 +29.2% | $6,400 |
| 2000 | $263 | $6,400 |
Find assessor info on the county website
Monthly payment
Est. payment
Payment breakdown
Explore the cost of this home by adjusting the details. Changes won't be saved.Climate risks
Neighborhood: Cody
Nearby schools
GreatSchools rating
- 7/10John Will Elementary SchoolGrades: PK-5Distance: 1.8 mi
- 7/10Cl Scarborough Middle SchoolGrades: 6-8Distance: 3.8 mi
- 2/10Mattie T Blount High SchoolGrades: 9-12Distance: 5.1 mi
Schools provided by the listing agent
- Elementary: John Will
- Middle: CL Scarborough
- High: Mattie T Blount
Source: GCMLS. This data may not be complete. We recommend contacting the local school district to confirm school assignments for this home.
- $145,6003 bd1 ba1.4k sqft7009 Orangeburg Dr S, Mobile, AL 36608Off Market
- $143,5003 bd1 ba1.5k sqft6871 Greenway Dr S, Mobile, AL 36608Off Market
- $50,2003 bd1 ba1.5k sqft6871 Greenway Dr S, Mobile, AL 36608Off Market
- $193,3003 bd2 ba1.4k sqft6865 Greenway Dr S, Mobile, AL 36608Off Market
- $169,2003 bd1 ba1.4k sqft7004 Orangeburg Dr S, Mobile, AL 36608Off Market
- $162,0003 bd1 ba1.4k sqft1051 Greenway Dr W, Mobile, AL 36608Off Market
- $149,7003 bd1 ba1.4k sqft6861 Greenway Dr S, Mobile, AL 36608Off Market
- $156,6003 bd2 ba1.2k sqft7017 Orangeburg Dr S, Mobile, AL 36608Off Market
A local agent can set up tours, give advice and negotiate with sellers.
Similar homes
- $239,9004 bd2 ba1.8k sqft6120 Zeigler Blvd, Mobile, AL 36608For Sale
 MLS ID #7795596, Jacey Curington, Sam Winter and Company, Inc. GCMLS
 - $284,2973 bd3 ba2.1k sqft18 Towncrier Ct, Mobile, AL 36608For Sale
 MLS ID #7776133, Alex Flowers, IXL Real Estate LLC. GCMLS
 - $227,5003 bd2 ba1.8k sqft6263 Parkbrook Dr, Mobile, AL 36608For Sale
 MLS ID #7789140, Shecoria Barrymore, EXIT Realty Promise. GCMLS
 - $257,0003 bd2 ba1.5k sqft216 Norden Dr E, Mobile, AL 36608For Sale
 MLS ID #7790328, Joshua Verde, Wellhouse Real Estate LLC - Mobile. GCMLS
 - $237,2453 bd3 ba1.2k sqft300 Hillcrest Rd, Mobile, AL 36608For SaleMLS ID #7800582, Tina Rowe, Keller Williams Mobile. GCMLS
- $284,9004 bd4 ba2.3k sqft804 Henckley Ave, Mobile, AL 36609For SaleMLS ID #7780460, Abby Stimpson, Blue Heron Realty. GCMLS
- $247,9003 bd2 ba1.3k sqft22 Breydon Ct, Mobile, AL 36608For SaleMLS ID #7793191, Madyson Hughes, Keller Williams Mobile. GCMLS
- $274,5003 bd3 ba2.2k sqft6133 Hampton Oaks Dr, Mobile, AL 36693For SaleMLS ID #7803964, Terri Baker, Cooper & Co Inc.. GCMLS
- $254,9004 bd2 ba2k sqft4587 Woodcliff Dr N, Mobile, AL 36693For SaleMLS ID #7807424, Samantha Siddiqi, Keller Williams Mobile. GCMLS
- $279,7004 bd2 ba1.9k sqft8080 Danielle Dr, Mobile, AL 36695For SaleMLS ID #7705385, Nita Summerlin, RE/MAX Realty Professionals. GCMLS
- $289,9004 bd2 ba2.2k sqft2601 Wagon Wheel Dr, Mobile, AL 36695For SaleMLS ID #7781791, Michele Finney, Bellator Real Estate LLC Mobile. GCMLS
- $300,0004 bd2 ba2k sqft7711 Creekwood Dr, Mobile, AL 36695For SaleMLS ID #7782085, Melissa Parker, Waters Edge Rlty Cntrl Baldwin. GCMLS
- $275,0003 bd2 ba1.1k sqft54 Bishop Ln S, Mobile, AL 36608For SaleMLS ID #7730100, Sherry Andress, IXL Real Estate LLC. GCMLS
- $399,0003 bd3 ba2.5k sqft424 Hounds Run W, Mobile, AL 36608For SaleMLS ID #7786160, Brandy Alidor, Better Homes & Gardens RE Platinum Properties. GCMLS
- $294,9004 bd3 ba2.6k sqft732 Oak Field Dr, Mobile, AL 36609For SaleMLS ID #7732666, Brandon Norstedt, Better Homes & Gardens RE Platinum Properties. GCMLS
- $275,0004 bd2 ba1.7k sqft2660 Woodcliff Dr E, Mobile, AL 36693For SaleMLS ID #7781764, Tony Argueta, Bellator Real Estate LLC Mobile. GCMLS
- $260,0003 bd2 ba1.6k sqft7004 Carrabelle Ky, Mobile, AL 36695For SaleMLS ID #7765333, Malcolm Seals, TerrDomus LLC. GCMLS
- $285,0003 bd3 ba2k sqft1116 Linlen Ave, Mobile, AL 36609For SaleMLS ID #7774315, Devin Scott, Roberts Brothers West. GCMLS
- $279,9003 bd2 ba1.6k sqft2525 Waterford Rd, Semmes, AL 36575For SaleMLS ID #7790345, Hope Wilbur, Wellhouse Real Estate West LLC. GCMLS
- $205,0003 bd2 ba1.7k sqft949 Knowles Ln, Mobile, AL 36608For SaleMLS ID #7724730, Kimberly Curtis, IXL Real Estate LLC. GCMLS
