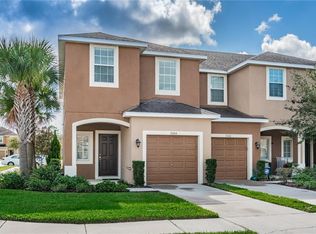
Welcome to this exquisite 3-bedroom, 2.5-bathroom townhome situated in the desirable Oak Creek neighborhood. This remarkable property boasts a modern open concept kitchen with stainless steel appliances, along with unique features such as a tile main floor and luxurious vinyl plank flooring upstairs. Step inside to discover a well-designed layout that maximizes space and functionality. The tastefully appointed main floor features an inviting living area, perfect for entertaining, while the upstairs offers three spacious bedrooms for ultimate relaxation. The modern kitchen is a true chef's delight, combining style and practicality, making meal preparation a breeze. Additionally, the property boasts an abundance of natural light, providing a warm and welcoming atmosphere throughout. This townhome goes above and beyond with its outdoor offerings. Step outside and be greeted by a charming patio, perfect for enjoying morning coffees or hosting summer barbecues. The meticulously maintained communal garden adds a touch of serenity to your everyday life. As a resident, you will have access to an exclusive pool, ideal for unwinding on hot summer days. This property also comes with a convenient garage, ensuring ample parking and additional storage space. Nestled in the highly sought-after Oak Creek neighborhood, this townhome offers the best of both worlds - tranquility and convenience. Within minutes, you can find yourself at local attractions, top-rated schools, and trendy restaurants nearby. Commuting is a breeze with easy access to public transportation, ensuring a stress-free journey to work or exploring the vibrant city. Monthly maintenance fees are $290, which covers landscape upkeep and ensuring a hassle-free living experience, water, and cable TV. This property presents an incredible opportunity to own a stylish and comfortable home in this highly coveted neighborhood. Don't miss out on the chance to own this exceptional townhome! Hurry, as this opportunity won't last long! MOTIVATED SELLER !!!
Pre-foreclosure
Est. $247,100
7006 TOWNE LAKE ROAD, RIVERVIEW, FL 33578
3beds
1,400sqft
Townhouse
Built in 2013
1,940 Square Feet Lot
$247,100 Zestimate®
$177/sqft
$290/mo HOA
What's special
Cable tvTop-rated schoolsModern open concept kitchenModern kitchen
- 85 days
- 5
- 0
Zillow last checked:
Listing updated:
Listed by:
Rey Rodriguez 912-492-9234,
RE/MAX BAYSIDE REALTY LLC 813-938-1781
Source: Stellar MLS,MLS#: T3478257 Originating MLS: Tampa
Originating MLS: Tampa
Facts & features
Interior
Bedrooms & bathrooms
- Bedrooms: 3
- Bathrooms: 3
- Full bathrooms: 2
- 1/2 bathrooms: 1
Primary bedroom
- Features: Walk-In Closet(s)
- Level: Second
- Dimensions: 13x11
Bedroom 1
- Features: Built-in Closet
- Level: Second
- Dimensions: 10x9
Bedroom 2
- Features: Built-in Closet
- Level: Second
- Dimensions: 10x9
Kitchen
- Level: First
- Dimensions: 12x9
Living room
- Level: First
- Dimensions: 10x18
Heating
- Central
Cooling
- Central Air
Appliances
- Included: Dishwasher, Disposal, Dryer, Electric Water Heater, Microwave, Range Hood, Refrigerator, Washer
Features
- Living Room/Dining Room Combo, PrimaryBedroom Upstairs, Solid Surface Counters, Solid Wood Cabinets, Thermostat
- Flooring: Luxury Vinyl, Tile
- Doors: Sliding Doors
- Has fireplace: No
Interior area
- Total structure area: 1,940
- Total interior livable area: 1,400 sqft
Property
Parking
- Total spaces: 1
- Parking features: Garage - Attached
- Attached garage spaces: 1
Features
- Levels: Two
- Stories: 2
Lot
- Size: 1,940 Square Feet
Details
- Parcel number: U1330199BT00004700002.0
- Zoning: PD
- Special conditions: None
Construction
Type & style
- Home type: Townhouse
- Property subtype: Townhouse
Materials
- Block, Stucco
- Foundation: Slab
- Roof: Shingle
Condition
- New construction: No
- Year built: 2013
Utilities & green energy
- Sewer: Public Sewer
- Water: Public
- Utilities for property: Electricity Available, Water Available
Community & HOA
Community
- Features: Deed Restrictions, Playground, Pool
- Pet fee: $0 monthly
- Subdivision: OAK CREEK PRCL 3
HOA
- Has HOA: Yes
- Services included: Cable TV, Community Pool, Maintenance Structure, Maintenance Grounds, Maintenance Repairs, Pool Maintenance, Recreational Facilities, Sewer, Trash, Water
- HOA fee: $290 monthly
- HOA name: Castle Management
Location
- Region: Riverview
Financial & listing details
- Price per square foot: $177/sqft
- Tax assessed value: $223,013
- Annual tax amount: $2,720
- Date on market: 10/10/2023
- Cumulative days on market: 44 days
- Listing terms: Cash,Conventional,FHA,VA Loan
- Ownership: Fee Simple
- Total actual rent: 0
- Electric utility on property: Yes
- Road surface type: Paved
Foreclosure details
Estimated market value
$247,100
$235,000 - $259,000
$1,992/mo
Price history
| Date | Event | Price |
|---|---|---|
| 12/19/2023 | Sold | $282,500$202/sqft |
Source:  Stellar MLS #T3478257 Report a problem Stellar MLS #T3478257 Report a problem | ||
| 11/23/2023 | Pending sale | $282,500$202/sqft |
Source: Stellar MLS #T3478257 Report a problem | ||
| 11/3/2023 | Price change | $282,500-0.9%$202/sqft |
Source: Stellar MLS #T3478257 Report a problem | ||
| 10/24/2023 | Price change | $285,000-1.4%$204/sqft |
Source: Stellar MLS #T3478257 Report a problem | ||
| 10/18/2023 | Price change | $289,000-2%$206/sqft |
Source: Stellar MLS #T3478257 Report a problem | ||
| 10/16/2023 | Price change | $294,990-1.3%$211/sqft |
Source: Stellar MLS #T3478257 Report a problem | ||
| 10/12/2023 | Listed for sale | $298,990+118.4%$214/sqft |
Source: Stellar MLS #T3478257 Report a problem | ||
| 11/19/2013 | Sold | $136,900$98/sqft |
Source: Public Record Report a problem | ||
Public tax history
| Year | Property taxes | Tax assessment |
|---|---|---|
| 2025 | $5,645 +2.8% | $223,013 -2.1% |
| 2024 | $5,491 +92.1% | $227,800 +89.4% |
| 2023 | $2,858 +5.1% | $120,260 +3% |
| 2022 | $2,720 +2.2% | $116,757 +3% |
| 2021 | $2,663 +2.6% | $113,356 +1.4% |
| 2020 | $2,595 +5.5% | $111,791 +2.3% |
| 2019 | $2,459 | $109,278 +1.9% |
| 2018 | $2,459 +11.2% | $107,240 -6.6% |
| 2017 | $2,212 +1.3% | $114,776 +11.6% |
| 2016 | $2,184 +1.1% | $102,874 +0.7% |
| 2015 | $2,161 -10.8% | $102,159 +0.8% |
| 2014 | $2,422 | $101,348 +28.1% |
| 2013 | $2,422 +175.1% | $79,106 +1045.5% |
| 2012 | $880 0% | $6,906 |
| 2011 | $881 +0.1% | $6,906 |
| 2010 | $880 -0.1% | $6,906 |
| 2009 | $880 +123.9% | $6,906 -35% |
| 2008 | $393 +84.6% | $10,624 |
| 2007 | $213 | $10,624 |
Find assessor info on the county website
Monthly payment
Climate risks
Neighborhood: Parkway Center
Nearby schools
Schools provided by the listing agent
- Elementary: Ippolito-HB
- Middle: Giunta Middle-HB
- High: Spoto High-HB
Source: Stellar MLS. This data may not be complete. We recommend contacting the local school district to confirm school assignments for this home.
Similar homes
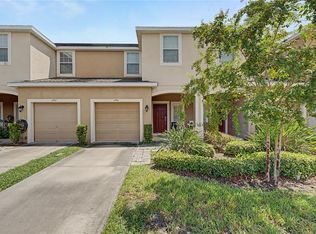
- $239,9003 bd3 ba1.4k sqft6914 HOLLY HEATH DRIVE, RIVERVIEW, FL 33578For Sale
 MLS ID #TB8537967, Michael Flores, 54 REALTY LLC. Stellar MLS
 - $239,9993 bd3 ba1.4k sqft7024 WOODCHASE GLEN DRIVE, RIVERVIEW, FL 33578For Sale
 MLS ID #TB8534835, Nicolas Lahera Jr., DALTON WADE INC. Stellar MLS
 - $258,9003 bd3 ba1.4k sqft6982 HOLLY HEATH DRIVE, RIVERVIEW, FL 33578For Sale
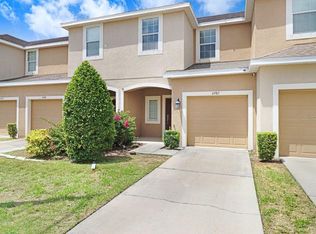 MLS ID #TB8525776, Mervin Walls, WALLS REALTY & ASSOCIATES, LLC. Stellar MLS
 - $259,0003 bd3 ba1.4k sqft6710 HOLLY HEATH DRIVE, RIVERVIEW, FL 33578For Sale
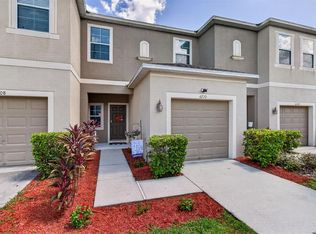 MLS ID #TB8533868, Susan Vaughn, COASTAL PROPERTIES GROUP INTERNATIONAL. Stellar MLS
 - $245,0003 bd3 ba1.7k sqft8771 FALLING BLUE PLACE, RIVERVIEW, FL 33578For SaleMLS ID #TB8533248, Ramon Farias, COLDWELL BANKER REALTY. Stellar MLS
- $235,0003 bd3 ba1.4k sqft7037 WOODCHASE GLEN DRIVE, RIVERVIEW, FL 33578For SaleMLS ID #TB8458282, Carla Borda, RE/MAX REALTY UNLIMITED. Stellar MLS
- $265,0003 bd3 ba1.4k sqft7030 SUMMER HOLLY PLACE, RIVERVIEW, FL 33578For SaleMLS ID #TB8548664, Anastasia Brogan, KELLER WILLIAMS RLTY NEW TAMPA. Stellar MLS
- $249,9003 bd3 ba1.6k sqft6717 EAGLE FEATHER DRIVE, RIVERVIEW, FL 33578For SaleMLS ID #TB8534981, Jennifer Boleyn, KELLER WILLIAMS SUBURBAN TAMPA. Stellar MLS
- $250,0003 bd3 ba1.6k sqft6730 EAGLE FEATHER DRIVE, RIVERVIEW, FL 33578For SaleMLS ID #TB8540590, Bridgette Daniels, HOMERIVER GROUP. Stellar MLS
- $259,9993 bd3 ba1.4k sqft7046 TOWNE LAKE ROAD, RIVERVIEW, FL 33578For SaleMLS ID #TB8432730, Taquisha McCluster, COMPASS FLORIDA LLC. Stellar MLS
- $259,9003 bd3 ba1.7k sqft8655 FALLING BLUE PLACE, RIVERVIEW, FL 33578For SaleMLS ID #TB8522649, Sarah Hart, REAL BROKER, LLC. Stellar MLS
- $265,0003 bd3 ba1.7k sqft8669 FALLING BLUE PLACE, RIVERVIEW, FL 33578For SaleMLS ID #TB8540797, Dolores Garcia, CHARLES RUTENBERG REALTY INC. Stellar MLS
- $216,5003 bd3 ba1.4k sqft7089 WOODCHASE GLEN DRIVE, RIVERVIEW, FL 33578For SaleMLS ID #TB8519476, Jared Warren, WEST COAST REAL ESTATE OF TAMPA, LLC. Stellar MLS
- $273,0003 bd3 ba1.6k sqft9005 MOONLIT MEADOWS LOOP, RIVERVIEW, FL 33578For SaleMLS ID #TB8544983, Julia Allen, LPT REALTY, LLC. Stellar MLS
- $267,0003 bd3 ba1.4k sqft7043 SUMMER HOLLY PLACE, RIVERVIEW, FL 33578For SaleMLS ID #O6430471, Pablo Infante, III, JASON MITCHELL REAL ESTATE FLO. Stellar MLS
- $255,0003 bd3 ba1.6k sqft8726 MOONLIT MEADOWS LOOP, RIVERVIEW, FL 33578For SaleMLS ID #TB8490149, Zoki Mbolekwa, DALTON WADE INC. Stellar MLS
- $259,0003 bd3 ba1.6k sqft8880 MOONLIT MEADOWS LOOP, RIVERVIEW, FL 33578For SaleMLS ID #A4663225, Tami Cashi, COLDWELL BANKER REALTY. Stellar MLS
- $265,0003 bd3 ba1.4k sqft7234 GRAND ELM DRIVE, RIVERVIEW, FL 33578For SaleMLS ID #TB8478447, Yury Hidalgo Vera, LANTES REAL ESTATE LLC. Stellar MLS
- $260,0003 bd3 ba1.6k sqft9540 TOCOBAGA PLACE, RIVERVIEW, FL 33578For SaleMLS ID #TB8546520, Karen Woods, RE/MAX REALTY UNLIMITED. Stellar MLS
- $265,0003 bd3 ba1.5k sqft6233 OLIVEDALE DRIVE, RIVERVIEW, FL 33578For SaleMLS ID #TB8523106, Jonathan Minerick, HOMECOIN.COM. Stellar MLS
