WELCOME HOME!! A beautifully updated end-unit split-level townhouse that combines style, space, and an incredible outdoor setting. From the moment you step inside, you'll appreciate the bright, open-concept floor plan designed for both everyday living and effortless entertaining.The spacious living room flows seamlessly into the dining area and an updated kitchen featuring granite countertops, stainless steel appliances, and abundant cabinet and counter space, making it the true heart of the home.The fully finished lower level expands your living space with a large family room that's perfect for movie nights, game days, or a home office, along with a convenient half bath and a dedicated laundry room.Upstairs, you'll find three generously sized bedrooms, each offering ample closet space, plus a full bathroom thoughtfully positioned for comfort and convenience. Step outside and prepare to be amazed. As an end unit, this home boasts an exceptionally large backyard, a rare find for a townhouse. Enjoy summer barbecues on the concrete patio, plenty of green space for kids and pets to play, or simply relax and enjoy your own private outdoor retreat! Enjoy easy access to a variety of shopping, dining, and everyday essentials!The best part? NO HOA!
New
$379,000
7006 W Carol Ave, Niles, IL 60714
3beds
--sqft
:
Get pre-qualified$2,879/mo
Townhouse, Single Family Residence
Built in 1961
3,612 Square Feet Lot
$-- Zestimate®
$--/sqft
$-- HOA
What's special
Fully finished lower levelThree generously sized bedroomsPrivate outdoor retreatBright open-concept floor planExceptionally large backyardDedicated laundry roomConvenient half bath
- 2 days |
- 670 |
- 38 |
Zillow last checked:
Listing updated:
Listed by:
Renata Zelinskaya 847-832-0002,
@properties Christie's International Real Estate
Source: MRED as distributed by MLS GRID,MLS#: 12710280
Facts & features
Interior
Bedrooms & bathrooms
- Bedrooms: 3
- Bathrooms: 2
- Full bathrooms: 1
- 1/2 bathrooms: 1
Rooms
- Room types: No additional rooms
Primary bedroom
- Features: Flooring (Hardwood), Window Treatments (Blinds)
- Level: Second
- Area: 150 Square Feet
- Dimensions: 15X10
Bedroom 2
- Features: Flooring (Hardwood), Window Treatments (Blinds)
- Level: Second
- Area: 130 Square Feet
- Dimensions: 13X10
Bedroom 3
- Features: Flooring (Hardwood), Window Treatments (Blinds)
- Level: Second
- Area: 110 Square Feet
- Dimensions: 11X10
Dining room
- Features: Flooring (Hardwood), Window Treatments (Blinds)
- Level: Main
- Area: 130 Square Feet
- Dimensions: 13X10
Family room
- Features: Flooring (Hardwood), Window Treatments (Blinds)
- Level: Lower
- Area: 260 Square Feet
- Dimensions: 20X13
Kitchen
- Features: Kitchen (Eating Area-Breakfast Bar), Flooring (Ceramic Tile), Window Treatments (Blinds)
- Level: Main
- Area: 132 Square Feet
- Dimensions: 12X11
Laundry
- Level: Lower
- Area: 100 Square Feet
- Dimensions: 10X10
Living room
- Features: Flooring (Hardwood), Window Treatments (Blinds)
- Level: Main
- Area: 240 Square Feet
- Dimensions: 20X12
Heating
- Natural Gas, Forced Air
Cooling
- Central Air
Appliances
- Included: Range, Refrigerator
Features
- Basement: Partially Finished,Full
Interior area
- Total structure area: 0
Property
Parking
- Total spaces: 2
- Parking features: None, Yes, Other
Accessibility
- Accessibility features: No Disability Access
Features
- Fencing: Fenced
Lot
- Size: 3,612 Square Feet
- Dimensions: 43X84
- Features: Corner Lot
Details
- Parcel number: 10191250530000
- Special conditions: None
Construction
Type & style
- Home type: Townhouse
- Property subtype: Townhouse, Single Family Residence
Materials
- Brick
- Foundation: Concrete Perimeter
Condition
- New construction: No
- Year built: 1961
- Major remodel year: 2015
Utilities & green energy
- Sewer: Public Sewer
- Water: Lake Michigan, Public
Community & HOA
HOA
- Services included: None
Location
- Region: Niles
Financial & listing details
- Annual tax amount: $6,394
- Date on market: 7/23/2026
- Ownership: Fee Simple
Estimated market value
Not available
Estimated sales range
Not available
Not available
Price history
| Date | Event | Price |
|---|---|---|
| 9/26/2017 | Sold | $250,000 |
Source:  MRED as distributed by MLS GRID #09714307 Report a problem MRED as distributed by MLS GRID #09714307 Report a problem | ||
Public tax history
Tax history is unavailable.
Monthly payment
Est. payment
Payment breakdown
Explore the cost of this home by adjusting the details. Changes won't be saved.Climate risks
Neighborhood: Chesterfield Gardens
Nearby schools
GreatSchools rating
- 6/10Hynes Elementary SchoolGrades: PK-4Distance: 0.4 mi
- 7/10Golf Middle SchoolGrades: 5-8Distance: 0.9 mi
- 7/10Niles North High SchoolGrades: 9-12Distance: 2.8 mi
Schools provided by the listing agent
- High: Niles North High School
- District: 67
Source: MRED as distributed by MLS GRID. This data may not be complete. We recommend contacting the local school district to confirm school assignments for this home.
- $385,5003 bd2 ba1.1k sqft7006 Carol Ave, Niles, IL 60714Off Market
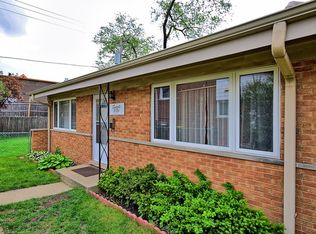
- $411,6004 bd2 ba1.5k sqft7004 Carol Ave, Niles, IL 60714Off Market
- $395,0003 bd2 ba1.5k sqft7002 Carol Ave, Niles, IL 60714Sold
- $409,5003 bd1 ba1.1k sqft7012 Carol Ave, Niles, IL 60714Off Market
- $395,0003 bd3 ba1.5k sqft7002 W Carol Ave, Niles, IL 60714Sold
- $394,3003 bd1 ba1.1k sqft6952 Carol Ave, Niles, IL 60714Off Market
- $380,5004 bd2 ba1.5k sqft6954 Carol Ave, Niles, IL 60714Off Market
- $378,3003 bd3 ba1.5k sqft6956 W Carol Ave, Niles, IL 60714Off Market
A local agent can set up tours, give advice and negotiate with sellers.
Similar homes
- $350,0003 bd3 ba1.5k sqft8713 N National Ave, Niles, IL 60714New
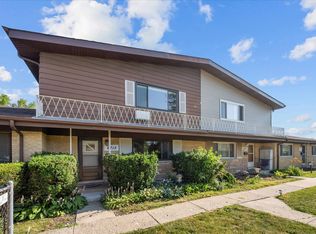 MLS ID #12713629, Shaun Raugstad, Coldwell Banker Realty. MRED as distributed by MLS GRID
 - $339,9003 bd2 ba1.1k sqft8837 Belleforte Ave, Morton Grove, IL 60053New
 MLS ID #12708726, Jose Aguilar, Realty of America, LLC. MRED as distributed by MLS GRID
 - $465,0003 bd2 ba1.6k sqft7621 W Main St, Niles, IL 60714New
 MLS ID #12695898, Karen Deliberto, Charles Rutenberg Realty of IL. MRED as distributed by MLS GRID
 - $--3 bd2 ba1.1k sqft7864 W Park Ave, Niles, IL 60714Auction
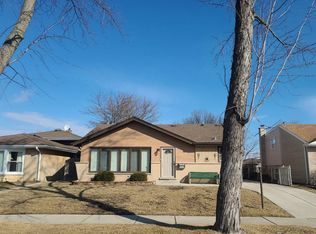 Auction.com 2
 - $539,0005 bd3 ba1.4k sqft7845 N Nora Ave, Niles, IL 60714NewMLS ID #12711977, Danielle Dowell, Berkshire Hathaway HomeServices Chicago. MRED as distributed by MLS GRID
- $400,0003 bd2 ba1k sqft7078 N Franks Ave, Niles, IL 60714ActiveMLS ID #12698366, Chris Bowman, ABR,CSC,PSA, RE/MAX Suburban. MRED as distributed by MLS GRID
- $419,0004 bd3 ba1.7k sqft9045 Emerson St, Des Plaines, IL 60016NewMLS ID #12712154, John Odicho, Jam Realty Co. MRED as distributed by MLS GRID
- $369,0002 bd2 ba5 sqft8440 Callie # 606 Ave, Morton Grove, IL 60053NewMLS ID #12712457, David Kim, Baird & Warner. MRED as distributed by MLS GRID
- $419,5003 bd1 ba1k sqft3420 Greenbriar Dr, Glenview, IL 60025NewMLS ID #12711360, Nayibe Garces, Prello Realty. MRED as distributed by MLS GRID
- $395,0003 bd2 ba1.9k sqft9005 Sherry Ln, Des Plaines, IL 60016ActiveMLS ID #12702109, Rafay Qamar, Real Broker LLC. MRED as distributed by MLS GRID
- $459,9003 bd2 ba1k sqft7521 Arcadia St, Morton Grove, IL 60053NewMLS ID #12712047, Farhan Siddique, Selective Realty Services Inc. MRED as distributed by MLS GRID
- $365,0002 bd2 ba1.5k sqft8001 W Courte Dr APT 310, Niles, IL 60714ActiveMLS ID #12702471, Novelyn Andaya, HomeSmart Connect LLC. MRED as distributed by MLS GRID
- $349,0002 bd2 ba1.1k sqft5812 Reba St, Morton Grove, IL 60053NewMLS ID #12712894, Nicholas Marino, Century 21 Circle. MRED as distributed by MLS GRID
- $315,0002 bd2 ba1k sqft4925 Carol St #D, Skokie, IL 60077NewMLS ID #12712727, Amy Wu, ABR, Keller Williams Success Realty. MRED as distributed by MLS GRID
- $549,0005 bd3 ba-- sqft7017 W Jarvis Ave, Niles, IL 60714NewMLS ID #12713383, Gina Kim, Baird & Warner. MRED as distributed by MLS GRID
- $449,9003 bd3 ba2.1k sqft8625 Niles Center Rd, Skokie, IL 60077NewMLS ID #12712777, Amisha Kumar, Century 21 Circle. MRED as distributed by MLS GRID
- $449,9003 bd2 ba1k sqft7555 N Neva Ave, Niles, IL 60714Re-activatedMLS ID #12670612, Young Shin, Barr Agency, Inc. MRED as distributed by MLS GRID
- $389,0003 bd2 ba-- sqft416 Glendale Rd, Glenview, IL 60025ActiveMLS ID #12657963, Michael Rychtanek, Berkshire Hathaway HomeServices Chicago. MRED as distributed by MLS GRID
- $379,9002 bd3 ba1.4k sqft8029 Lincoln Ave, Skokie, IL 60077ActiveMLS ID #12708395, Claudia A Goehner, Redfin Corporation. MRED as distributed by MLS GRID
- $495,0003 bd2 ba1.7k sqft8516 N Ozanam Ave, Niles, IL 60714ActiveMLS ID #12697079, Nicholas Tsichlis, Midland Realty Group. MRED as distributed by MLS GRID
