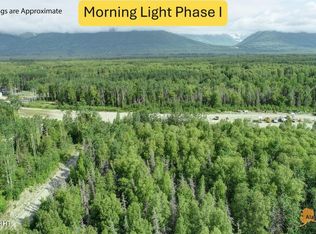
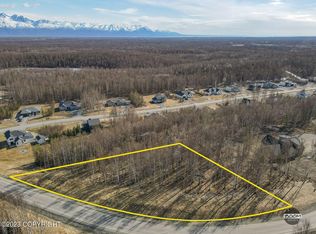
Presenting another Gillespie Custom Home Rustic Elegant Ranch on .92 acre 2465 sq ft w/ 4 bedrooms, 2.5 baths including finished Bonus room/half bath to fit multiple needs. Great floor plan well liked by many customers! Lots of closet space, beautiful rustic alder kitchen cabinets w/ crown, quartz counters, 8 ft. Island, glass door pantry, what's special? ALL MAIN AREA WINDOWS ARE WRAPPED IN WOODvaulted ceiling, nice mud room with bench, gas fireplace w/ wood mantle, elegant lighting, accent walls, large master, glass barn door to bath, soaker tub, large shower w/ 2 heads, nice walk through M closet to Laundry room. Exterior covered front and back composite decks w/smart board siding, nice wooded backyard. Spacious 3 car garage. Great location, near Hatcher's Pass under 10 min to DT Palmer. You'll love this gem of a house! To be completed mid August 2026. Likely eligible for an Alaska Housing energy rebate for buyers! (TBD) Photos similar.
Pending
Price cut: $10K (9/4)
$765,000
7008 N Aussie Dog Rd, Palmer, AK 99645
4beds
2,452sqft
Single Family Residence
Built in 2026
0.92 Acres Lot
$764,100 Zestimate®
$312/sqft
$-- HOA
What's special
Great floor planVaulted ceilingAccent wallsLots of closet spaceSoaker tubElegant lightingLarge master
- 65 days
- 342
- 15
Zillow last checked:
Listing updated:
Listed by:
Richard Davids,
Sun Properties, LLC
Source: AKMLS,MLS#: 26-9552
Facts & features
Interior
Bedrooms & bathrooms
- Bedrooms: 4
- Bathrooms: 3
- Full bathrooms: 2
- 1/2 bathrooms: 1
Heating
- Forced Air, Natural Gas
Appliances
- Laundry: Washer &/Or Dryer Hookup
Features
- BR/BA on Main Level, BR/BA Primary on Main Level, Ceiling Fan(s), Pantry, Quartz Counters, Soaking Tub
- Flooring: Carpet, Luxury Vinyl
- Has basement: No
- Has fireplace: Yes
- Fireplace features: Gas
- Common walls with other units/homes: No Common Walls
Interior area
- Total structure area: 2,452
- Total interior livable area: 2,452 sqft
Property
Parking
- Total spaces: 3
- Parking features: Garage Door Opener, Paved, Attached, No Carport
- Attached garage spaces: 3
- Has uncovered spaces: Yes
Features
- Exterior features: Private Yard
- Waterfront features: None, No Access
Lot
- Size: 0.92 Acres
- Topography: Level
Details
- Parcel number: 8610B01L002
- Zoning: UNK
- Zoning description: Unknown (re: all MSB)
Construction
Type & style
- Home type: SingleFamily
- Architectural style: Ranch
- Property subtype: Single Family Residence
Materials
- Wood Frame - 2x6, Wood Siding
- Foundation: Concrete Perimeter
- Roof: Asphalt,Composition,Shingle
Condition
- New Construction
- New construction: Yes
- Year built: 2026
Details
- Builder name: Gillespie Construction LLC
Utilities & green energy
- Sewer: Septic Tank
- Water: Well
Community & HOA
Community
- Features: Senior-Age Qualified
- Senior community: Yes
Location
- Region: Palmer
Financial & listing details
- Price per square foot: $312/sqft
- Date on market: 7/30/2026
- Road surface type: Paved
Estimated market value
$764,100
$726,000 - $802,000
$3,801/mo
Price history
| Date | Event | Price |
|---|---|---|
| 9/16/2026 | Pending sale | $765,000$312/sqft |
Source:  AKMLS #26-9552 Report a problem AKMLS #26-9552 Report a problem | ||
| 9/4/2026 | Price change | $765,000-1.3%$312/sqft |
Source: AKMLS #26-9552 Report a problem | ||
| 7/30/2026 | Listed for sale | $775,000$316/sqft |
Source: AKMLS #26-9552 Report a problem | ||
Public tax history
Tax history is unavailable.
Monthly payment
Est. payment
Payment breakdown
Explore the cost of this home by adjusting the details. Changes won't be saved.Climate risks
Neighborhood: 99645
Nearby schools
Schools provided by the listing agent
- Elementary: Pioneer Peak
- Middle: Colony
- High: Colony
Source: AKMLS. This data may not be complete. We recommend contacting the local school district to confirm school assignments for this home.
Similar homes
- $670,0005 bd3 ba2.5k sqft7764 E Obsidian Loop, Wasilla, AK 99654For Sale

 MLS ID #26-11816, Desiree M Baxter, Real Broker Wasilla. AKMLS
 - $510,0003 bd2 ba1.8k sqft8603 E Dancing Lights Dr, Palmer, AK 99645For Sale
 MLS ID #26-11634, Kaitlin Hotchkiss, Signature Real Estate Alaska. AKMLS
 - $699,0004 bd4 ba3k sqft10650 E Ali Cir, Palmer, AK 99645For Sale
 MLS ID #26-8336, Dar Walden, Keller Williams Realty Alaska Group. AKMLS
 - $749,0005 bd3 ba3.2k sqft9970 E Birch Forest Cir, Palmer, AK 99645For Sale
 MLS ID #26-6304, Jeremiah J Benson, Signature Real Estate Alaska. AKMLS
 - $670,0004 bd3 ba2.3k sqft11835 E Pella Cir, Palmer, AK 99645For SaleMLS ID #26-11465, Kibe Lucas, The Kibe Lucas Team Keller Williams Alaska Advisors. AKMLS
- $729,5004 bd3 ba2.4k sqft3190 E Olga Cir, Wasilla, AK 99654For SaleMLS ID #26-7352, Kerry Berry, Jack White Real Estate Mat Su. AKMLS
- $739,9005 bd3 ba3.6k sqft6047 E Sun Crest Dr, Wasilla, AK 99654For SaleMLS ID #26-10874, Andrew Ellis, 360 N. Realty LLC. AKMLS
- $699,0004 bd3 ba2.5k sqft2222 S Sanctuary Dr, Palmer, AK 99645For SaleMLS ID #26-833, Barbara Huntley, Keller Williams Realty Alaska Group. AKMLS
- $775,0004 bd3 ba2.3k sqft8654 W Northshore Dr, Wasilla, AK 99623For SaleMLS ID #26-11993, Kevin B Cross, Real Broker Alaska. AKMLS
- $569,0004 bd3 ba2.6k sqft3325 N Sparrow Ct, Palmer, AK 99645For SaleMLS ID #26-8082, Allisha Sena, Tanner Group Premier Real Estate. AKMLS
- $419,0004 bd2 ba1.8k sqft6005 N Little Rock Cir, Wasilla, AK 99654For SaleMLS ID #26-12574, William Kendig, Top of the World Realty LLC. AKMLS
- $569,0004 bd4 ba2.5k sqft7300 N Sebastian Dr, Wasilla, AK 99654For SaleMLS ID #26-8151, Theresa Stimac, RE/MAX Dynamic Properties. AKMLS
- $875,0005 bd3 ba3.6k sqft4280 N Wolverine Rd, Palmer, AK 99645For SaleMLS ID #26-8532, Jay Van Diest, Valley Market Real Estate. AKMLS
- $655,8333 bd3 ba2k sqft7726 E Obsidian Loop, Wasilla, AK 99654New ConstructionMLS ID #26-4740, Tyson Kroon, Real Broker Wasilla. AKMLS
- $629,9004 bd3 ba2.1k sqft6000 E Menke Cir, Wasilla, AK 99654New ConstructionMLS ID #26-11783, Matt Arndt, Keller Williams Realty Alaska Group of Wasilla. AKMLS
- $875,0005 bd4 ba3k sqft8967 E Wolf Creek Rd, Wasilla, AK 99654For SaleMLS ID #25-11641, Dave Johnson, Elite Real Estate Group. AKMLS
- $465,0004 bd2 ba2.3k sqft1031 E Susitna Bay, Wasilla, AK 99654For SaleMLS ID #26-12676, Matthew Steele, Elite Real Estate Group. AKMLS
- $675,0004 bd3 ba2.9k sqft2955 N Church Rd, Wasilla, AK 99654For SaleMLS ID #26-12041, Ava L Anderson, Jack White Real Estate. AKMLS
- $635,0003 bd3 ba2.4k sqft521 E Lochcarron Dr, Wasilla, AK 99654For SaleMLS ID #26-11442, Kelsey McLeod, Jack White Real Estate Mat Su. AKMLS
- $635,0004 bd3 ba2.1k sqft2528 S Rainbow View Cir, Wasilla, AK 99645New ConstructionMLS ID #26-10282, Liz Steele, Keller Williams Realty Alaska Group. AKMLS
