Welcome home to a property where meticulous maintenance meets effortless style. From the moment you arrive, the curb appeal sets the stage with a lush garden entry and a pristine paver driveway leading to an impeccable two-car garage—complete with durable epoxy flooring, ample storage, and convenient laundry hookups.
Inside, the open floor plan is designed for the way we live today. Whether you’re hosting a lively dinner party, entertaining friends, or simply curling up by the fireplace on a quiet evening, the layout flows naturally from one space to the next. The heart of the home is the spacious living area that opens directly onto a charming patio. The backyard is a true retreat, featuring a lovely garden that offers a serene backdrop for weekend BBQs or a morning coffee.
The home features three bright bedrooms and two beautifully upgraded bathrooms. This includes a dedicated primary suite with an en-suite bath, providing a private sanctuary at the end of the day. Situated on a tucked-away street with minimal through-traffic, this residence has been lovingly cared for and truly shows its pride of ownership in every corner. It’s a rare find that’s ready for its next chapter.
For sale
Listed by: Compass • Crystal Glenning • Contact: 562-754-4104
$1,275,000
7009 E El Paseo St, Long Beach, CA 90815
3beds
1,997sqft
Single Family Residence
Built in 1953
5,623 Square Feet Lot
$1,268,500 Zestimate®
$638/sqft
$-- HOA
What's special
- 15 days
- 1,094
- 53
Likely to sell faster than
Zillow last checked:
Listing updated:
Listed by:
Crystal Glenning DRE #01805409 562-754-4104,
Compass
Source: CRMLS,MLS#: PW26182020 Originating MLS: California Regional MLS
Originating MLS: California Regional MLSFacts & features
Interior
Bedrooms & bathrooms
- Bedrooms: 3
- Bathrooms: 2
- Full bathrooms: 2
- Main level bathrooms: 2
- Main level bedrooms: 1
Rooms
- Room types: Living Room, Primary Bedroom, Dining Room
Primary bedroom
- Features: Main Level Primary
Primary bedroom
- Features: Primary Suite
Bathroom
- Features: Bathtub, Full Bath on Main Level, Stone Counters, Remodeled, Soaking Tub, Walk-In Shower
Kitchen
- Features: Stone Counters, Remodeled, Updated Kitchen
Heating
- Central
Cooling
- Central Air
Appliances
- Included: Dishwasher, Electric Cooktop, Microwave, Tankless Water Heater
- Laundry: In Garage
Features
- Separate/Formal Dining Room, Open Floorplan, Stone Counters, Recessed Lighting, Unfurnished, Main Level Primary, Primary Suite
- Flooring: Carpet, Tile
- Has fireplace: Yes
- Fireplace features: Living Room
- Common walls with other units/homes: No Common Walls
Interior area
- Total interior livable area: 1,997 sqft
Video & virtual tour
Property
Parking
- Total spaces: 2
- Parking features: Door-Multi, Driveway, Garage
- Attached garage spaces: 2
Accessibility
- Accessibility features: None
Features
- Levels: One
- Stories: 1
- Entry location: Ground
- Patio & porch: Brick, Concrete, Enclosed, Patio
- Pool features: None
- Spa features: None
- Fencing: Block
- Has view: Yes
- View description: Neighborhood
Lot
- Size: 5,623 Square Feet
- Features: Back Yard, Sprinkler System
Details
- Parcel number: 7235016022
- Special conditions: Trust
Construction
Type & style
- Home type: SingleFamily
- Architectural style: Traditional
- Property subtype: Single Family Residence
Materials
- Stucco
- Foundation: Slab
Condition
- Turnkey
- New construction: No
- Year built: 1953
Utilities & green energy
- Electric: Standard
- Sewer: Public Sewer
- Water: Public
- Utilities for property: Electricity Connected, Natural Gas Connected, Sewer Connected, Water Connected
Green energy
- Energy efficient items: Water Heater
Community & HOA
Community
- Features: Street Lights, Sidewalks, Urban
- Subdivision: Rancho (Rnc)
Location
- Region: Long Beach
Financial & listing details
- Price per square foot: $638/sqft
- Tax assessed value: $139,088
- Date on market: 8/26/2026
- Cumulative days on market: 15 days
- Listing terms: Cash,Cash to New Loan,Conventional
- Inclusions: Oven, Cooktop, Dishwasher
- Exclusions: Fridge, Washer, Dryer
- Road surface type: Paved
Estimated market value
$1,268,500
$1.21M - $1.33M
$5,237/mo
Price history
| Date | Event | Price |
|---|---|---|
| 8/26/2026 | Listed for sale | $1,275,000$638/sqft |
Source:  CRMLS #PW26182020 Report a problem CRMLS #PW26182020 Report a problem | ||
Public tax history
| Year | Property taxes | Tax assessment |
|---|---|---|
| 2026 | -- | $139,088 +2% |
| 2025 | $2,147 +4.8% | $136,362 +2% |
| 2024 | $2,048 +1.5% | $133,689 +2% |
| 2023 | $2,019 +5.6% | $131,068 +2% |
| 2022 | $1,911 +2.4% | $128,499 +2% |
| 2021 | $1,866 +0.4% | $125,981 +1% |
| 2020 | $1,858 | $124,690 +2% |
| 2019 | $1,858 +9.4% | $122,246 +2% |
| 2018 | $1,699 | $119,850 +2% |
| 2017 | $1,699 +1.4% | $117,501 +2% |
| 2016 | $1,676 +8.3% | $115,198 +1.5% |
| 2015 | $1,548 +4.1% | $113,469 +2% |
| 2014 | $1,487 | $111,247 +2.5% |
| 2012 | -- | $108,575 +2% |
| 2011 | -- | $106,447 +0.8% |
| 2010 | -- | $105,652 -0.2% |
| 2009 | -- | $105,904 +2% |
| 2008 | -- | $103,829 +2% |
| 2007 | -- | $101,794 +2% |
| 2006 | -- | $99,799 |
| 2005 | -- | $99,799 +4% |
| 2004 | -- | $95,925 +1.9% |
| 2003 | -- | $94,168 +2% |
| 2002 | -- | $92,323 +46.2% |
| 2000 | -- | $63,142 |
Find assessor info on the county website
Monthly payment
Est. payment
Payment breakdown
Explore the cost of this home by adjusting the details. Changes won't be saved.Climate risks
Neighborhood: El Dorado South
- $1,069,0005 bd2 ba1.6k sqft7013 E El Paseo St, Long Beach, CA 90815Off Market
- $1,231,1004 bd2 ba2k sqft7003 E El Paseo St, Long Beach, CA 90815Off Market
- $1,092,6004 bd2 ba1.7k sqft7030 E Stearns St, Long Beach, CA 90815Off Market
- $973,1004 bd2 ba1.3k sqft7036 E Stearns St, Long Beach, CA 90815Off Market

Similar homes
- $1,199,0003 bd2 ba1.4k sqft6801 E Lees Way, Long Beach, CA 90815For Sale
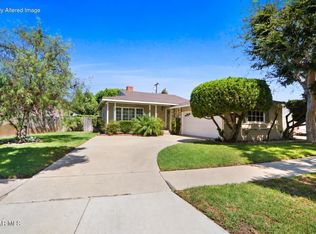 MLS ID #226004325, Kelly Pantuso, Foundation First Real Estate. CSMAOR
 - $1,189,9994 bd2 ba1.9k sqft868 Stevely Ave, Long Beach, CA 90815For Sale
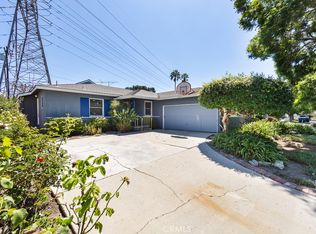 MLS ID #RS26193922, Christopher Livingston, The Livingston Group Inc. CRMLS
 - $1,150,0003 bd2 ba1.7k sqft2929 N Studebaker Rd, Long Beach, CA 90815For Sale
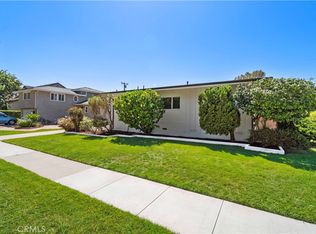 MLS ID #OC26195018, Catherine Ferrell, Aspero Realty, Inc. CRMLS
 - $1,159,0003 bd3 ba2k sqft2425 Heather Ave, Long Beach, CA 90815For Sale
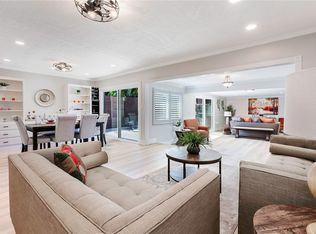 MLS ID #PW26197459, Steven Nottingham, Keller Williams Pacific Estate. CRMLS
Local buyer's agents are ready to help
