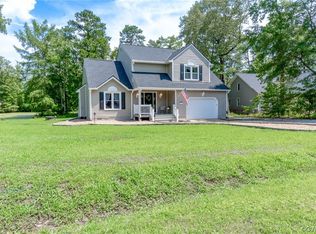
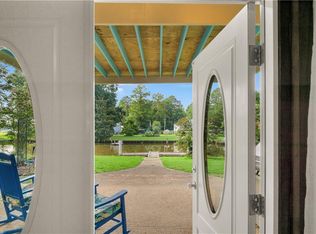
Live the Waterfront Dream: Retreat on Diascund Creek. Perfectly situated on a pristine 1.0-acre lot, this rare property delivers breathtaking panoramic views alongside dockside access to deepwater boating, fishing, and kayaking. Turnkey & Move in Ready with Premium Appliances. 2026 Upgrades: New roof, Dual HVAC Systems, new hardwood flooring and fresh paint throughout. Step inside to a bright, light-filled floor plan accentuated by a dramatic vaulted ceiling and functional design. Elegant Mahogany accents, and custom cabinetry run throughout the home. 4 Generously Sized Bedrooms, 3 Full Bathrooms, plus a full basement and Massive Climate-Controlled Workshop are just a few highlights. Quick access to major roadways & less than 30 miles to the historic charm and dining of Colonial Williamsburg or Richmond. Whether you are seeking a peaceful full-time residence or a private weekend getaway, this meticulously maintained estate offers a lifestyle that is rarely available.
Under contract
$1,049,000
701 Colony Trl, Lanexa, VA 23089
4beds
3,277sqft
Single Family Residence
Built in 1999
1 Acres Lot
$1,016,500 Zestimate®
$320/sqft
$10/mo HOA
What's special
Breathtaking panoramic viewsMassive climate-controlled workshopBright light-filled floor planDramatic vaulted ceilingCustom cabinetryElegant mahogany accentsFull basement
- 32 days
- 1,236
- 80
Zillow last checked:
Listing updated:
Listed by:
Kirt Bunn,
Judy Boone Realty Inc. 757-587-2800
Source: REIN Inc.,MLS#: 10653818
Facts & features
Interior
Bedrooms & bathrooms
- Bedrooms: 4
- Bathrooms: 3
- Full bathrooms: 3
Rooms
- Room types: 1st Floor Primary BR, Assigned Storage, Breakfast Area, Library, Loft, PBR with Bath, Office/Study, Rec Room, Spare Room, Workshop
Primary bedroom
- Level: First
Bedroom
- Level: Basement
- Dimensions: 13 x 20
Great room
- Level: Main
- Dimensions: 25 x 32
Heating
- Forced Air, Programmable Thermostat, Propane, Wood
Cooling
- Central Air, Other, Zoned
Appliances
- Included: 220 V Elec, Dishwasher, Disposal, Dryer, Microwave, Range, Gas Range, Refrigerator, Washer, Gas Water Heater
- Laundry: Dryer Hookup, Washer Hookup
Features
- Cathedral Ceiling(s), Cedar Closet(s), Dual Entry Bath (Br & Hall), Primary Sink-Double, Walk-In Closet(s), Ceiling Fan(s), In-Law Floorplan, Pantry
- Flooring: Ceramic Tile, Laminate/LVP, Other, Wood
- Windows: Window Treatments
- Has basement: Yes
- Number of fireplaces: 1
- Fireplace features: Wood Burning, Primary Bedroom
- Common walls with other units/homes: No Common Walls
Interior area
- Total interior livable area: 3,277 sqft
Property
Parking
- Total spaces: 2
- Parking features: Garage Att 2 Car, Oversized, 4 Space, Off Street, Garage Door Opener
- Attached garage spaces: 2
Accessibility
- Accessibility features: Pocket Doors
Features
- Levels: Two
- Stories: 2
- Patio & porch: Deck, Porch, Screened Porch
- Exterior features: Balcony
- Pool features: None
- Has spa: Yes
- Spa features: Bath
- Fencing: Back Yard,Wire,Wood,Fenced
- Has view: Yes
- View description: River, Water
- Has water view: Yes
- Water view: River,Water
- Waterfront features: Deep Water, Navigable Water, River Front, Tidal
Lot
- Size: 1 Acres
- Features: Wooded
Details
- Parcel number: 52A1140
- Other equipment: Intercom, Fuel In Tank Conveys
Construction
Type & style
- Home type: SingleFamily
- Architectural style: Contemp,Farmhouse,Traditional
- Property subtype: Single Family Residence
Materials
- Other, Wood Siding
- Foundation: Basement, Other
- Roof: Asphalt Shingle
Condition
- New construction: No
- Year built: 1999
Utilities & green energy
- Sewer: Septic Tank
- Water: City/County
- Utilities for property: Cable Hookup
Community & HOA
Community
- Subdivision: The Colonies
HOA
- Has HOA: Yes
- HOA fee: $10 monthly
Location
- Region: Lanexa
Financial & listing details
- Price per square foot: $320/sqft
- Tax assessed value: $794,800
- Annual tax amount: $4,769
- Date on market: 9/16/2026
- Listing terms: Relocation Property
Estimated market value
$1,016,500
$966,000 - $1.07M
$3,015/mo
Price history
Price history is unavailable.
Public tax history
| Year | Property taxes | Tax assessment |
|---|---|---|
| 2025 | $4,769 +1.7% | $794,800 |
| 2024 | $4,689 +8.9% | $794,800 +23.6% |
| 2023 | $4,307 | $642,800 |
| 2022 | $4,307 +0.9% | $642,800 +18.9% |
| 2021 | $4,270 | $540,500 |
| 2020 | $4,270 +844.2% | $540,500 -2% |
| 2019 | $452 | $551,500 |
| 2018 | $452 -88.9% | $551,500 +12.2% |
| 2017 | $4,081 | $491,700 |
| 2016 | $4,081 -0.6% | $491,700 +0.6% |
| 2015 | $4,107 | $488,900 |
| 2014 | -- | $488,900 +9.7% |
| 2013 | -- | $445,600 |
| 2012 | -- | $445,600 -12.3% |
| 2011 | -- | $508,000 |
| 2010 | -- | $508,000 -10% |
| 2009 | -- | $564,600 -4.9% |
| 2008 | -- | $593,600 +40.8% |
| 2007 | -- | $421,500 |
| 2006 | -- | $421,500 |
| 2004 | -- | $421,500 |
| 2003 | -- | -- |
| 2002 | -- | -- |
| 2001 | -- | -- |
| 2000 | -- | -- |
Find assessor info on the county website
Monthly payment
Est. payment
Payment breakdown
Explore the cost of this home by adjusting the details. Changes won't be saved.Climate risks
Neighborhood: 23089
Nearby schools
Schools provided by the listing agent
- Elementary: New Kent Elementary
- Middle: New Kent Middle
- High: New Kent
Source: REIN Inc.. This data may not be complete. We recommend contacting the local school district to confirm school assignments for this home.
Similar homes
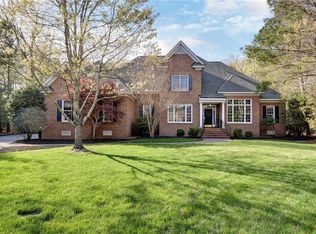
- $1,000,0004 bd4 ba4.5k sqft8908 Thomas Higgs Ct, Toano, VA 23168For Sale
 MLS ID #2624450, Christina Bacon, Keller Williams Realty. CVRMLS
 - $649,9004 bd2 ba2.6k sqft7244 Canal St, Lanexa, VA 23089For Sale
 MLS ID #10649395, Vanessa Rutter-Jackson. REIN Inc.
 - $950,0004 bd4 ba3.7k sqft2076 Harpers Ml, Williamsburg, VA 23185For Sale
 MLS ID #10657586, Olyvia Salyer. REIN Inc.
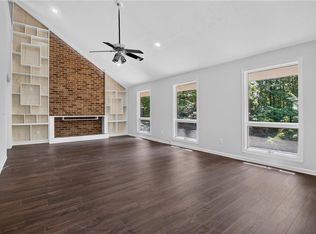
 - $699,9004 bd4 ba3k sqft109 Barlows Run, Williamsburg, VA 23188For Sale
 MLS ID #10657890, Sarah Wood Bigler. REIN Inc.
