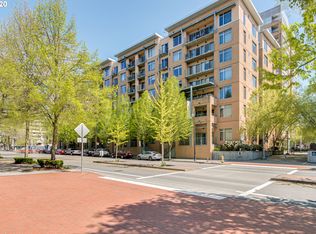
Live in the heart of it all in vibrant downtown Vancouver! This rare 3rd floor, NW corner condo is perfectly positioned overlooking Esther Short Park, where concerts, community events, holiday celebrations and the Vancouver Farmers Market bring year-round energy right outside your door. Downtown Vancouver continues to grow with the expansion of the beautiful Waterfront Gateway, bringing even more dining, shopping and entertainment just a stroll away. Within a 1-mile there are 50+ restaurants, 20+coffee shops and 12+ fitness centers. Inside, this beautifully remodeled 2-bedroom, 2-bath condo offers a light-filled retreat. Completely updated in 2020, it features an open-concept living area surrounded by windows, a stylish kitchen w/quartz countertop, stainless steel appliances, beautifully updated bathrooms w/tile floors and showers and in-unit washer/dryer. Relax on the large, covered balcony overlooking the park, perfect for morning coffee, evening wine or taking in the sights and sounds of downtown. Secure building access, elevator service, bike storage, pet friendly, HOA includes all utilities. Parking available lower-level parking garage (City of Vancouver). Public transit nearby+quick access to I-5 and Hwy-14. Don’t just visit downtown…make it your neighborhood!
Active
Price cut: $15.9K (9/25)
$344,000
701 Columbia St APT 311, Vancouver, WA 98660
2beds
893sqft
Residential, Condominium
Built in 2004
-- sqft lot
$-- Zestimate®
$385/sqft
$854/mo HOA
What's special
Overlooking esther short parkLight-filled retreatStainless steel appliances
- 62 days
- 333
- 38
Zillow last checked:
Listing updated:
Listed by:
Lea Foote 360-904-2997,
Windermere Northwest Living,
Cathie Reyes 360-607-9436,
Windermere Northwest Living
Source: RMLS (OR),MLS#: 709073310
Facts & features
Interior
Bedrooms & bathrooms
- Bedrooms: 2
- Bathrooms: 2
- Full bathrooms: 2
- Main level bathrooms: 2
Rooms
- Room types: Laundry, Bedroom 2, Dining Room, Family Room, Kitchen, Living Room, Primary Bedroom
Primary bedroom
- Features: Closet Organizer, Closet, Ensuite, Laminate Flooring, Quartz, Shower, Tile Floor
- Level: Main
Bedroom 2
- Features: Closet Organizer, Closet, Laminate Flooring
- Level: Main
Dining room
- Features: Patio, Sliding Doors, Laminate Flooring
- Level: Main
Kitchen
- Features: Dishwasher, Instant Hot Water, Microwave, Free Standing Range, Free Standing Refrigerator, Laminate Flooring, Quartz
- Level: Main
Living room
- Features: Laminate Flooring
- Level: Main
Heating
- Heat Exchanger, Hot Water
Cooling
- Wall Unit(s)
Appliances
- Included: Dishwasher, Disposal, Free-Standing Range, Free-Standing Refrigerator, Instant Hot Water, Microwave, Plumbed For Ice Maker, Stainless Steel Appliance(s), Washer/Dryer, Other Water Heater
- Laundry: Laundry Room
Features
- Floor 3rd, Elevator, High Speed Internet, Quartz, Closet Organizer, Closet, Shower
- Flooring: Laminate, Tile
- Doors: Sliding Doors
- Basement: Other
- Common walls with other units/homes: 1 Common Wall
Interior area
- Total structure area: 893
- Total interior livable area: 893 sqft
Video & virtual tour
Property
Parking
- Parking features: On Street, Other, Garage Available, Shared Garage
- Has uncovered spaces: Yes
Accessibility
- Accessibility features: Accessible Elevator Installed, One Level, Accessibility
Features
- Levels: One
- Stories: 1
- Entry location: Upper Floor
- Patio & porch: Covered Patio, Patio
- Has view: Yes
- View description: City, Park/Greenbelt
Lot
- Features: Commons, Level, On Busline
Details
- Parcel number: 048170300
- Zoning: CX
Construction
Type & style
- Home type: Condo
- Property subtype: Residential, Condominium
Materials
- Brick
- Roof: Flat
Condition
- Updated/Remodeled
- New construction: No
- Year built: 2004
Utilities & green energy
- Gas: Gas
- Sewer: Public Sewer
- Water: Public
- Utilities for property: Cable Connected
Community & HOA
Community
- Features: Condo Elevator
- Security: Entry, Fire Escape, Fire Sprinkler System
- Subdivision: Esther Short/Parkview
HOA
- Has HOA: Yes
- Amenities included: All Landscaping, Commons, Exterior Maintenance, Heat, Hot Water, Maintenance Grounds, Management, Sewer, Trash, Utilities, Water
- HOA fee: $854 monthly
Location
- Region: Vancouver
Financial & listing details
- Price per square foot: $385/sqft
- Tax assessed value: $387,757
- Annual tax amount: $3,755
- Date on market: 8/21/2026
- Listing terms: Cash,Conventional,VA Loan
- Road surface type: Paved
Estimated market value
Not available
Estimated sales range
Not available
Not available
Price history
| Date | Event | Price |
|---|---|---|
| 9/25/2026 | Price change | $344,000-4.4%$385/sqft |
Source:  RMLS (OR) #709073310 Report a problem | ||
| 8/21/2026 | Listed for sale | $359,900+4.3%$403/sqft |
Source: RMLS (OR) #709073310 Report a problem | ||
| 8/21/2020 | Sold | $345,000-1.4%$386/sqft |
Source: RMLS (OR) #20262749 Report a problem | ||
| 7/23/2020 | Pending sale | $349,900$392/sqft |
Source: Lennar Sales Corp #20262749 Report a problem | ||
| 7/10/2020 | Listed for sale | $349,900+16.6%$392/sqft |
Source: Lennar Sales Corp #20262749 Report a problem | ||
| 10/17/2018 | Sold | $300,000+71.4%$336/sqft |
Source: Public Record Report a problem | ||
| 4/15/2015 | Sold | $175,000$196/sqft |
Source: RMLS (OR) #14239768 Report a problem | ||
| 3/16/2015 | Pending sale | $175,000$196/sqft |
Source: BERKSHIRE HATHAWAY HOMESERVICES NW REAL ESTATE #14239768 Report a problem | ||
| 3/13/2015 | Listed for sale | $175,000+0.1%$196/sqft |
Source: BERKSHIRE HATHAWAY HOMESERVICES NW REAL ESTATE #14239768 Report a problem | ||
| 8/28/2014 | Listing removed | $174,900$196/sqft |
Source: Columbia Tech East Vancouver #14239768 Report a problem | ||
| 8/6/2014 | Price change | $174,900-2.8%$196/sqft |
Source: BERKSHIRE HATHAWAY HOMESERVICES NW REAL ESTATE #14239768 Report a problem | ||
| 7/22/2014 | Listed for sale | $179,900$201/sqft |
Source: BERKSHIRE HATHAWAY HOMESERVICES NW REAL ESTATE #14239768 Report a problem | ||
| 7/2/2014 | Pending sale | $179,900$201/sqft |
Source: BERKSHIRE HATHAWAY HOMESERVICES NW REAL ESTATE #14239768 Report a problem | ||
| 5/31/2014 | Price change | $179,900-5.3%$201/sqft |
Source: BERKSHIRE HATHAWAY HOMESERVICES NW REAL ESTATE #14239768 Report a problem | ||
| 5/6/2014 | Price change | $189,900-2.6%$213/sqft |
Source: BERKSHIRE HATHAWAY HOMESERVICES NW REAL ESTATE #14239768 Report a problem | ||
| 4/22/2014 | Listed for sale | $195,000-25.3%$218/sqft |
Source: BERKSHIRE HATHAWAY HOMESERVICES NW REAL ESTATE #14239768 Report a problem | ||
| 8/31/2007 | Sold | $260,900$292/sqft |
Source: Public Record Report a problem | ||
Public tax history
| Year | Property taxes | Tax assessment |
|---|---|---|
| 2025 | $3,756 +0.9% | $387,757 +1.5% |
| 2024 | $3,723 +19.1% | $381,958 +14% |
| 2023 | $3,126 +1.7% | $335,113 +1.6% |
| 2022 | $3,076 +0.1% | $329,737 +7% |
| 2021 | $3,071 +6.2% | $308,081 +6.3% |
| 2020 | $2,893 | $289,793 +2.5% |
| 2019 | $2,893 +22.9% | $282,812 +18.7% |
| 2018 | $2,354 -9.6% | $238,358 +8.9% |
| 2017 | $2,603 +5.1% | $218,828 +0.7% |
| 2016 | $2,476 +12.2% | $217,287 +17.4% |
| 2015 | $2,208 +2.3% | $185,132 +8.4% |
| 2014 | $2,159 | $170,834 +10.1% |
| 2013 | $2,159 +5562.5% | $155,205 +5869.4% |
| 2012 | $38 +12.3% | $2,600 |
| 2011 | $34 -5.4% | $2,600 +8.3% |
| 2010 | $36 +14.4% | $2,400 -25% |
| 2009 | $31 | $3,200 |
| 2008 | -- | $3,200 |
| 2007 | -- | $3,200 |
Find assessor info on the county website
Monthly payment
Est. payment
Payment breakdown
Explore the cost of this home by adjusting the details. Changes won't be saved.Climate risks
Neighborhood: Esther Short
Nearby schools
Schools provided by the listing agent
- Elementary: Hough
- Middle: Discovery
- High: Hudsons Bay
Source: RMLS (OR). This data may not be complete. We recommend contacting the local school district to confirm school assignments for this home.



Similar homes
- $343,9002 bd2 ba830 sqftParkview At Vancouver Center, Vancouver, WA 98660Active
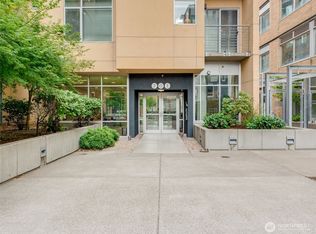 MLS ID #2565092, Brenda Wilson. NWMLS as distributed by MLS GRID
- $359,9002 bd2 ba794 sqft701 Columbia St APT 404, Vancouver, WA 98660Active

 MLS ID #101195842, Julie Uskoski, Coldwell Banker United Brokers. RMLS (OR)
- $450,0002 bd2 ba953 sqft300 W 8th St 324 #324, Vancouver, WA 98660Active
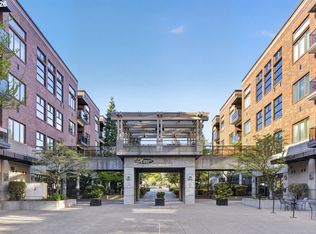 MLS ID #602702942, Julia Robertson, Living Room Realty Inc. RMLS (OR)
- $299,9002 bd2 ba1k sqftParkview At Vancouver Center, Vancouver, WA 98660Active
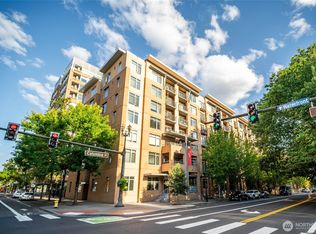 MLS ID #2480098, Joshua E. Thomas. NWMLS as distributed by MLS GRID
- $299,9001 bd1 ba622 sqft400 W 8th St Unit 207, Vancouver, WA 98660ActiveMLS ID #191210162, Diana Rutherford, Realty One Group Prestige. RMLS (OR)
- $335,0001 bd1 ba740 sqft807 W 39th St, Vancouver, WA 98660ActiveMLS ID #237943795, Kristy Childers, Windermere Northwest Living. RMLS (OR)
- $209,0002 bd2 ba855 sqft701 Columbia St APT 314, Vancouver, WA 98660ActiveMLS ID #795261383, Dineve Ramirez, Knipe Realty ERA Powered. RMLS (OR)
- $400,0002 bd1 ba1k sqft105 NW 40th St, Vancouver, WA 98660ActiveMLS ID #645641989, Suzi Dumas, Keller Williams Realty. RMLS (OR)
- $449,0002 bd2 ba943 sqft300 W 8th St Unit 305, Vancouver, WA 98660ActiveMLS ID #633668476, Erica Stout, RE/MAX Equity Group. RMLS (OR)
- $299,0001 bd1 ba621 sqft400 W 8th St Unit 209, Vancouver, WA 98660ActiveMLS ID #623417259, Harvey Coker, Cascade Hasson Sotheby's International Realty. RMLS (OR)
- $479,5002 bd2 ba956 sqft300 W 8th St Unit 236E, Vancouver, WA 98660ActiveMLS ID #396528874, Lori Lanning-Redd, eXp Realty LLC. RMLS (OR)
- $395,0003 bd2 ba1.2k sqft520 SE Columbia River Dr APT 317, Vancouver, WA 98661ActiveMLS ID #672147107, Valerie Curalli, MORE Realty. RMLS (OR)
- $439,9002 bd1 ba848 sqft2915 Kauffman Ave, Vancouver, WA 98660ActiveMLS ID #117603717, Kristie Manny, MORE Realty. RMLS (OR)
- $380,0002 bd1 ba720 sqft2608 Weigel Ave, Vancouver, WA 98660ActiveMLS ID #773721962, James Dean Lucas, Keller Williams Realty. RMLS (OR)
- $329,9001 bd2 ba992 sqft1218 W 19th St, Vancouver, WA 98660ActiveMLS ID #458390453, Corey Allen, Brantley Christianson Real Estate. RMLS (OR)
