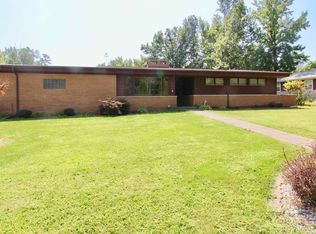
Welcome home to this charming rustic ranch nestled on a spacious corner lot in a quiet cul-de-sac! Offering nearly 1,800 square feet of comfortable living space, this 4-bedroom, 1.5-bath home features two inviting living areas, main-floor laundry, and plenty of room to spread out. Thoughtfully updated over the years, this home offers peace of mind with a new HVAC system in 2025, windows replaced in 2021, and 2022 driveway/sidewalks. The roof and gutters, tankless water heater, and complete kitchen remodel were all completed in 2016, along with updated flooring, interior and exterior doors, and trim. Attic and blown-in crawlspace insulation were added in 2021, and the living room carpet was replaced in September 2026. Outside, enjoy the generous corner lot with two patios, a regraded backyard, and plenty of space for entertaining, gardening, or simply relaxing. A new neighborhood park was just completed in August 2026, adding even more appeal to this already desirable location. Situated in a peaceful neighborhood with an excellent school district(new grade school to open 2027), this well-maintained ranch combines character, comfort, and numerous major updates — all ready for its next chapter! All appliances stay but not warranted. Fireplace/chimney AS IS but functioning. Furniture negotiable. Kitchen completely stocked.
Pending
$259,900
701 Crestview Dr, Washington, IL 61571
4beds
1,892sqft
Single Family Residence, Residential
Built in 1949
0.51 Acres Lot
$261,000 Zestimate®
$137/sqft
$-- HOA
What's special
Charming rustic ranchWell-maintained ranchMain-floor laundryQuiet cul-de-sacKitchen completely stockedRegraded backyardComplete kitchen remodel
- 25 days
- 2,580
- 335
Likely to sell faster than
Zillow last checked:
Listing updated:
Listed by:
Ryan Blackorby Mobile:309-657-6787,
Jim Maloof Realty, Inc.
Source: RMLS Alliance as distributed by MLS GRID,MLS#: PA1270140 Originating MLS: Peoria Area Association of Realtors
Originating MLS: Peoria Area Association of Realtors
Facts & features
Interior
Bedrooms & bathrooms
- Bedrooms: 4
- Bathrooms: 2
- Full bathrooms: 1
- 1/2 bathrooms: 1
Bedroom 1
- Level: Main
- Dimensions: 13ft 7in x 11ft 7in
Bedroom 2
- Level: Main
- Dimensions: 12ft 1in x 11ft 5in
Bedroom 3
- Level: Main
- Dimensions: 11ft 7in x 8ft 1in
Bedroom 4
- Level: Main
- Dimensions: 14ft 6in x 8ft 4in
Other
- Level: Main
- Dimensions: 11ft 7in x 11ft 7in
Other
- Area: 0
Additional level
- Area: 0
Additional room
- Description: Family/Den
- Level: Main
- Dimensions: 19ft 11in x 11ft 6in
Additional room 2
- Description: Foyer
- Level: Main
- Dimensions: 11ft 5in x 4ft 1in
Kitchen
- Level: Main
- Dimensions: 13ft 3in x 16ft 5in
Laundry
- Level: Main
- Dimensions: 7ft 6in x 2ft 11in
Living room
- Level: Main
- Dimensions: 20ft 1in x 11ft 7in
Main level
- Area: 1892
Heating
- Forced Air
Cooling
- Central Air
Appliances
- Included: Dishwasher, Dryer, Microwave, Range, Refrigerator, Washer, Tankless Water Heater
Features
- Ceiling Fan(s), High Speed Internet
- Windows: Replacement Windows, Blinds
- Basement: Crawl Space
- Attic: Storage
- Number of fireplaces: 1
- Fireplace features: Living Room, Wood Burning
Interior area
- Total structure area: 1,892
- Total interior livable area: 1,892 sqft
Property
Parking
- Total spaces: 2
- Parking features: Attached, Paved
- Attached garage spaces: 2
- Details: Number Of Garage Remotes: 2
Features
- Patio & porch: Patio
- Waterfront features: Creek
Lot
- Size: 0.51 Acres
- Dimensions: 110 x 200 x 170 x 207
- Features: Corner Lot, Terraced/Sloping
Details
- Additional structures: Shed(s)
- Parcel number: 020213401007
- Zoning description: Residential
Construction
Type & style
- Home type: SingleFamily
- Architectural style: Ranch
- Property subtype: Single Family Residence, Residential
Materials
- Frame, Vinyl Siding, Stone
- Foundation: Block
- Roof: Shingle
Condition
- New construction: No
- Year built: 1949
Utilities & green energy
- Sewer: Public Sewer
- Water: Public
Community & HOA
Community
- Subdivision: Rolling Acres
Location
- Region: Washington
Financial & listing details
- Price per square foot: $137/sqft
- Tax assessed value: $141,630
- Annual tax amount: $3,476
- Date on market: 9/14/2026
- Cumulative days on market: 21 days
- Road surface type: Paved
Estimated market value
$261,000
$248,000 - $274,000
$2,580/mo
Price history
| Date | Event | Price |
|---|---|---|
| 9/20/2026 | Pending sale | $259,900$137/sqft |
Source:  RMLS Alliance as distributed by MLS GRID #PA1270140 Report a problem RMLS Alliance as distributed by MLS GRID #PA1270140 Report a problem | ||
| 9/14/2026 | Listed for sale | $259,900+136.3%$137/sqft |
Source: RMLS Alliance as distributed by MLS GRID #PA1270140 Report a problem | ||
| 4/18/2016 | Sold | $110,000-8.3%$58/sqft |
Source: RMLS Alliance as distributed by MLS GRID #PA1171194 Report a problem | ||
| 4/1/2016 | Pending sale | $120,000$63/sqft |
Source: RE/MAX Traders Unlimited #1171194 Report a problem | ||
| 3/5/2016 | Listed for sale | $120,000$63/sqft |
Source: RE/MAX TRADERS UNLIMITED #1171194 Report a problem | ||
Public tax history
| Year | Property taxes | Tax assessment |
|---|---|---|
| 2025 | $3,477 +13% | $47,210 +9.5% |
| 2024 | $3,078 +5.9% | $43,110 +7.8% |
| 2023 | $2,907 +5.8% | $40,000 +7% |
| 2022 | $2,748 +4.3% | $37,370 +2.5% |
| 2021 | $2,636 -38.4% | $36,450 -35.1% |
| 2020 | $4,282 +1.9% | $56,180 |
| 2019 | $4,201 +1.8% | $56,180 |
| 2018 | $4,126 | $56,180 +2.9% |
| 2017 | $4,126 +2.6% | $54,610 |
| 2016 | $4,021 +16.7% | $54,610 |
| 2015 | $3,445 | -- |
| 2013 | $3,445 | $44,330 |
| 2012 | -- | $44,330 |
| 2011 | -- | $44,330 |
| 2010 | -- | $44,330 -18.8% |
| 2009 | $2,932 | $54,610 |
Find assessor info on the county website
Monthly payment
Est. payment
Payment breakdown
Explore the cost of this home by adjusting the details. Changes won't be saved.Climate risks
Neighborhood: 61571
Nearby schools
Schools provided by the listing agent
- Elementary: Lincoln
- Middle: Washington
- High: Washington
Source: RMLS Alliance as distributed by MLS GRID. This data may not be complete. We recommend contacting the local school district to confirm school assignments for this home.

Similar homes
- $319,9004 bd4 ba2.5k sqft1010 Knollcrest Dr, Washington, IL 61571For Sale
 MLS ID #PA1270677, Alex J Smith, Keller Williams Premier Realty. RMLS Alliance as distributed by MLS GRID
 - $225,0004 bd2 ba1.3k sqft610 Oakwood Ln, Washington, IL 61571For Sale
 MLS ID #PA1270309, Keesa Brown, Keller Williams Premier Realty. RMLS Alliance as distributed by MLS GRID
 - $219,9003 bd2 ba1.4k sqft806 Peoria St, Washington, IL 61571For Sale
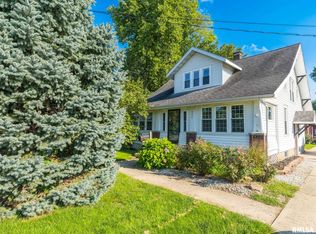 MLS ID #PA1269702, Joseph Butler, eXp Realty. RMLS Alliance as distributed by MLS GRID
 - $199,9003 bd3 ba2.2k sqft107 Lake St, Washington, IL 61571Active
 MLS ID #12772768, Ryan Leake, Keller Williams Revolution. MRED as distributed by MLS GRID
 - $255,0004 bd3 ba2.3k sqft105 Karen Dr, East Peoria, IL 61611For SaleMLS ID #PA1270767, Jordan Myers, eXp Realty. RMLS Alliance as distributed by MLS GRID
- $275,0004 bd2 ba2k sqft1526 Division St, Metamora, IL 61548For SaleMLS ID #PA1270725, Troy Kerrn, Keller Williams Premier Realty. RMLS Alliance as distributed by MLS GRID
- $249,9005 bd2 ba1.8k sqft210 Whispering Oaks Dr, Metamora, IL 61548For SaleMLS ID #PA1269979, Ryan Tucker, Keller Williams Revolution. RMLS Alliance as distributed by MLS GRID
- $162,5004 bd1 ba1.5k sqft1201 Eagle Ave, Washington, IL 61571For SaleMLS ID #PA1270150, Scott Vreeland, Signature Heights Realty, LLC. RMLS Alliance as distributed by MLS GRID
- $224,9004 bd2 ba1.8k sqft1342 Lakeview Ave, East Peoria, IL 61611For SaleMLS ID #PA1270676, Alex J Smith, Keller Williams Premier Realty. RMLS Alliance as distributed by MLS GRID
- $249,9003 bd2 ba1.6k sqft206 Alconbury Rd, Metamora, IL 61548For SaleMLS ID #PA1268410, Michelle Largent, RE/MAX Traders Unlimited. RMLS Alliance as distributed by MLS GRID
- $225,0003 bd3 ba2.3k sqft409 Georgia Pkwy, Washington, IL 61571For SaleMLS ID #PA1267695, Keesa Brown, Keller Williams Premier Realty. RMLS Alliance as distributed by MLS GRID
- $267,5003 bd2 ba1.8k sqft212 Gardena Ave, East Peoria, IL 61611For SaleMLS ID #PA1270726, Rickey L Mathis, RE/MAX Traders Unlimited. RMLS Alliance as distributed by MLS GRID
- $289,9004 bd2 ba2.2k sqft204 Northshore Dr, Morton, IL 61550For SaleMLS ID #PA1265230, Zachary Oyler, Keller Williams Premier Realty. RMLS Alliance as distributed by MLS GRID
- $245,0004 bd2 ba2.1k sqft6031 N Rosemead Dr, Peoria, IL 61614For SaleMLS ID #PA1269955, Dori Scotti, Jim Maloof Realty, Inc.. RMLS Alliance as distributed by MLS GRID
- $264,9003 bd3 ba2.2k sqft4211 N Harvard Ave, Peoria, IL 61614For SaleMLS ID #PA1269298, Shannan Werckle, eXp Realty. RMLS Alliance as distributed by MLS GRID
- $199,0003 bd2 ba1.8k sqft104 Juniper Ln, East Peoria, IL 61611For SaleMLS ID #PA1270765, Ryan Cannon, RE/MAX Traders Unlimited. RMLS Alliance as distributed by MLS GRID
- $235,0004 bd3 ba2.3k sqft2922 W Gilbert Ave, Peoria, IL 61604For SaleMLS ID #PA1270118, Amanda Yemm, Gallery Homes Real Estate. RMLS Alliance as distributed by MLS GRID
- $309,9005 bd3 ba2.2k sqft713 Grandview Way, Metamora, IL 61548For SaleMLS ID #PA1270219, Copernicus Warren, RE/MAX Traders Unlimited. RMLS Alliance as distributed by MLS GRID
- $295,0003 bd3 ba2.2k sqft1411 White Horse Trl, Metamora, IL 61548For SaleMLS ID #PA1269503, Jordan Myers, eXp Realty. RMLS Alliance as distributed by MLS GRID
- $265,9053 bd2 ba1.3k sqft15220 N Von Achen Dr, Chillicothe, IL 61523For SaleMLS ID #PA1269012, Adam J Merrick, Adam Merrick Real Estate. RMLS Alliance as distributed by MLS GRID
