Move-In Ready Midtown Beauty - Completely Renovated & Ready for You!Welcome home to this stunning 4-bedroom, 2-bath, 1,788 sqft house that's been rebuilt from the studs out - it truly feels like new construction without the new construction wait!Fresh Everything, Including: * Brand-new sheetrock, flooring, and interior paint throughout;* Gorgeous new kitchen with updated cabinetry, fixtures, and stainless appliances * Beautifully renovated bathrooms with new cabinetry and fixtures * 2-car garage with built in shelving for all your toys and storage needs! Location, Location, Location! Situated in the heart of Midtown, you're just minutes from the Airport, local shopping, restaurants, and everyday essentials. Everything you need is right at your fingertips. This home has been thoughtfully updated from top to bottom, so all that's left to do is unpack and enjoy. Whether you're hosting dinner in the sparkling new kitchen or relaxing in your freshly finished living spaces, this home delivers modern comfort with zero renovation headaches. Don't miss your chance to call this like-new Midtown home yours - schedule your showing today! Key Details: * 4 Bedrooms | 2 Baths * 1,788 sqft * 2-Car Garage * Completely Renovated - Move-In Ready
For sale
$495,000
701 E 54th Ave, Anchorage, AK 99518
4beds
1,788sqft
Single Family Residence
Built in 1966
0.26 Acres Lot
$-- Zestimate®
$277/sqft
$-- HOA
What's special
- 1 day
- 243
- 28
Zillow last checked:
Listing updated:
Listed by:
Roger E Briley,
Alaska Real Estate Associates, LLC
Source: AKMLS,MLS#: 26-12321
Facts & features
Interior
Bedrooms & bathrooms
- Bedrooms: 4
- Bathrooms: 2
- Full bathrooms: 2
Heating
- Baseboard, Natural Gas
Appliances
- Laundry: Washer &/Or Dryer Hookup
Features
- Family Room, Laminate Counters
- Flooring: Carpet, Luxury Vinyl
- Has basement: No
- Common walls with other units/homes: No Common Walls
Interior area
- Total structure area: 1,788
- Total interior livable area: 1,788 sqft
Property
Parking
- Total spaces: 2
- Parking features: Garage Door Opener, Attached, Heated Garage, No Carport
- Attached garage spaces: 2
Features
- Levels: Split Entry
- Patio & porch: Deck/Patio
- Exterior features: Private Yard
- Fencing: Fenced
- Waterfront features: None, No Access
Lot
- Size: 0.26 Acres
- Features: City Lot, Road Service Area
- Topography: Level
Details
- Parcel number: 0092331500001
- Zoning: I1
- Zoning description: Light Industrial
Construction
Type & style
- Home type: SingleFamily
- Property subtype: Single Family Residence
Materials
- Frame, Wood Siding
- Foundation: Block, Concrete Perimeter
- Roof: Asphalt,Shingle
Condition
- New construction: No
- Year built: 1966
- Major remodel year: 2026
Utilities & green energy
- Sewer: Public Sewer
- Water: Public
Community & HOA
Location
- Region: Anchorage
Financial & listing details
- Price per square foot: $277/sqft
- Annual tax amount: $6,172
- Date on market: 9/24/2026
- Road surface type: Paved
Estimated market value
Not available
Estimated sales range
Not available
Not available
Price history
| Date | Event | Price |
|---|---|---|
| 9/25/2026 | Listed for sale | $495,000$277/sqft |
Source:  AKMLS #26-12321 Report a problem AKMLS #26-12321 Report a problem | ||
Public tax history
Tax history is unavailable.
Monthly payment
Est. payment
Payment breakdown
Explore the cost of this home by adjusting the details. Changes won't be saved.Climate risks
Neighborhood: Taku-Campbell
Nearby schools
Schools provided by the listing agent
- Elementary: Willow Crest
- Middle: Romig
- High: West Anchorage
Source: AKMLS. This data may not be complete. We recommend contacting the local school district to confirm school assignments for this home.
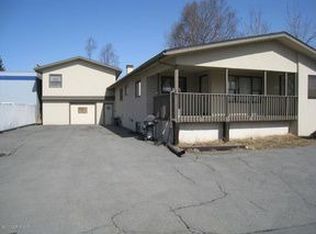

Similar homes
- $473,9004 bd2 ba1.8k sqft6901 Cheryl St, Anchorage, AK 99518For Sale

 MLS ID #26-8523, Nate Baer, LPT Realty. AKMLS
 - $300,0004 bd3 ba1.8k sqft507 E 73rd Ave, Anchorage, AK 99518For Sale
 MLS ID #26-12410, Cher R Shaw, RE/MAX Dynamic Properties. AKMLS
 - $539,0003 bd3 ba2k sqft8541 Greenhill Way, Anchorage, AK 99502For Sale
 MLS ID #26-12397, Chelsea McDonald, Coldwell Banker Endeavor Realty. AKMLS
 - $479,0004 bd2 ba1.6k sqft6431 Bridget Dr, Anchorage, AK 99502For Sale
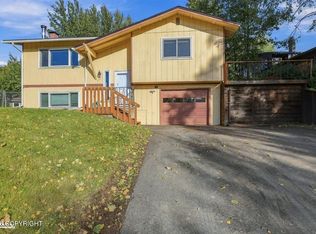 MLS ID #26-12114, Lisa Huston, Eagle River Realty. AKMLS
 - $415,0004 bd2 ba1.8k sqft725 W 72nd Ave, Anchorage, AK 99518For SaleMLS ID #26-9691, Karen Moutry Pelham, 61 North Realty. AKMLS
- $399,0004 bd3 ba2.2k sqft3580 Stanford Dr, Anchorage, AK 99508For SaleMLS ID #26-12380, Paul Lambert, Herrington and Company, LLC. AKMLS
- $530,0004 bd2 ba1.5k sqft3740 Winterset Dr, Anchorage, AK 99508For SaleMLS ID #26-11795, Lonnie Logan, Realty ONE Group Aurora. AKMLS
- $435,0005 bd2 ba1.9k sqft890 Lancaster Dr, Anchorage, AK 99503For SaleMLS ID #26-9961, Sarah Nunes, RE/MAX Dynamic Properties. AKMLS
- $405,0003 bd2 ba1.4k sqft724 W 72nd Ave, Anchorage, AK 99518For SaleMLS ID #26-10185, Myong H Yi, Jack White Real Estate. AKMLS
- $449,0005 bd2 ba1.9k sqft2007 W 47th Ave, Anchorage, AK 99517For SaleMLS ID #26-10369, Yvan C Corbin, Real Broker Alaska. AKMLS
- $465,0003 bd2 ba1.4k sqft2113 W 47th Ave, Anchorage, AK 99519For SaleMLS ID #26-11562, Lora Nordstrom, Herrington and Company, LLC. AKMLS
- $425,0004 bd2 ba1.9k sqft521 E 46th Pl, Anchorage, AK 99503For SaleMLS ID #26-11404, Adam Holzer, AdamHolzer.com. AKMLS
- $574,0006 bd3 ba2.4k sqft8430 Greenhill Way, Anchorage, AK 99502For SaleMLS ID #26-12412, Louie Crandall II, All Star Realty. AKMLS
- $499,0004 bd2 ba1.9k sqft2615 W 33rd Ave, Anchorage, AK 99517For SaleMLS ID #26-11832, Debbie Mumma, Real Estate Brokers of Alaska. AKMLS
- $434,9004 bd2 ba1.5k sqft8120 Queen Victoria Dr, Anchorage, AK 99518For SaleMLS ID #26-9610, Matt E Dimmick, Keller Williams Realty Alaska Group. AKMLS
- $389,9003 bd2 ba1.3k sqft1130 W 71st Ct, Anchorage, AK 99518For SaleMLS ID #26-11654, Michelle Nelson, RE/MAX Dynamic Properties. AKMLS
- $625,0003 bd2 ba1.7k sqft2207 Turnagain Pkwy, Anchorage, AK 99517For SaleMLS ID #26-12275, Valerie Whitmore, RE/MAX Dynamic Properties. AKMLS
- $499,0003 bd2 ba1.8k sqft421 W 91st Ave, Anchorage, AK 99515For SaleMLS ID #26-10457, Nate Baer, LPT Realty. AKMLS
- $379,0003 bd2 ba1.2k sqft4008 Allan Pl, Anchorage, AK 99508For SaleMLS ID #26-12379, Polly B Reutov, Frontier Realty Solutions. AKMLS
- $530,0005 bd2 ba1.9k sqft1747 Wickersham Dr, Anchorage, AK 99507For SaleMLS ID #26-7911, Jay Griffith, Real Broker Alaska. AKMLS
