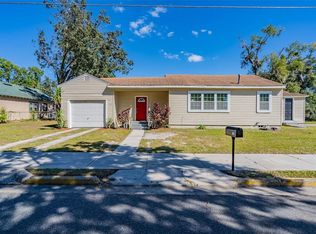
Under contract-accepting backup offers. Motivated Seller!!!Welcome to Pennbrooke Fairways, one of Central Florida's most sought-after gated 55+ communities! Ideally located between The Villages and Leesburg, residents enjoy an active lifestyle with golf, social clubs, recreational activities, and countless opportunities to connect with neighbors and friends. Nestled on a quiet dead-end street, this popular Briar model offers the perfect combination of comfort, privacy, and Florida charm. Featuring 2 bedrooms, 2 bathrooms, and a versatile den/home office with luxury vinyl plank flooring, this thoughtfully designed home provides flexible living space to fit your lifestyle. Step inside and be greeted by soaring ceilings, abundant natural light, and two skylights that create a bright and inviting atmosphere throughout the home. Recent updates include fresh interior paint, beautiful plantation shutters, and new carpet in the guest bedroom, making this home move-in ready. The spacious living areas flow seamlessly into the enclosed lanai, creating the perfect spot to enjoy your morning coffee or unwind at the end of the day. Outdoor living is equally impressive with a large 19' x 15' screened birdcage, ideal for entertaining guests, relaxing in the Florida sunshine, or enjoying peaceful evenings outdoors. Additional features include a rare 1½-car garage with garage screen, gutters, a roof replaced in 2022, HVAC 2018, and mature landscaping that enhances the home's curb appeal. Whether you're seeking an active retirement lifestyle or a peaceful place to call home, Pennbrooke Fairways offers the best of both worlds with convenient access to shopping, dining, entertainment, healthcare, and all the attractions of The Villages and surrounding areas. Please note that the refrigerator, washer, and dryer do not convey. Don't miss this opportunity to enjoy resort-style living in one of the area's premier 55+ communities. Schedule your private showing today!
Accepting backups
Price cut: $19K (7/16)
$190,000
701 GLEN OAKS DRIVE, LEESBURG, FL 34748
2beds
1,259sqft
:
Get pre-qualified$1,524/mo
Single Family Residence
Built in 1993
5,428 Square Feet Lot
$-- Zestimate®
$151/sqft
$265/mo HOA
What's special
Enclosed lanaiFresh interior paintAbundant natural lightTwo skylightsSoaring ceilingsLuxury vinyl plank flooringBeautiful plantation shutters
- 64 days |
- 540 |
- 32 |
Zillow last checked:
Listing updated:
Listed by:
Linda Jasmin Waugh 334-497-9677,
JASON MITCHELL REAL ESTATE FLO 754-307-0607
Source: Stellar MLS,MLS#: G5113392 Originating MLS: Osceola
Originating MLS: Osceola
Facts & features
Interior
Bedrooms & bathrooms
- Bedrooms: 2
- Bathrooms: 2
- Full bathrooms: 2
Primary bedroom
- Features: En Suite Bathroom, Walk-In Closet(s)
- Level: First
Bedroom 2
- Features: Ceiling Fan(s), Built-in Closet
- Level: First
Bathroom 1
- Features: Tub with Separate Shower Stall, Linen Closet
- Level: First
Great room
- Level: First
Kitchen
- Features: Pantry
- Level: First
Heating
- Electric
Cooling
- Central Air
Appliances
- Included: Dishwasher, Range
- Laundry: Laundry Room
Features
- Ceiling Fan(s), High Ceilings, Living Room/Dining Room Combo
- Flooring: Tile
- Windows: Skylight(s)
- Has fireplace: No
Interior area
- Total structure area: 2,035
- Total interior livable area: 1,259 sqft
Video & virtual tour
Property
Parking
- Total spaces: 2
- Parking features: Garage - Attached
- Attached garage spaces: 2
Features
- Levels: One
- Stories: 1
- Exterior features: Other
Lot
- Size: 5,428 Square Feet
- Features: Cleared
Details
- Parcel number: 19192401400000V900
- Zoning: R-1 SINGLE FAMILY DWELLIN
- Special conditions: None
Construction
Type & style
- Home type: SingleFamily
- Property subtype: Single Family Residence
Materials
- Metal Frame, Stucco, Wood Frame
- Foundation: Slab
- Roof: Shingle
Condition
- New construction: No
- Year built: 1993
Details
- Builder model: Briar
Utilities & green energy
- Sewer: Public Sewer
- Water: Public
- Utilities for property: BB/HS Internet Available, Cable Available, Electricity Connected, Public, Sewer Connected, Sprinkler Meter, Water Connected
Community & HOA
Community
- Features: Pool
- Pet fee: $0 monthly
- Senior community: Yes
- Subdivision: OUT OF COUNTY
HOA
- Has HOA: Yes
- Services included: Maintenance Grounds
- HOA fee: $265 monthly
- HOA name: Pennbrooke Home Owner Association
- HOA phone: 352-360-1026
Location
- Region: Leesburg
Financial & listing details
- Price per square foot: $151/sqft
- Tax assessed value: $181,988
- Annual tax amount: $575
- Date on market: 6/9/2026
- Cumulative days on market: 45 days
- Listing terms: Cash,Conventional,USDA Loan,VA Loan
- Ownership: Fee Simple
- Total actual rent: 0
- Electric utility on property: Yes
- Road surface type: Paved, Asphalt
Estimated market value
Not available
Estimated sales range
Not available
Not available
Price history
| Date | Event | Price |
|---|---|---|
| 8/11/2026 | Listed for sale | $190,000$151/sqft |
Source:  Stellar MLS #G5113392 Report a problem Stellar MLS #G5113392 Report a problem | ||
| 7/24/2026 | Contingent | $190,000$151/sqft |
Source: Stellar MLS #G5113392 Report a problem | ||
| 7/16/2026 | Price change | $190,000-9.1%$151/sqft |
Source: Stellar MLS #G5113392 Report a problem | ||
| 7/2/2026 | Price change | $209,000-5.4%$166/sqft |
Source: Stellar MLS #G5113392 Report a problem | ||
| 6/18/2026 | Price change | $221,000-3.9%$176/sqft |
Source: Stellar MLS #G5113392 Report a problem | ||
| 6/9/2026 | Listed for sale | $230,000+16.6%$183/sqft |
Source: Stellar MLS #G5113392 Report a problem | ||
| 5/29/2026 | Sold | $197,300+88.8%$157/sqft |
Source: Public Record Report a problem | ||
| 3/13/2018 | Sold | $104,500-8.3%$83/sqft |
Source: Public Record Report a problem | ||
| 1/29/2018 | Pending sale | $114,000$91/sqft |
Source: ERA Grizzard Real Estate #G4851956 Report a problem | ||
| 1/23/2018 | Listed for sale | $114,000-12.2%$91/sqft |
Source: ERA Grizzard Real Estate #G4851956 Report a problem | ||
| 12/1/2017 | Listing removed | $129,900$103/sqft |
Source: SELLSTATE NGR-SUMMERFIELD #520596 Report a problem | ||
| 12/1/2017 | Price change | $129,900+8.3%$103/sqft |
Source: SELLSTATE NGR-SUMMERFIELD #520596 Report a problem | ||
| 11/20/2017 | Price change | $119,900-7.7%$95/sqft |
Source: SELLSTATE NGR-SUMMERFIELD #520596 Report a problem | ||
| 5/18/2017 | Listed for sale | $129,900+3.9%$103/sqft |
Source: SELLSTATE NGR- SUMMERFIELD #G4842668 Report a problem | ||
| 6/10/2016 | Listing removed | $125,000$99/sqft |
Source: RE/MAX PREMIER REALTY #440223 Report a problem | ||
| 4/12/2016 | Price change | $125,000-3.8%$99/sqft |
Source: RE/MAX PREMIER REALTY #G4824467 Report a problem | ||
| 3/7/2016 | Listed for sale | $129,900+85.6%$103/sqft |
Source: RE/MAX PREMIER REALTY #G4824467 Report a problem | ||
| 6/21/2011 | Sold | $70,000-2.8%$56/sqft |
Source: Public Record Report a problem | ||
| 5/15/2011 | Price change | $72,000-8.9%$57/sqft |
Source: ERA Tom Grizzard, Inc. #G4662786 Report a problem | ||
| 5/5/2011 | Listed for sale | $79,000-31.2%$63/sqft |
Source: ERA Tom Grizzard, Inc. #G4662786 Report a problem | ||
| 3/31/2011 | Listing removed | $114,900$91/sqft |
Source: Visual Tour #G4662786 Report a problem | ||
| 2/24/2011 | Listed for sale | $114,900$91/sqft |
Source: Visual Tour #G4662786 Report a problem | ||
| 1/4/2011 | Listing removed | $114,900$91/sqft |
Source: ERA Tom Grizzard, Inc. #G4662786 Report a problem | ||
| 7/6/2010 | Listed for sale | $114,900$91/sqft |
Source: ERA Tom Grizzard, Inc. #G4662786 Report a problem | ||
Public tax history
| Year | Property taxes | Tax assessment |
|---|---|---|
| 2025 | $1,443 +3% | $118,430 +2.9% |
| 2024 | $1,400 +21% | $115,100 +3% |
| 2023 | $1,157 +12.2% | $111,750 +3% |
| 2022 | $1,032 +4.8% | $108,500 +3% |
| 2021 | $984 -4.8% | $105,348 +1.4% |
| 2020 | $1,034 -24.9% | $103,894 |
| 2019 | $1,377 +59.6% | $103,894 +53.4% |
| 2018 | $863 | $67,738 +2.1% |
| 2017 | $863 +5.3% | $66,345 +2.1% |
| 2016 | $820 -0.5% | $64,981 +0.7% |
| 2015 | $824 -2.5% | $64,530 +0.8% |
| 2014 | $845 +81.5% | $64,018 +1.5% |
| 2013 | $466 -13.3% | $63,072 -12.5% |
| 2012 | $537 -60.6% | $72,069 -20.7% |
| 2011 | $1,364 +102% | $90,880 +10.8% |
| 2010 | $676 +5.2% | $82,015 +2.7% |
| 2009 | $642 +0.3% | $79,859 +0.1% |
| 2008 | $640 -19.9% | $79,780 +3% |
| 2007 | $799 -3.9% | $77,457 +2.5% |
| 2006 | $831 +3.5% | $75,568 +3% |
| 2005 | $803 +4.1% | $73,367 +3% |
| 2004 | $771 -0.5% | $71,231 -0.5% |
| 2003 | $775 +21.5% | $71,580 +4.9% |
| 2002 | $638 | $68,265 +5.7% |
| 2001 | $638 +3.3% | $64,590 +0.3% |
| 2000 | $617 | $64,402 |
Find assessor info on the county website
Monthly payment
Est. payment
Payment breakdown
Explore the cost of this home by adjusting the details. Changes won't be saved.Climate risks
Neighborhood: 34748
Nearby schools
GreatSchools rating
- 2/10Leesburg Elementary SchoolGrades: PK-5Distance: 2.9 mi
- 3/10Oak Park Middle SchoolGrades: 6-8Distance: 3 mi
- 2/10Leesburg High SchoolGrades: 9-12Distance: 3.4 mi
- $207,3002 bd2 ba1.3k sqft649 Glen Oaks Dr, Leesburg, FL 34748Off Market
- $197,8002 bd2 ba1.2k sqft705 Glen Oaks Dr, Leesburg, FL 34748Off Market
- $66,6001 bd1 ba560 sqft702 Cottage Park Ln, Leesburg, FL 34748Off Market
- $202,0002 bd2 ba1.2k sqft645 Glen Oaks Dr, Leesburg, FL 34748Off Market
- $204,0002 bd2 ba1k sqft709 Glen Oaks Dr, Leesburg, FL 34748Off Market
- $120,3002 bd1 ba708 sqft650 Cottage Park Ln, Leesburg, FL 34748Off Market
- $103,6002 bd2 ba850 sqft706 Cottage Park Ln, Leesburg, FL 34748Off Market
- $92,6002 bd1 ba850 sqft646 Cottage Park Ln, Leesburg, FL 34748Off Market
A local agent can set up tours, give advice and negotiate with sellers.
Similar homes
- $209,0003 bd2 ba1.4k sqft2993 POPLAR AVENUE, LEESBURG, FL 34748For Sale

 MLS ID #G5112544, Bryan Nelson, OLYMPUS EXECUTIVE REALTY INC. Stellar MLS
 - $179,9002 bd2 ba1.3k sqft25047 BELLEVUE, LEESBURG, FL 34748For Sale
 MLS ID #G5116090, Garnet Eversole, FLORIDA PLUS REALTY, LLC. Stellar MLS
 - $259,9003 bd2 ba1.4k sqft6204 ASHLAND AVENUE, LEESBURG, FL 34748For Sale
 MLS ID #G5116102, Ross Wightman, DTOM ENTERPRISES LLC. Stellar MLS
 - $224,5004 bd3 ba1.5k sqft112 S MOSS STREET, LEESBURG, FL 34748For Sale
 MLS ID #O6249821, Eva Hockenberry, MAINSTAY BROKERAGE LLC. Stellar MLS
 - $239,9002 bd2 ba1.5k sqft26166 NEWCOMBE CIR, LEESBURG, FL 34748For SaleMLS ID #O6419114, Jen McCarty, ORCHARD BROKERAGE, LLC. Stellar MLS
- $184,0002 bd1 ba704 sqft303 JOSEPHINE AVENUE, FRUITLAND PARK, FL 34731For SaleMLS ID #O6403949, Summer Brady, MAINSTAY BROKERAGE LLC. Stellar MLS
- $199,0003 bd2 ba1.3k sqft305 W FOUNTAIN STREET, FRUITLAND PARK, FL 34731For SaleMLS ID #G5110329, Regina Rodriguez, CENTURY 21 ALTON CLARK. Stellar MLS
- $259,6004 bd2 ba1.8k sqft1504 W LINE STREET, LEESBURG, FL 34748For SaleMLS ID #O6426426, Andrea Hernandez, ATLIS REALTY GROUP LLC. Stellar MLS
- $181,9002 bd2 ba1.1k sqft510 GALLOWAY COURT, LEESBURG, FL 34788For SaleMLS ID #G5107211, Nataly Trejo, COLDWELL BANKER VANGUARD LIFESTYLE REALTY. Stellar MLS
- $240,0002 bd2 ba1.6k sqft25245 QUAIL CROFT PLACE, LEESBURG, FL 34748For SaleMLS ID #O6416520, Joel Garay, LOKATION. Stellar MLS
- $229,9002 bd2 ba1.1k sqft4967 HERON RUN CIRCLE, LEESBURG, FL 34748For SaleMLS ID #G5111091, Betty Fitch, CHARLES RUTENBERG REALTY ORLANDO. Stellar MLS
- $190,0002 bd2 ba1.1k sqft17436 SE 81ST NEWBERRY COURT, THE VILLAGES, FL 32162For SaleMLS ID #G5113253, Matthew Roberts LLC, RE/MAX PREMIER REALTY. Stellar MLS
- $259,9003 bd2 ba1.6k sqft2212 NICOLLETT WAY, LEESBURG, FL 34748For SaleMLS ID #O6393096, Robert Salmons, ENTERA REALTY LLC. Stellar MLS
- $158,0002 bd2 ba1k sqft100 PAPAYA COVE, LEESBURG, FL 34748For SaleMLS ID #G5109931, Robin Lis, DOWN HOME REALTY, LLLP. Stellar MLS
- $269,9002 bd2 ba1.6k sqft27545 DISCOVER COURT, LEESBURG, FL 34748For SaleMLS ID #G5111437, Alex Vonhartman, CARLINO REAL ESTATE GROUP INC. Stellar MLS
- $263,0002 bd2 ba1.6k sqft20010 ROYAL TERN COURT, LEESBURG, FL 34748For SaleMLS ID #G5115662, Joa Claircius, KELLER WILLIAMS ELITE PARTNERS III REALTY. Stellar MLS
- $199,9003 bd2 ba1.1k sqft303 OAK TRACK PASS, OCALA, FL 34472For SaleMLS ID #OM728533, Erika Vargas, HELPFUL SALE LLC. Stellar MLS
- $215,0002 bd2 ba1.4k sqft1907 TWEED COURT, LEESBURG, FL 34788For SaleMLS ID #OM721372, Valerie Foerst, COLDWELL BANKER VANGUARD EDGE REALTY. Stellar MLS
- $215,0002 bd2 ba1.4k sqft822 DUNDEE CIRCLE, LEESBURG, FL 34788For SaleMLS ID #G5108264, Jo Leen Howe, MORRIS REALTY AND INVESTMENTS. Stellar MLS
- $185,0002 bd2 ba918 sqft12520 ORANGEWOOD COURT, TAVARES, FL 32778For SaleMLS ID #G5114310, Stephanie Frederick, ORISON PROPERTIES INC.. Stellar MLS
