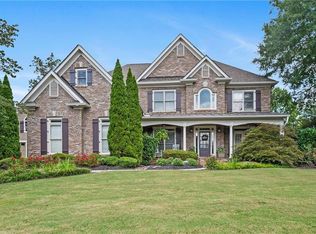
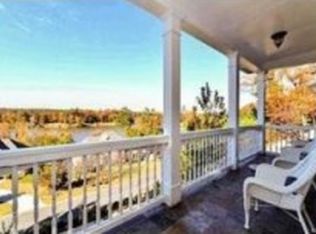
Welcome to your own private retreat, where resort-style living, spectacular lake views, and everyday luxury come together at this beautiful home in highly sought-after Lake Sovereign. Set on 1.34 private acres, this custom-built home captures breathtaking views of the pool, lake, and surrounding mountains. The heart of the home is the stunning lake-view kitchen, designed to make everyday moments feel like a getaway. The main-level primary suite is a private sanctuary with a spacious sitting area, spectacular lake views, and a large walk-in closet featuring a brand-new custom closet system and island. Step outside to your own backyard oasis, complete with an in-ground pool, lanai with stone fireplace, fire pit, and multiple outdoor living spaces-all perfectly positioned to take in the peaceful lake setting. The fully finished basement level is an entertainer's dream, featuring a full kitchen/bar, theater room, game room, home gym, spacious bedroom, full bath, workshop and walkout access to the backyard. Upstairs, two additional bedrooms and a full bath provide plenty of space for guests. One bedroom features a unique peek-a-boo window overlooking the main living area and lake beyond. The oversized 3-car garage is a standout feature in its own right, offering more than 1,000 square feet, soaring ceilings, and plenty of height for a boat, camper, or other recreational vehicles. Recent upgrades include three new HVAC systems, new hot water heater and new full house water filtration system, new saltwater pool system (filter/pump/heater), new Palladian transom windows at front of house, new primary closet system, new carpet, new painted kitchen cabinets, new door hardware throughout, new fences on both terrace levels, and so much more. Lake Sovereign residents enjoy an incredible array of amenities, including tennis courts, a lakeside pool, clubhouse, playground, and fishing boat/canoe ramps providing access to the community's stocked lake. Private. Peaceful. Spectacular. This is more than a home-it's a lifestyle designed to make every day feel like a vacation.
Active
Price cut: $10K (10/16)
$1,380,000
701 Lake Overlook Dr, Canton, GA 30114
6beds
6,538sqft
Single Family Residence
Built in 2001
1.34 Acres Lot
$1,341,400 Zestimate®
$211/sqft
$117/mo HOA
What's special
In-ground poolSpectacular lake viewsMain-level primary suiteStunning lake-view kitchenBackyard oasisHome gymNew painted kitchen cabinets
- 57 days
- 1,087
- 78
Zillow last checked:
Listing updated:
Listed by:
Jennifer Hawthorne 352-258-1648,
Atlanta Communities
Source: GAMLS,MLS#: 10829380
Facts & features
Interior
Bedrooms & bathrooms
- Bedrooms: 6
- Bathrooms: 5
- Full bathrooms: 5
- Main level bathrooms: 3
- Main level bedrooms: 3
Rooms
- Room types: Bonus Room, Exercise Room, Family Room, Foyer, Game Room, Great Room, Laundry, Other
Dining room
- Features: Seats 12+
Kitchen
- Features: Breakfast Area, Breakfast Bar, Breakfast Room, Kitchen Island, Solid Surface Counters
Heating
- Central, Forced Air, Natural Gas
Cooling
- Ceiling Fan(s), Central Air, Zoned
Appliances
- Included: Dishwasher, Disposal, Ice Maker, Microwave, Oven, Refrigerator, Stainless Steel Appliance(s)
- Laundry: Mud Room
Features
- Double Vanity, High Ceilings, Master On Main Level, Tray Ceiling(s), Vaulted Ceiling(s), Walk-In Closet(s), Wet Bar
- Flooring: Carpet, Tile
- Windows: Bay Window(s), Double Pane Windows, Window Treatments
- Basement: Bath Finished,Daylight,Exterior Entry,Finished,Full,Interior Entry
- Number of fireplaces: 3
- Fireplace features: Basement, Family Room, Gas Starter, Outside
- Common walls with other units/homes: No Common Walls
Interior area
- Total structure area: 6,538
- Total interior livable area: 6,538 sqft
- Finished area above ground: 3,269
- Finished area below ground: 3,269
Video & virtual tour
Property
Parking
- Total spaces: 3
- Parking features: Garage, Kitchen Level, Side/Rear Entrance
- Has garage: Yes
Features
- Levels: Three Or More
- Stories: 3
- Patio & porch: Patio
- Exterior features: Dock, Garden
- Has private pool: Yes
- Pool features: Heated, Pool/Spa Combo, In Ground
- Has spa: Yes
- Spa features: Bath
- Fencing: Back Yard,Fenced
- Has view: Yes
- View description: Lake, Mountain(s)
- Has water view: Yes
- Water view: Lake
- Waterfront features: Floating Dock, Lake, Lake Privileges
- Body of water: Lake Sovereign
- Frontage type: Lakefront
Lot
- Size: 1.34 Acres
- Features: Cul-De-Sac, Private
- Residential vegetation: Wooded
Details
- Parcel number: 15N08C 137
- Special conditions: Agent/Seller Relationship
- Other equipment: Home Theater
Construction
Type & style
- Home type: SingleFamily
- Architectural style: Ranch
- Property subtype: Single Family Residence
Materials
- Stone, Stucco
- Roof: Composition
Condition
- Resale
- New construction: No
- Year built: 2001
Utilities & green energy
- Sewer: Public Sewer
- Water: Public
- Utilities for property: Cable Available, Electricity Available, High Speed Internet, Natural Gas Available, Phone Available, Sewer Available, Underground Utilities, Water Available
Community & HOA
Community
- Features: Clubhouse, Lake, Playground, Pool, Street Lights, Tennis Court(s), Walk To Schools, Near Shopping
- Security: Security System, Smoke Detector(s)
- Subdivision: Lake Sovereign
HOA
- Has HOA: Yes
- Services included: Maintenance Grounds, Reserve Fund, Swimming, Tennis
- HOA fee: $1,400 annually
Location
- Region: Canton
Financial & listing details
- Price per square foot: $211/sqft
- Tax assessed value: $1,199,000
- Annual tax amount: $2,703
- Date on market: 8/20/2026
- Cumulative days on market: 57 days
- Listing agreement: Exclusive Agency
- Listing terms: Cash,Conventional,FHA,VA Loan
- Electric utility on property: Yes
Estimated market value
$1,341,400
$1.27M - $1.41M
$5,133/mo
Price history
| Date | Event | Price |
|---|---|---|
| 10/16/2026 | Price change | $1,380,000-0.7%$211/sqft |
Source:  GAMLS #10829380 Report a problem GAMLS #10829380 Report a problem | ||
| 8/20/2026 | Listed for sale | $1,390,000+3%$213/sqft |
Source:  FMLS GA #7824410 Report a problem FMLS GA #7824410 Report a problem | ||
| 12/13/2022 | Pending sale | $1,350,000$206/sqft |
Source: GAMLS #10063228 Report a problem | ||
| 12/13/2022 | Listed for sale | $1,350,000+10.2%$206/sqft |
Source: GAMLS #10063228 Report a problem | ||
| 12/9/2022 | Sold | $1,225,000-2%$187/sqft |
Source: FMLS GA #7064223 Report a problem | ||
| 11/10/2022 | Pending sale | $1,250,000-7.4%$191/sqft |
Source: GAMLS #10063222 Report a problem | ||
| 11/4/2022 | Price change | $1,350,000+8%$206/sqft |
Source: GAMLS #10063224 Report a problem | ||
| 10/27/2022 | Listed for sale | $1,250,000$191/sqft |
Source: FMLS GA #7064223 Report a problem | ||
| 10/9/2022 | Contingent | $1,250,000$191/sqft |
Source: FMLS GA #7064223 Report a problem | ||
| 9/21/2022 | Price change | $1,250,000-7.4%$191/sqft |
Source: FMLS GA #7064223 Report a problem | ||
| 9/15/2022 | Pending sale | $1,350,000+8%$206/sqft |
Source: GAMLS #10063228 Report a problem | ||
| 9/15/2022 | Contingent | $1,250,000$191/sqft |
Source: FMLS GA #7064223 Report a problem | ||
| 9/1/2022 | Price change | $1,250,000-7.4%$191/sqft |
Source: FMLS GA #7064223 Report a problem | ||
| 8/1/2022 | Price change | $1,350,000-3.6%$206/sqft |
Source: FMLS GA #7064223 Report a problem | ||
| 6/23/2022 | Listed for sale | $1,400,000$214/sqft |
Source: FMLS GA #7064223 Report a problem | ||
Public tax history
| Year | Property taxes | Tax assessment |
|---|---|---|
| 2025 | $2,703 -65.5% | $479,600 -1.2% |
| 2024 | $7,841 +3.1% | $485,360 +4% |
| 2023 | $7,604 +27.6% | $466,600 +97.2% |
| 2022 | $5,959 +2.1% | $236,560 +12.5% |
| 2021 | $5,835 +0.2% | $210,280 +0.3% |
| 2020 | $5,824 +6.5% | $209,600 +7.7% |
| 2019 | $5,468 +0.6% | $194,640 -59.5% |
| 2018 | $5,437 -1.1% | $481,100 -0.3% |
| 2017 | $5,497 +11.5% | $482,600 +12.5% |
| 2016 | $4,928 | $429,000 +9.5% |
| 2015 | $4,928 +11.2% | $391,900 +2.6% |
| 2014 | $4,433 +9% | $382,000 +10.7% |
| 2013 | $4,066 -1.3% | $345,100 -0.9% |
| 2012 | $4,118 +17.9% | $348,300 +14.5% |
| 2011 | $3,492 +0.9% | $304,300 +145.3% |
| 2010 | $3,460 -25.8% | $124,040 -29.6% |
| 2009 | $4,661 -4.6% | $176,120 -10.3% |
| 2008 | $4,884 -1.1% | $196,400 -0.9% |
| 2007 | $4,937 +7.9% | $198,200 +8.9% |
| 2006 | $4,576 -0.5% | $182,000 +0.4% |
| 2005 | $4,599 | $181,360 -59.9% |
| 2004 | -- | $452,500 +1.5% |
| 2003 | -- | $445,700 |
Find assessor info on the county website
Monthly payment
Est. payment
Payment breakdown
Explore the cost of this home by adjusting the details. Changes won't be saved.Climate risks
Neighborhood: 30114
Nearby schools
Schools provided by the listing agent
- Elementary: Sixes
- Middle: Freedom
- High: Woodstock
Source: GAMLS. This data may not be complete. We recommend contacting the local school district to confirm school assignments for this home.
Similar homes
- $1,450,0005 bd6 ba5.3k sqft1000 Holly St, Canton, GA 30114Active

 MLS ID #10807656, Angie Shape, Keller Williams Realty Partners. GAMLS
 - $--5 bd5 ba4.5k sqft5157 Millwood Dr, Canton, GA 30114Auction
 Auction.com 2
 - $1,000,0005 bd5 ba5.2k sqft101 Bree Ln, Canton, GA 30114Active
 MLS ID #10844046, Shelley Cheever, Keller Williams Realty Atlanta North. GAMLS
 - $2,000,0007 bd5 ba6.4k sqft1525 Rabke Rd, Canton, GA 30114Active
 MLS ID #10843049, Joni Campbell, Realty One Group Edge. GAMLS
 - $1,390,0005 bd7 ba7k sqft114 Ashton Farms Dr, Canton, GA 30115ActiveMLS ID #10783379, Lisa Sowell, Compass. GAMLS
- $1,050,0006 bd5 ba5.3k sqft5139 Millwood Dr, Canton, GA 30114ActiveMLS ID #10857537, Jenny Davis, Atlanta Communities. GAMLS
- $1,149,0007 bd6 ba7k sqft115 Cedar Woods Trl, Canton, GA 30114ActiveMLS ID #10812416, Amie Bozeman, PEND Realty, LLC. GAMLS
- $987,0005 bd5 ba5.6k sqft121 Estates At The Lake Dr, Canton, GA 30114For Sale
 MLS ID #7806074, Shiva Hejazi-Werner, Chapman Hall Realty. FMLS GA
 - $1,085,0007 bd7 ba7.5k sqft5115 Millwood Dr, Canton, GA 30114ActiveMLS ID #10847921, Noelle Banks, Atlanta Communities. GAMLS
- $890,3006 bd5 ba6.8k sqft211 Cedar Woods Way, Canton, GA 30114ActiveMLS ID #10843327, Caress Gray, Hester Group, REALTORS. GAMLS
- $1,449,0004 bd5 ba5.8k sqft498 Old Mount Carmel Rd, Canton, GA 30114ActiveMLS ID #10790884, Ashley Donnelly, Atlanta Communities. GAMLS
- $799,0006 bd5 ba5.7k sqft700 Settlers Xing, Canton, GA 30114ActiveMLS ID #10826235, Erin L Romeo, RE/MAX Town & Country. GAMLS
- $699,0003 bd4 ba3.9k sqft264 Trecastle Sq, Canton, GA 30114ActiveMLS ID #10873904, Tracey Craft, Ansley RE|Christie's Int'l RE. GAMLS
- $900,0005 bd4 ba5.3k sqft1398 Bridgemill Ave, Canton, GA 30114ActiveMLS ID #10843631, Jennifer Goddard, RE/MAX Town & Country. GAMLS
- $1,345,0004 bd4 ba6.5k sqft1539 Jep Wheeler Rd, Woodstock, GA 30188ActiveMLS ID #10827512, Weslee Knapp, Knapp Realty. GAMLS
- $849,0005 bd5 ba5.8k sqft3014 Woodbridge Ln, Canton, GA 30114ActiveMLS ID #10830020, Melissa Bailey, RE/MAX Town & Country. GAMLS
- $699,9006 bd4 ba4.4k sqft1800 Ridge Rd, Canton, GA 30114ActiveMLS ID #10843619, Stephanie R O'Rourke, Atlanta Communities. GAMLS
- $896,0006 bd5 ba4.7k sqft1327 Bridgemill Ave, Canton, GA 30114ActiveMLS ID #10855528, Mikel D Muffley, Weichert Realtors - The Collective. GAMLS
- $810,0006 bd5 ba5.4k sqft803 Rocky Ridge Ct, Canton, GA 30114ActiveMLS ID #10798757, Jennifer Goddard, RE/MAX Town & Country. GAMLS
- $729,0005 bd4 ba3.4k sqft633 Butterworth Rd, Canton, GA 30114For SaleMLS ID #7830353, Kenya Lanier, ERA Sunrise Realty. FMLS GA
