Upon entering the home you are drawn to the dramatic floor-to-ceiling windows and double-height ceilings that bathe the open-concept floor plan in natural light. An updated kitchen with counter seating, large living room with gas fireplace and an expansive dining area provide the perfect setting for gatherings. Lofts just feel good. A private South facing patio provides a sanctuary from urban living. Completing the main floor is a powder room and in-unit laundry. Upstairs a large loft bedroom with generous closet space and a full bath provides a peaceful vantage point overlooking the expansiveness below. There is also a common roof deck to soak up the sun of SOMA, as well as 1-car deeded parking.
Under contract
$695,000
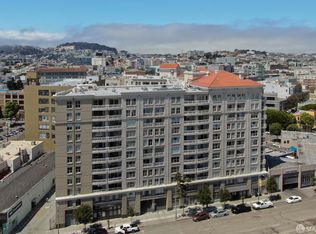
701 Minna St APT 6, San Francisco, CA 94103
1beds
1,173sqft
Condominium
Built in 1999
-- sqft lot
$704,400 Zestimate®
$592/sqft
$740/mo HOA
What's special
Private south facing patioDramatic floor-to-ceiling windowsDouble-height ceilingsOpen-concept floor planExpansive dining areaPowder roomIn-unit laundry
- 28 days
- 1,151
- 112
Likely to sell faster than
Zillow last checked:
Listing updated:
Listed by:
Robin Hubinsky DRE #01330553 415-939-4028,
Vantage Realty 415-846-4685
Source: SFAR,MLS#: 426153765 Originating MLS: San Francisco Association of REALTORS
Originating MLS: San Francisco Association of REALTORSFacts & features
Interior
Bedrooms & bathrooms
- Bedrooms: 1
- Bathrooms: 2
- Full bathrooms: 1
- 1/2 bathrooms: 1
Primary bedroom
- Area: 0
- Dimensions: 0 x 0
Bedroom 1
- Area: 0
- Dimensions: 0 x 0
Bedroom 2
- Area: 0
- Dimensions: 0 x 0
Bedroom 3
- Area: 0
- Dimensions: 0 x 0
Bedroom 4
- Area: 0
- Dimensions: 0 x 0
Primary bathroom
- Features: Tub w/Shower Over
Dining room
- Level: Main
- Area: 0
- Dimensions: 0 x 0
Family room
- Area: 0
- Dimensions: 0 x 0
Kitchen
- Features: Marble Counter
- Level: Main
- Area: 0
- Dimensions: 0 x 0
Living room
- Features: Cathedral/Vaulted
- Level: Main
- Area: 0
- Dimensions: 0 x 0
Appliances
- Included: Dishwasher, Disposal, Free-Standing Gas Range, Washer/Dryer Stacked
- Laundry: Laundry Closet
Features
- Flooring: Carpet, Simulated Wood, Tile
- Number of fireplaces: 1
- Fireplace features: Gas Starter
Interior area
- Total structure area: 1,173
- Total interior livable area: 1,173 sqft
Property
Parking
- Total spaces: 1
- Parking features: Assigned, Inside Entrance, Independent, On Site, On Site - Mapped (Condo Only)
Features
- Patio & porch: Deck
Lot
- Size: 9,654 Square Feet
Details
- Parcel number: 3728122
- Special conditions: Standard
Construction
Type & style
- Home type: Condo
- Property subtype: Condominium
Condition
- Year built: 1999
Utilities & green energy
- Sewer: Public Sewer
- Water: Public
- Utilities for property: Public
Community & HOA
Community
- Security: Secured Access
HOA
- Has HOA: Yes
- Amenities included: Roof Deck
- Services included: Homeowners Insurance, Maintenance Structure, Management, Sewer, Trash, Water
- HOA fee: $740 monthly
- HOA name: 701 Minna Street HOA
Location
- Region: San Francisco
- Elevation: 0
Financial & listing details
- Price per square foot: $592/sqft
- Tax assessed value: $909,240
- Annual tax amount: $11,866
- Price range: $695K - $695K
- Date on market: 8/13/2026
- Cumulative days on market: 28 days
- Total actual rent: 0
Estimated market value
$704,400
$669,000 - $740,000
$4,915/mo
Price history
| Date | Event | Price |
|---|---|---|
| 8/31/2026 | Contingent | $695,000$592/sqft |
Source:  SFAR #426153765 Report a problem SFAR #426153765 Report a problem | ||
| 8/13/2026 | Listed for sale | $695,000-14.7%$592/sqft |
Source: SFAR #426153765 Report a problem | ||
| 8/18/2023 | Listing removed | -- |
Source: SFAR #423726514 Report a problem | ||
| 5/1/2023 | Listing removed | -- |
Source: SFAR #423726515 Report a problem | ||
| 4/21/2023 | Price change | $815,000-1.2%$695/sqft |
Source: SFAR #423726514 Report a problem | ||
| 4/5/2023 | Price change | $3,200-8.6%$3/sqft |
Source: SFAR #423726515 Report a problem | ||
| 3/17/2023 | Price change | $825,000-5.7%$703/sqft |
Source: SFAR #423726514 Report a problem | ||
| 3/14/2023 | Listed for rent | $3,500$3/sqft |
Source: SFAR #423726515 Report a problem | ||
| 4/7/2021 | Pending sale | $875,000+4.2%$746/sqft |
Source: SFAR #514256 Report a problem | ||
| 4/2/2021 | Sold | $840,000-4%$716/sqft |
Source: SFAR #514256 Report a problem | ||
| 3/16/2021 | Contingent | $875,000$746/sqft |
Source: SFAR #514256 Report a problem | ||
| 1/29/2021 | Listed for sale | $875,000+34.6%$746/sqft |
Source: SFAR #514256 Report a problem | ||
| 12/31/2012 | Sold | $650,000$554/sqft |
Source: SFAR #403057 Report a problem | ||
| 11/25/2012 | Listed for sale | $650,000+35.4%$554/sqft |
Source: Zephyr Real Estate #403057 Report a problem | ||
| 6/1/2009 | Sold | $480,000-12.3%$409/sqft |
Source: Public Record Report a problem | ||
| 1/29/2009 | Sold | $547,047-19.7%$466/sqft |
Source: Public Record Report a problem | ||
| 10/26/2005 | Sold | $681,000+31%$581/sqft |
Source: Public Record Report a problem | ||
| 1/4/2001 | Sold | $520,000+24.1%$443/sqft |
Source: Public Record Report a problem | ||
| 10/22/1999 | Sold | $419,000$357/sqft |
Source: Public Record Report a problem | ||
Public tax history
| Year | Property taxes | Tax assessment |
|---|---|---|
| 2025 | $11,866 +2.9% | $909,240 +2% |
| 2024 | $11,528 +1.7% | $891,413 +2% |
| 2023 | $11,335 +2% | $873,935 +2% |
| 2022 | $11,108 +14.4% | $856,800 +15.9% |
| 2021 | $9,708 +0.4% | $739,464 +1% |
| 2020 | $9,670 +3.5% | $731,883 +2% |
| 2019 | $9,342 +6.2% | $717,533 +2% |
| 2018 | $8,798 +4.8% | $703,465 +2% |
| 2017 | $8,395 +1.8% | $689,672 +2% |
| 2016 | $8,243 +1.3% | $676,150 +1.5% |
| 2015 | $8,139 +2.7% | $665,995 +2% |
| 2014 | $7,924 | $652,950 +0.5% |
| 2013 | -- | $650,000 +11.8% |
| 2012 | -- | $581,310 +11.8% |
| 2011 | -- | $520,000 -8.1% |
| 2010 | -- | $565,655 -19.2% |
| 2009 | -- | $700,000 -34.1% |
| 2008 | -- | $1,062,768 +2% |
| 2007 | -- | $1,041,930 +2% |
| 2006 | -- | $1,021,500 +21.1% |
| 2005 | -- | $843,195 +68.6% |
| 2003 | -- | $500,000 -5.7% |
| 2002 | -- | $530,400 +26.6% |
| 2001 | -- | $419,000 |
| 2000 | -- | $419,000 |
Find assessor info on the county website
Monthly payment
Est. payment
Payment breakdown
Explore the cost of this home by adjusting the details. Changes won't be saved.Climate risks
Neighborhood: South of Market
- $933,8611 bd1 ba1.1k sqft701 Minna St APT 9, San Francisco, CA 94103Off Market

- $827,4002 bd2 ba1k sqft701 Minna St APT 2, San Francisco, CA 94103Off Market
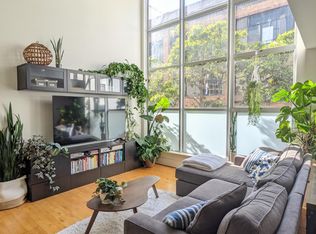
- $1,146,9002 bd2 ba1.8k sqft701 Minna St APT 14, San Francisco, CA 94103Off Market
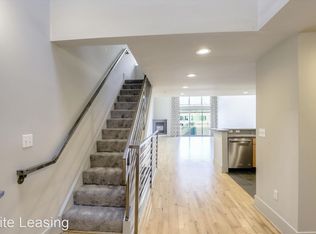
- $850,0002 bd2 ba1.1k sqft701 Minna St APT 13, San Francisco, CA 94103Sold
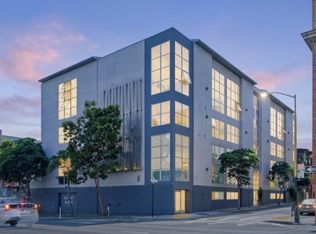
Similar homes
- $679,0001 bd1 ba631 sqft45 Bartlett St Unit 312, San Francisco, CA 94110For Sale
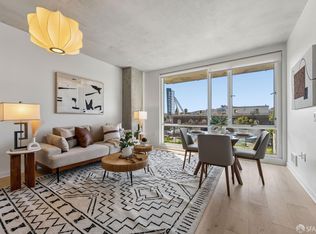 MLS ID #426161221, Lisa L. Liu DRE #01931195, Sotheby's International Realty. SFAR
 - $799,0002 bd2 ba933 sqft1075 Market St Unit 412, San Francisco, CA 94103For Sale
 MLS ID #426134515, Jeffrey P. Banks DRE #01384491, Compass. SFAR
 - $690,0001 bd2 ba888 sqft545 Leavenworth St APT 6, San Francisco, CA 94109For Sale
 MLS ID #426152737, Laura L. Asher DRE #01265033, Asher and Associates. SFAR
 - $595,0001 bd1 ba795 sqft140 S Van Ness Ave Unit 309, San Francisco, CA 94103For Sale
 MLS ID #426093689, Robert Belli DRE #01913570, Compass. SFAR
Local buyer's agents are ready to help
