Skip main navigation
Under contract
  • Price cut: $50K (4/18)
    $749,000

    701 Minna St APT 9, San Francisco, CA 94103

    1beds
    1,191sqft
    : 
    Loading
    Get pre-qualified
    Condominium
    Built in 1999
    -- sqft lot
    $-- Zestimate®
    $629/sqft
    $741/mo HOA

    What's special

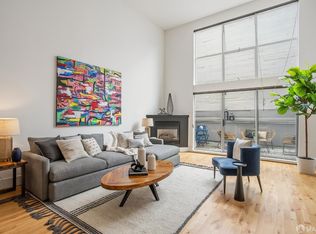
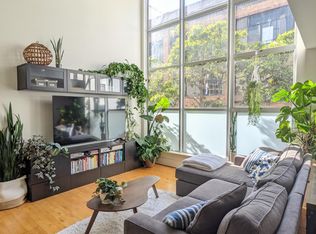
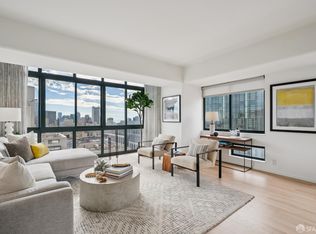
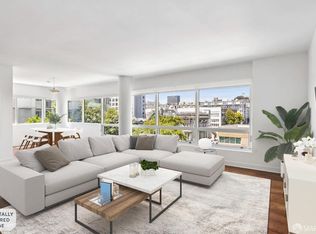
    Sleek fireplaceChef-grade kitchenDramatic floor-to-ceiling windowsRefined modern finishesAmple cabinetrySoaring architectural scaleDouble-height ceilings
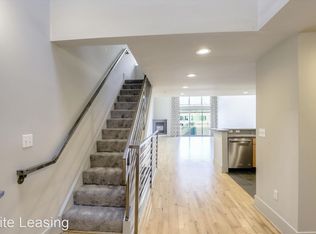
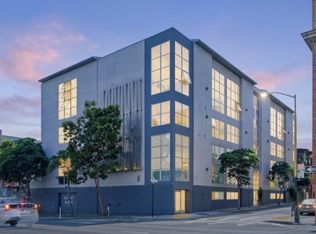
    FRESH NEW PRICE! Experience the pinnacle of urban sophistication at 701 Minna Street #9. This striking 1,191 sq ft contemporary loft perfectly balances soaring architectural scale with refined, modern finishes offering an inspired sanctuary for both high-end entertaining and serene daily living. The main level is defined by dramatic floor-to-ceiling windows and double-height ceilings that bathe the open-plan interior in natural light. Rich hardwood floors lead you through a gallery-like ambiance, anchored by a sleek fireplace and curated lighting. The chef-grade kitchen featuring stainless steel appliances, stone countertops, and ample cabinetry flows seamlessly into the expansive dining and living areas. Retreat to the upper-level lofted suite, a peaceful vantage point overlooking the architectural volume below. With clean lines and generous wall space for art, this level serves as a true minimalist escape. There is also a common roof deck to soak up the sun of SOMA. Located at the crossroads of culture and innovation, you are steps from Michelin-starred Benu, local favorites like Marlowe, Turquaz and Delarosa, and the world-class galleries of SFMOMA and YBCA. With a perfect 100 Transit Score and 99 Walk/Bike Scores, this is more than a home; it is your private retreat in the center of it all.
    116 days
    |
    42
    |
    2
    |

    Zillow last checked:

    Listing updated:

    Listed by:

    Brian W. Garrett DRE #01506914 415-385-9410,

    Sage Real Estate 415-385-9410,

    Sally A. Thompson DRE #01382744 415-812-7032,

    Sage Real Estate

    Source: SFAR,MLS#: 426108151MLS LogoOriginating MLS: San Francisco Association of REALTORS

      Facts & features

      Interior

      Bedrooms & bathrooms
      • Bedrooms: 1
      • Bathrooms: 2
      • Full bathrooms: 1
      • 1/2 bathrooms: 1
      Rooms
      • Room types: Loft
      Primary bedroom
      • Area: 0
      • Dimensions: 0 x 0
      Bedroom 1
      • Area: 0
      • Dimensions: 0 x 0
      Bedroom 2
      • Area: 0
      • Dimensions: 0 x 0
      Bedroom 3
      • Area: 0
      • Dimensions: 0 x 0
      Bedroom 4
      • Area: 0
      • Dimensions: 0 x 0
      Primary bathroom
      • Features: Low-Flow Toilet(s)
      Dining room
      • Features: Dining/Family Combo
      • Area: 0
      • Dimensions: 0 x 0
      Family room
      • Area: 0
      • Dimensions: 0 x 0
      Kitchen
      • Features: Kitchen/Family Combo, Stone Counters
      • Area: 0
      • Dimensions: 0 x 0
      Living room
      • Features: Cathedral/Vaulted, Deck Attached
      • Area: 0
      • Dimensions: 0 x 0
      Appliances
      • Included: Dishwasher, Disposal, ENERGY STAR Qualified Appliances, Free-Standing Gas Range, Free-Standing Refrigerator, Gas Plumbed, Ice Maker, Microwave, Plumbed For Ice Maker, Washer/Dryer Stacked
      • Laundry: Laundry Closet
      Features
      • Formal Entry, Storage
      • Flooring: Tile, Wood
      • Windows: Double Pane Windows, Window Coverings
      • Number of fireplaces: 1
      • Fireplace features: Gas Starter, Living Room
      Interior area
      • Total structure area: 1,191
      • Total interior livable area: 1,191 sqft
      Video & virtual tour

      Property

      Parking
      • Total spaces: 1
      • Parking features: Attached, Inside Entrance, Size Limited, Side By Side, On Site - Mapped (Condo Only)
      • Has attached garage: Yes
      Features
      • Levels: Two
      • Patio & porch: Uncovered Patio
      • Has view: Yes
      • View description: City Lights
      Lot
      • Size: 9,654 Square Feet
      • Features: Street Lights
      Details
      • Parcel number: 3728125
      • Special conditions: Standard

      Construction

      Type & style
      • Home type: Condo
      • Architectural style: Modern/High Tech
      • Property subtype: Condominium
      Materials
      • Foundation: Concrete
      Condition
      • Updated/Remodeled
      • New construction: No
      • Year built: 1999

      Utilities & green energy

      • Utilities for property: Electricity Available, Natural Gas Connected
      Green energy
      • Energy efficient items: Appliances

      Community & HOA

      Community
      • Security: Carbon Monoxide Detector(s), Smoke Detector(s)
      HOA
      • Has HOA: Yes
      • Services included: Common Areas, Insurance, Insurance on Structure, Maintenance Structure, Management, Sewer, Trash, Water
      • HOA fee: $741 monthly
      • HOA name: 701 Minna Street HOA
      • HOA phone: 925-217-8295
      Location
      • Region: San Francisco
      • Elevation: 0

      Financial & listing details

      • Price per square foot: $629/sqft
      • Tax assessed value: $933,861
      • Annual tax amount: $12,160
      • Price range: $749K - $749K
      • Date on market: 3/20/2026
      • Cumulative days on market: 116 days
      • Total actual rent: 0
      • Road surface type: Asphalt

        Estimated market value

        Not available

        Estimated sales range

        Not available

        Not available

        Price history

        DateEventPrice
        5/5/2026Contingent$749,000$629/sqft
        Source: SFAR #426108151 Report a problem
        4/18/2026Price change$749,000-6.3%$629/sqft
        Source: SFAR #426108151 Report a problem
        3/20/2026Listed for sale$799,000-9.2%$671/sqft
        Source: SFAR #426108151 Report a problem
        7/15/2021Sold$880,000+3.7%$739/sqft
        Source: SFAR #421558537 Report a problem
        6/16/2021Pending sale$849,000$713/sqft
        Source: SFAR #421558537 Report a problem
        6/3/2021Listed for sale$849,000+23%$713/sqft
        Source: SFAR #421558537 Report a problem
        4/19/2021Listing removed--
        Source: Zillow Rental Manager Report a problem
        4/14/2021Price change$2,800-5.1%$2/sqft
        Source: Zillow Rental Manager Report a problem
        3/30/2021Price change$2,950-7.8%$2/sqft
        Source: Zillow Rental Manager Report a problem
        3/22/2021Listed for rent$3,200$3/sqft
        Source: Zillow Rental Manager Report a problem
        3/13/2021Listing removed--
        Source: Zillow Rental Manager Report a problem
        1/14/2021Listed for rent$3,200-19%$3/sqft
        Source: Zillow Rental Manager Report a problem
        9/12/2019Listing removed$3,950$3/sqft
        Source: Owner Report a problem
        8/26/2019Listed for rent$3,950$3/sqft
        Source: Owner Report a problem
        7/18/2005Sold$690,000+64.7%$579/sqft
        Source: Public Record Report a problem
        12/15/1999Sold$419,000$352/sqft
        Source: Public Record Report a problem

        Public tax history

        YearProperty taxesTax assessment
        2025$12,160 +2.9%$933,861 +2%
        2024$11,814 +1.7%$915,551 +2%
        2023$11,616 +2%$897,600 +2%
        2022$11,385 +1%$880,000 +1%
        2021$11,267 -0.5%$871,124 +1%
        2020$11,318 +3.5%$862,192 +2%
        2019$10,934 +5.8%$845,288 +2%
        2018$10,336 +4.2%$828,714 +2%
        2017$9,916 +1.8%$812,466 +2%
        2016$9,745 +1.3%$796,536 +1.5%
        2015$9,624 +2.7%$784,572 +2%
        2014$9,371 $769,204 +23.9%
        2013-- $621,000 -3%
        2012-- $640,000 -13%
        2011-- $735,996 +0.8%
        2010-- $730,496 -0.2%
        2009-- $732,232 -32%
        2008-- $1,076,814 +2%
        2007-- $1,055,700 +2%
        2006-- $1,035,000 +124%
        2005-- $462,004 +3.9%
        2003-- $444,645 +2%
        2002-- $435,928 +2%
        2001-- $427,380 +2%
        2000-- $419,000
        Find assessor info on the county website

        Monthly payment

        Est. payment

        Payment breakdown

        Explore the cost of this home by adjusting the details. Changes won't be saved.
        All calculations are estimates and provided by Zillow, Inc. for informational purposes only. Actual amounts may vary.
        HOA fees may include property taxes on listings classified as Co-Ops. Contact the listing agent and/or owner for fee details.
        Mortgage interest rates are dependent on a number of factors, including credit score, down payment, and repayment length. Interest rate data provided by Zillow Group Marketplace, Inc. as of 1/1/1970 from various mortgage lenders with which we have lead or other similar arrangements; the Estimated Payment is an average of those rates.
        See how much you could borrow to make a competitive offer.

        Climate risks

        Neighborhood: South of Market

        Getting around

        99 / 100
        Walker's Paradise
        100 / 100
        Rider's Paradise
        99 / 100
        Biker's Paradise

        Nearby schools

        GreatSchools rating

        A local agent can set up tours, give advice and negotiate with sellers.

        Browse local experts

        Similar homes

          1. Local buyer's agents are ready to help