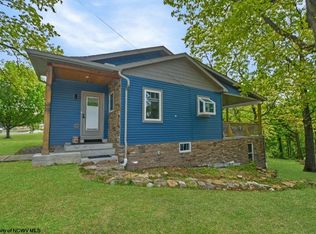
Upon entry, you are welcomed by beautiful hardwood flooring throughout the main level, complemented by a convenient powder room and a spacious closet. A hardwood staircase leads to the second floor, while the main living area opens into a bright and inviting open floor plan filled with abundant natural light. The recently updated kitchen offers a fresh, airy atmosphere with modern finishes and a generous pantry for additional storage. The adjoining dining area provides direct access to a large back deck, perfect for outdoor dining and entertaining. The main level also features a spacious living area with numerous windows that enhance the home’s bright and open feel. Upstairs, you will find three generously sized bedrooms. Two of the bedrooms share a convenient Jack-and-Jill bathroom, while the primary suite includes a private bathroom and a large closet. The lower level offers a versatile second living space complete with a wet bar, a fourth bedroom, and a full bathroom—ideal for guests, or a private retreat. Also on this level is an expansive storage room that can easily function as a home gym, workshop, or additional storage area. Step outside from the lower level to enjoy the recently completed screened-in porch, a perfect space to relax while enjoying fresh air in a comfortable, enclosed outdoor setting. Conveniently located just minutes from downtown Morgantown, shopping centers, restaurants, and with easy access to the interstate, this home offers both comfort and accessibility.
Contingent
$375,000
701 Park Side Ln, Morgantown, WV 26501
4beds
2,398sqft
:
Get pre-qualified$2,318/mo
Single Family Residence
Built in 2002
5,000 Square Feet Lot
$365,500 Zestimate®
$156/sqft
$-- HOA
What's special
Hardwood staircaseModern finishesRecently updated kitchenConvenient powder roomSpacious closetThree generously sized bedrooms
- 137 days |
- 38 |
- 0 |
Likely to sell faster than
Zillow last checked:
Listing updated:
Listed by:
THERESA PALMER 304-282-0344,
J.S. WALKER ASSOCIATES
Source: NCWV REIN,MLS#: 10163674
Facts & features
Interior
Bedrooms & bathrooms
- Bedrooms: 4
- Bathrooms: 4
- Full bathrooms: 3
- 1/2 bathrooms: 1
Rooms
- Room types: Gathering Room, Foyer, Pantry, Laundry/Utility
Primary bedroom
- Level: First
- Area: 201.6
- Dimensions: 14.4 x 14
Bedroom 2
- Features: Ceiling Fan(s)
- Level: Second
- Area: 131.08
- Dimensions: 11.6 x 11.3
Bedroom 3
- Features: Ceiling Fan(s)
- Level: Second
- Area: 132.24
- Dimensions: 11.6 x 11.4
Bedroom 4
- Features: Ceiling Fan(s)
- Level: Lower
- Area: 159.12
- Dimensions: 13.6 x 11.7
Dining room
- Features: Wood Floor, Dining Area, Balcony/Deck
- Level: First
- Area: 60
- Dimensions: 10 x 6
Family room
- Level: Lower
- Area: 325.5
- Dimensions: 21 x 15.5
Kitchen
- Features: Wood Floor, Dining Area, Pantry
- Level: First
- Area: 149.4
- Dimensions: 16.6 x 9
Living room
- Features: Ceiling Fan(s), Wood Floor, Dining Area, Balcony/Deck
- Level: First
- Area: 300.72
- Dimensions: 17.9 x 16.8
Basement
- Level: Basement
Heating
- Forced Air, Natural Gas
Cooling
- Central Air
Appliances
- Included: Range, Microwave, Dishwasher, Refrigerator, Gas Stove Connection, Plumbed For Ice Maker
- Laundry: Washer Hookup
Features
- Wet Bar
- Flooring: Carpet, Wood, Tile
- Windows: Window Treatments, Double Pane Windows
- Basement: Full,Partially Finished,Walk-Out Access,Interior Entry,Exterior Entry
- Attic: Interior Access Only
- Has fireplace: No
- Fireplace features: None
Interior area
- Total structure area: 2,766
- Total interior livable area: 2,398 sqft
- Finished area above ground: 1,831
- Finished area below ground: 567
Property
Parking
- Total spaces: 2
- Parking features: Garage Door Opener, 2 Cars
- Garage spaces: 2
Features
- Levels: Two
- Stories: 2
- Patio & porch: Porch, Deck, Screen Porch
- Fencing: None
- Has view: Yes
- View description: Neighborhood
- Waterfront features: None
Lot
- Size: 5,000 Square Feet
- Dimensions: 50 x 100
- Features: Sloped, No Outlet Street
Details
- Parcel number: 3110003503000009
Construction
Type & style
- Home type: SingleFamily
- Property subtype: Single Family Residence
Materials
- Frame, Vinyl Siding
- Foundation: Block
- Roof: Shingle
Condition
- Year built: 2002
Utilities & green energy
- Electric: 200 Amps
- Sewer: Public Sewer
- Water: Public
Community & HOA
Community
- Features: Park, Playground, Pool, Tennis Court(s)
HOA
- Has HOA: No
Location
- Region: Morgantown
Financial & listing details
- Price per square foot: $156/sqft
- Tax assessed value: $227,900
- Annual tax amount: $1,803
- Date on market: 3/11/2026
- Electric utility on property: Yes
Estimated market value
$365,500
$347,000 - $384,000
$2,637/mo
Price history
| Date | Event | Price |
|---|---|---|
| 3/15/2026 | Contingent | $375,000$156/sqft |
Source:  NCWV REIN #10163674 Report a problem NCWV REIN #10163674 Report a problem | ||
| 3/11/2026 | Listed for sale | $375,000+13.6%$156/sqft |
Source: NCWV REIN #10163674 Report a problem | ||
| 11/8/2023 | Sold | $330,000-2.9%$138/sqft |
Source: NCWV REIN #10150654 Report a problem | ||
| 9/26/2023 | Contingent | $339,900$142/sqft |
Source: NCWV REIN #10150654 Report a problem | ||
| 9/8/2023 | Price change | $339,900-1.5%$142/sqft |
Source: NCWV REIN #10150654 Report a problem | ||
| 8/23/2023 | Listed for sale | $345,000$144/sqft |
Source: NCWV REIN #10150654 Report a problem | ||
Public tax history
| Year | Property taxes | Tax assessment |
|---|---|---|
| 2025 | $1,803 +3.8% | $136,740 +3.5% |
| 2024 | $1,737 -0.3% | $132,060 |
| 2023 | $1,743 +5.1% | $132,060 +1.5% |
| 2022 | $1,658 | $130,080 -0.9% |
| 2021 | -- | $131,220 |
| 2020 | -- | $131,220 |
| 2019 | $1,695 -1.1% | $131,220 -0.9% |
| 2018 | $1,714 +0.5% | $132,360 +0.9% |
| 2017 | $1,706 +99% | $131,160 |
| 2016 | $857 | $131,160 -0.9% |
| 2015 | $857 -48.6% | $132,300 +2.3% |
| 2014 | $1,668 +21.4% | $129,360 +7.6% |
| 2013 | $1,374 | $120,240 +7.2% |
| 2012 | $1,374 -30.2% | $112,140 -26.8% |
| 2011 | $1,968 +13.5% | $153,120 +15% |
| 2010 | $1,734 -0.4% | $133,140 -1.2% |
| 2009 | $1,740 +1.7% | $134,700 +1.2% |
| 2008 | $1,712 +1% | $133,140 +1.8% |
| 2007 | $1,694 -0.7% | $130,800 +0.3% |
| 2006 | $1,707 +2.7% | $130,380 +3.5% |
| 2005 | $1,662 | $126,000 +29.7% |
| 2004 | -- | $97,140 |
Find assessor info on the county website
Monthly payment
Est. payment
Payment breakdown
Explore the cost of this home by adjusting the details. Changes won't be saved.Climate risks
Neighborhood: 26501
Nearby schools
GreatSchools rating
- 6/10Mountainview Elementary SchoolGrades: PK-5Distance: 1.1 mi
- 7/10South Middle SchoolGrades: 6-8Distance: 1.3 mi
- 7/10Morgantown High SchoolGrades: 9-12Distance: 1 mi
Schools provided by the listing agent
- Elementary: Mountainview Elementary
- Middle: South Middle
- High: Morgantown High
- District: Monongalia
Source: NCWV REIN. This data may not be complete. We recommend contacting the local school district to confirm school assignments for this home.
- $8,700-- bd-- ba-- sqft711 Park Side Ln, Morgantown, WV 26501Off Market
- $320,0003 bd4 ba1.7k sqft703 Park Side Ln, Morgantown, WV 26501Sold
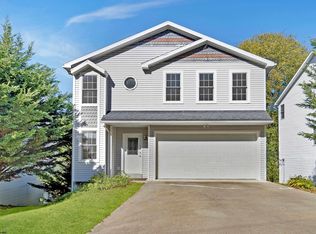
- $358,0004 bd4 ba2.4k sqft705 Park Side Ln, Morgantown, WV 26501Off Market
- $396,5004 bd4 ba2.8k sqft706 Park Side Ln, Morgantown, WV 26501Sold
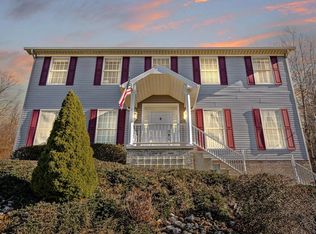
- $506,2004 bd3 ba3.6k sqft700 Park Side Ln, Morgantown, WV 26501Off Market
- $515,0004 bd4 ba2.7k sqft707 Park Side Ln, Morgantown, WV 26501Sold
- $398,0003 bd3 ba2.4k sqft708 Park Side Ln, Morgantown, WV 26501Off Market
- $430,8003 bd3 ba2.5k sqft704 Park Side Ln, Morgantown, WV 26501Off Market
A local agent can set up tours, give advice and negotiate with sellers.
Similar homes
- $375,0003 bd3 ba2.5k sqft1010 Ashton Dr, Morgantown, WV 26508For Sale
 MLS ID #10166066, JESSICA FLOWERS. NCWV REIN
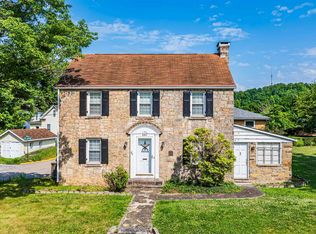
 - $399,0003 bd3 ba1.9k sqft260 S High St, Morgantown, WV 26501For Sale
 MLS ID #10165547, JOSHUA MILLER. NCWV REIN
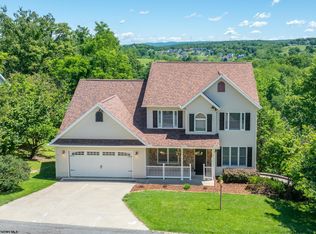
 - $395,0005 bd3 ba2.5k sqft3318 Darrah Ave, Morgantown, WV 26508For Sale
 MLS ID #10165110, ANGELA MAYFIELD. NCWV REIN
 - $369,0004 bd2 ba2.2k sqft1114 Harvatis St, Morgantown, WV 26508For Sale
 MLS ID #10164855, JONATHAN CONNER. NCWV REIN
 - $365,0004 bd3 ba1.8k sqft100 Canto Dr, Morgantown, WV 26508For SaleMLS ID #10165688, JAMIE STACKHOUSE. NCWV REIN
- $375,0003 bd2 ba1.9k sqft129 Lexington Ave, Westover, WV 26501For SaleMLS ID #10162683, SARAH STRAFACE. NCWV REIN
- $399,9003 bd3 ba2.3k sqft1253 Bakers Ridge Rd, Morgantown, WV 26505For SaleMLS ID #10165068, LINDSAY WILLIAMS. NCWV REIN
- $369,0003 bd3 ba1.7k sqft902 Stewart Pl, Morgantown, WV 26505For SaleMLS ID #10165088, SUSAN PAPPAS. NCWV REIN
- $379,0003 bd3 ba1.7k sqft5 Monument Ln, Morgantown, WV 26508For SaleMLS ID #10165821, SUSAN PAPPAS. NCWV REIN
- $459,5004 bd2 ba2.8k sqft25 Langford Ave, Westover, WV 26501For SaleMLS ID #10165754, KAY MICHAEL ALEXANDER. NCWV REIN
- $334,9504 bd3 ba1.7k sqft312 Anini Dr, Morgantown, WV 26508For SaleMLS ID #10165673, PAUL KOKOSKA. NCWV REIN
- $447,0004 bd3 ba1.9k sqft674 Pleasant Hill Rd, Morgantown, WV 26508For SaleMLS ID #10165073, MORGAN STEPHENS-SIMONETTI. NCWV REIN
- $420,0003 bd4 ba2.6k sqft21 Oakton Dr, Morgantown, WV 26508For SaleMLS ID #10164273, DENISE KENNELL. NCWV REIN
- $365,0003 bd3 ba1.9k sqft428 Arabela Ct, Morgantown, WV 26508For SaleMLS ID #10165573, EVE LEOMBRUNO. NCWV REIN
- $270,0003 bd2 ba1.2k sqft44 Edgehill St, Morgantown, WV 26501For SaleMLS ID #10164574, MICHAEL SNYDER. NCWV REIN
- $250,0003 bd3 ba2k sqft1310 Dorsey Ave, Morgantown, WV 26501For SaleMLS ID #10163714, ALLAN COLLINS. NCWV REIN
- $425,0005 bd3 ba3.4k sqft801 Cottonwood St, Morgantown, WV 26505For SaleMLS ID #10162058, BRENDA PAGE. NCWV REIN
- $395,0007 bd3 ba3k sqft512 Beverly Ave, Morgantown, WV 26505For SaleMLS ID #10165595, LAURA TIGHE. NCWV REIN
- $269,9003 bd2 ba1.6k sqft264 Waitman St, Morgantown, WV 26501For SaleMLS ID #10164706, RYAN PETRUCCI. NCWV REIN
- $325,0005 bd4 ba1.8k sqft289 Wiles St, Morgantown, WV 26505For SaleMLS ID #10165059, DESTINY SYLVESTER. NCWV REIN
