Discover the exceptional potential within this Jefferson Township residence, a home boasting "good bones" and awaiting your personal touch to transform it into a modern masterpiece. This property offers a fantastic opportunity for cosmetic updating, allowing you to infuse your unique style and create the living space of your dreams. The thoughtfully designed layout includes four comfortable bedrooms and two and a half bathrooms, providing ample space for everyday living.
Enjoy the convenience of a two-car attached garage, ensuring easy access and additional storage. The interior features a welcoming family room, perfect for relaxation and gatherings, complemented by a formal dining room ideal for entertaining guests. A spacious eat-in kitchen provides a wonderful hub for culinary endeavors and casual meals. Situated in a charming neighborhood, this home offers a serene environment with convenient access to local amenities, promising a balanced lifestyle for its future occupants. Embrace the chance to craft a truly custom home in a desirable location.
Accepting backups
$189,900
701 Rosamond Dr, Dayton, OH 45417
4beds
2,142sqft
:
Get pre-qualified$1,432/mo
Single Family Residence
Built in 1974
0.35 Acres Lot
$190,900 Zestimate®
$89/sqft
$-- HOA
What's special
Two-car attached garageFour comfortable bedroomsWelcoming family roomFormal dining roomSpacious eat-in kitchen
- 16 days |
- 805 |
- 50 |
Zillow last checked:
Listing updated:
Listed by:
Cora H Diggs (937)890-8688,
Howard Hanna Real Estate Serv,
Frederick J Diggs Jr 937-371-2033,
Howard Hanna Real Estate Serv
Source: DABR MLS,MLS#: 964493 Originating MLS: Dayton Area Board of REALTORS
Originating MLS: Dayton Area Board of REALTORSFacts & features
Interior
Bedrooms & bathrooms
- Bedrooms: 4
- Bathrooms: 3
- Full bathrooms: 2
- 1/2 bathrooms: 1
Primary bedroom
- Level: Second
- Dimensions: 14 x 12
Bedroom
- Level: Lower
- Dimensions: 10 x 9
Bedroom
- Level: Second
- Dimensions: 12 x 11
Bedroom
- Level: Second
- Dimensions: 12 x 10
Dining room
- Level: Main
- Dimensions: 12 x 11
Entry foyer
- Level: Main
- Dimensions: 9 x 9
Family room
- Level: Lower
- Dimensions: 16 x 13
Kitchen
- Features: Eat-in Kitchen
- Level: Main
- Dimensions: 19 x 9
Living room
- Level: Main
- Dimensions: 17 x 12
Heating
- Electric
Cooling
- Central Air
Appliances
- Included: Dryer, Dishwasher, Disposal, Microwave, Range, Refrigerator, Washer, Electric Water Heater
Features
- Ceiling Fan(s), Walk-In Closet(s)
- Windows: Vinyl
- Basement: Other
Interior area
- Total structure area: 2,142
- Total interior livable area: 2,142 sqft
Property
Parking
- Total spaces: 2
- Parking features: Attached, Garage, Two Car Garage
- Attached garage spaces: 2
Features
- Levels: Three Or More,Multi/Split
Lot
- Size: 0.35 Acres
Details
- Parcel number: G27246130008
- Zoning: Residential
- Zoning description: Residential
Construction
Type & style
- Home type: SingleFamily
- Property subtype: Single Family Residence
Materials
- Brick, Frame
Condition
- Year built: 1974
Details
- Warranty included: Yes
Utilities & green energy
- Sewer: Storm Sewer
- Water: Public
- Utilities for property: Sewer Available, Water Available
Community & HOA
Community
- Subdivision: Accent Park
HOA
- Has HOA: No
Location
- Region: Dayton
Financial & listing details
- Price per square foot: $89/sqft
- Tax assessed value: $135,300
- Annual tax amount: $2,419
- Date on market: 7/16/2026
Estimated market value
$190,900
$181,000 - $200,000
$2,036/mo
Price history
| Date | Event | Price |
|---|---|---|
| 7/21/2026 | Pending sale | $189,900$89/sqft |
Source: DABR MLS #964493 Report a problem | ||
| 7/18/2026 | Listed for sale | $189,900$89/sqft |
Source:  DABR MLS #964493 Report a problem DABR MLS #964493 Report a problem | ||
Public tax history
| Year | Property taxes | Tax assessment |
|---|---|---|
| 2025 | $2,419 -1.1% | $47,350 |
| 2024 | $2,446 +1.1% | $47,350 |
| 2023 | $2,419 +4.4% | $47,350 +20.7% |
| 2022 | $2,317 -0.2% | $39,230 |
| 2021 | $2,322 0% | $39,230 |
| 2020 | $2,322 +14% | $39,230 +27.6% |
| 2019 | $2,037 +21% | $30,750 |
| 2018 | $1,683 +0.7% | $30,750 |
| 2017 | $1,671 -7.6% | $30,750 -6.5% |
| 2016 | $1,809 +11.3% | $32,900 |
| 2015 | $1,625 +2.2% | $32,900 |
| 2014 | $1,591 -20% | $32,900 -15% |
| 2008 | $1,988 +7.3% | $38,690 -2.8% |
| 2007 | $1,853 -17.1% | $39,790 |
| 2006 | $2,234 | $39,790 |
| 2005 | -- | $39,790 +5% |
| 2004 | $2,424 +1.4% | $37,900 |
| 2003 | $2,390 | $37,900 |
| 2002 | -- | $37,900 +14% |
| 2001 | $1,056 +6% | $33,250 |
| 2000 | $996 -52.9% | $33,250 |
| 1999 | $2,113 | $33,250 |
Find assessor info on the county website
Monthly payment
Est. payment
Payment breakdown
Explore the cost of this home by adjusting the details. Changes won't be saved.Climate risks
Neighborhood: Fairlane
Nearby schools
GreatSchools rating
- 4/10Blairwood Elementary SchoolGrades: K-6Distance: 0.6 mi
- 5/10Jefferson High SchoolGrades: 7-12Distance: 2.7 mi
Schools provided by the listing agent
- District: Jefferson Township
Source: DABR MLS. This data may not be complete. We recommend contacting the local school district to confirm school assignments for this home.
- $206,6003 bd2 ba1.7k sqft751 Rosamond Dr, Dayton, OH 45417Off Market

- $161,6003 bd2 ba1.5k sqft5292 Big Bend Dr, Dayton, OH 45417Off Market
- $173,0003 bd2 ba1.6k sqft5357 Birdland Ave, Dayton, OH 45417Off Market
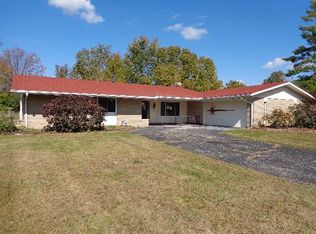
- $231,2003 bd2 ba1.9k sqft5301 Big Bend Dr, Dayton, OH 45417Off Market
- $208,9004 bd3 ba1.7k sqft750 Rosamond Dr, Dayton, OH 45417Off Market
- $181,8004 bd2 ba1.7k sqft5289 Big Bend Dr, Dayton, OH 45417Off Market
- $197,2003 bd1 ba2.4k sqft5363 Birdland Ave, Dayton, OH 45417Off Market
- $216,6003 bd2 ba2.6k sqft5286 Big Bend Dr, Dayton, OH 45417Off Market
A local agent can set up tours, give advice and negotiate with sellers.
A local lender can help you make sure your offer is ready when you are.
Similar homes
- $187,5003 bd2 ba1.5k sqft4505 College View Dr, Dayton, OH 45417For Sale

 MLS ID #962804, Chad Dettwiller, Sibcy Cline Inc.. DABR MLS
 - $175,0002 bd1 ba1.4k sqft4850 Dayton Liberty Rd, Dayton, OH 45417For Sale
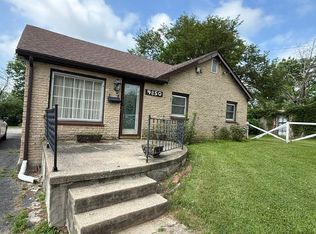 MLS ID #963403, Evelyn Davidson, Coldwell Banker Heritage. DABR MLS
 - $179,0004 bd2 ba1.4k sqft6751 Shadowbrook Dr, Dayton, OH 45426For Sale
 MLS ID #965561, Edward P Nuby, Howard Hanna Real Estate Serv. DABR MLS
 - $259,0004 bd2 ba2.1k sqft5050 Leedale Dr, Dayton, OH 45417For Sale
 MLS ID #964797, TyYanna M Sharp, Agora Realty Group. DABR MLS
 - $--4 bd1 ba1.9k sqft6488 Wolf Creek Pike, Dayton, OH 45426AuctionAuction.com 1
- $238,0004 bd2 ba1.3k sqft6701 Ellen Dr, Dayton, OH 45417For SaleMLS ID #963958, Veronica Kiefaber, Howard Hanna Real Estate Serv. DABR MLS
- $170,0003 bd2 ba1.5k sqft313 Leland Ave, Dayton, OH 45417For SaleMLS ID #960008, Adam Walter, Ownerland Realty, Inc.. DABR MLS
- $149,9003 bd1 ba1.7k sqft1609 Dietzen Ave, Dayton, OH 45417For SaleMLS ID #964683, Trina Johnson, Howard Hanna Real Estate Serv. DABR MLS
- $150,9003 bd2 ba1.7k sqft153 Whitmore Ave, Dayton, OH 45417For SaleMLS ID #958766, Cora H Diggs, Howard Hanna Real Estate Serv. DABR MLS
- $180,0004 bd2 ba2.1k sqft685 Randolph St, Dayton, OH 45417For SaleMLS ID #953183, C Gregory Bettendorf, Howard Hanna Real Estate Serv. DABR MLS
- $165,0003 bd2 ba1.1k sqft34 Mound St, Dayton, OH 45402For SaleMLS ID #965465, Sara Foulk, eXp Realty. DABR MLS
- $119,0004 bd1 ba1.8k sqft213 Anna St, Dayton, OH 45417For SaleMLS ID #965046, Tushar Mehta, BHHS Professional Realty. DABR MLS
- $155,0003 bd2 ba1.4k sqft1232 Wisconsin Blvd, Dayton, OH 45417For SaleMLS ID #963214, Holly DiFlora, The Home Group Realty Co Inc. DABR MLS
- $209,9004 bd2 ba2k sqft1454 N Euclid Ave, Dayton, OH 45406For SaleMLS ID #962621, Renisha Jenkins, Howard Hanna Real Estate Serv. DABR MLS
- $199,0004 bd2 ba2k sqft3019 Harvard Blvd, Dayton, OH 45406For SaleMLS ID #958347, Durrell A Craft, Fathom Realty Ohio LLC. DABR MLS
- $154,0003 bd2 ba1.2k sqft365 Bolander Ave, Dayton, OH 45417For SaleMLS ID #963395, Tanza Everding, Howard Hanna Real Estate Serv. DABR MLS
- $145,0003 bd2 ba1.2k sqft71 N Alder St, Dayton, OH 45417For SaleMLS ID #961444, Leslie Wade, Keller Williams Advisors Rlty. DABR MLS
- $169,0003 bd2 ba1.1k sqft49 Brookhaven Dr, Dayton, OH 45426For SaleMLS ID #964901, Glen Whitten, Ohio Property Group, LLC. DABR MLS
- $159,0004 bd2 ba1.8k sqft464-466 Dearborn Ave, Dayton, OH 45417For SaleMLS ID #960780, Nickolas Rodgers, Keller Williams Advisors Rlty. DABR MLS
- $149,9003 bd2 ba1.2k sqft627 Yale Ave, Dayton, OH 45402For SaleMLS ID #965602, Dylan Richey, Howard Hanna Real Estate Serv. DABR MLS
