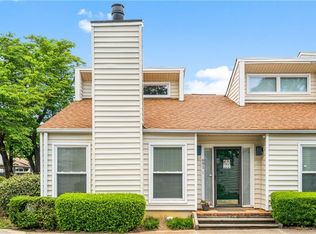
Nestled in one of Metro Atlanta’s premier school districts, this gorgeous, fully updated one-story townhome offers the ultimate in turnkey luxury. The home greets you with a striking sense of volume and natural light, featuring dramatic vaulted ceilings and bright skylights that span both the bedrooms and the main living and dining spaces. At the heart of the home is a new designer kitchen complete with custom cabinetry, pristine quartz countertops, and high-end stainless steel appliances—including a gas range with a dedicated vent hood. This chef-inspired space flows effortlessly into the expansive, sun-drenched dining and family room, creating an open-concept layout that is perfect for entertaining. Step outside to find a brand-new patio, offering the perfect private retreat for outdoor dining or morning coffee. Brand-new Luxury Vinyl Plank (LVP) flooring runs throughout the entire residence, complemented by fully renovated bathrooms and new double-pane windows. Completely move-in ready, this single-level gem also offers an exceptional lifestyle within a vibrant community featuring a clubhouse, swimming pool, tennis courts, and pickleball courts.
Pending
$330,000
701 Serramonte Dr, Marietta, GA 30068
2beds
1,466sqft
:
Get pre-qualified$2,477/mo
Townhouse, Residential
Built in 1974
435 Square Feet Lot
$326,100 Zestimate®
$225/sqft
$327/mo HOA
What's special
Fully updated one-story townhomeSingle-level gemBrand-new patioOpen-concept layoutStriking sense of volumeBright skylightsNatural light
- 37 days |
- 171 |
- 5 |
Zillow last checked:
Listing updated:
Listed by:
Robert Wilkinson,
Coldwell Banker Realty 770-993-9200
Source: FMLS GA,MLS#: 7790285
Facts & features
Interior
Bedrooms & bathrooms
- Bedrooms: 2
- Bathrooms: 2
- Full bathrooms: 2
- Main level bathrooms: 2
- Main level bedrooms: 2
Rooms
- Room types: Other
Primary bedroom
- Features: Master on Main
- Level: Master on Main
Bedroom
- Features: Master on Main
Primary bathroom
- Features: Double Vanity, Other
Dining room
- Features: Open Concept
Kitchen
- Features: Solid Surface Counters, View to Family Room
Heating
- Natural Gas
Cooling
- Central Air
Appliances
- Included: Dishwasher, Disposal, Gas Range, Microwave, Range Hood, Refrigerator
- Laundry: In Hall
Features
- Vaulted Ceiling(s), Walk-In Closet(s)
- Flooring: Luxury Vinyl
- Windows: Double Pane Windows
- Basement: None
- Number of fireplaces: 1
- Fireplace features: Family Room
- Common walls with other units/homes: 2+ Common Walls
Interior area
- Total structure area: 1,466
- Total interior livable area: 1,466 sqft
- Finished area above ground: 1,466
Video & virtual tour
Property
Parking
- Total spaces: 2
- Parking features: Carport, Covered
- Carport spaces: 2
Accessibility
- Accessibility features: None
Features
- Levels: One
- Stories: 1
- Patio & porch: Enclosed, Patio
- Exterior features: Other, No Dock
- Pool features: None
- Spa features: None
- Fencing: None
- Has view: Yes
- View description: Neighborhood
- Waterfront features: None
- Body of water: None
Lot
- Size: 435 Square Feet
- Features: Other
Details
- Additional structures: None
- Parcel number: 01014502100
- Other equipment: None
- Horse amenities: None
Construction
Type & style
- Home type: Townhouse
- Architectural style: Townhouse
- Property subtype: Townhouse, Residential
- Attached to another structure: Yes
Materials
- Cedar
- Foundation: Slab
- Roof: Composition
Condition
- Resale
- New construction: No
- Year built: 1974
Utilities & green energy
- Electric: 220 Volts
- Sewer: Public Sewer
- Water: Public
- Utilities for property: Cable Available, Electricity Available, Natural Gas Available
Green energy
- Energy efficient items: None
- Energy generation: None
Community & HOA
Community
- Features: Clubhouse, Pickleball, Pool, Street Lights, Tennis Court(s)
- Security: Smoke Detector(s)
- Subdivision: Villas At Parkaire
HOA
- Has HOA: Yes
- Services included: Insurance, Maintenance Grounds, Maintenance Structure, Reserve Fund, Termite, Trash
- HOA fee: $327 monthly
Location
- Region: Marietta
Financial & listing details
- Price per square foot: $225/sqft
- Tax assessed value: $274,490
- Annual tax amount: $849
- Date on market: 6/17/2026
- Cumulative days on market: 29 days
- Listing terms: 1031 Exchange,Cash,Conventional
- Ownership: Condominium
- Electric utility on property: Yes
- Road surface type: Asphalt
Estimated market value
$326,100
$310,000 - $342,000
$2,134/mo
Price history
| Date | Event | Price |
|---|---|---|
| 6/29/2026 | Pending sale | $330,000$225/sqft |
Source:  GAMLS #10790408 Report a problem GAMLS #10790408 Report a problem | ||
| 6/18/2026 | Listed for sale | $330,000+1.5%$225/sqft |
Source:  FMLS GA #7790285 Report a problem FMLS GA #7790285 Report a problem | ||
| 6/11/2026 | Listing removed | -- |
Source: Owner Report a problem | ||
| 5/27/2026 | Price change | $325,000+1.9%$222/sqft |
Source: Owner Report a problem | ||
| 5/21/2026 | Price change | $319,000-1.8%$218/sqft |
Source: Owner Report a problem | ||
| 4/30/2026 | Listed for sale | $325,000+66.7%$222/sqft |
Source: Owner Report a problem | ||
| 6/22/2018 | Sold | $195,000$133/sqft |
Source:  FMLS GA #6015518 Report a problem FMLS GA #6015518 Report a problem | ||
| 5/23/2018 | Pending sale | $195,000$133/sqft |
Source: Keller Williams Realty First Atlanta #6015518 Report a problem | ||
| 5/22/2018 | Listed for sale | $195,000+45.5%$133/sqft |
Source: KELLER WILLIAMS RLTY, FIRST ATLANTA #6015518 Report a problem | ||
| 2/16/2006 | Sold | $134,000+4.7%$91/sqft |
Source: Public Record Report a problem | ||
| 8/20/2001 | Sold | $128,000$87/sqft |
Source: Public Record Report a problem | ||
Public tax history
| Year | Property taxes | Tax assessment |
|---|---|---|
| 2024 | $820 +38.4% | $109,796 +7% |
| 2023 | $593 -20.6% | $102,608 +20.5% |
| 2022 | $747 | $85,168 |
| 2021 | $747 +2.7% | $85,168 +8.5% |
| 2020 | $727 +4.5% | $78,532 +15.2% |
| 2019 | $696 +17.2% | $68,156 |
| 2018 | $594 | $68,156 +16.2% |
| 2017 | $594 +52.1% | $58,660 +26.4% |
| 2016 | $390 -6.7% | $46,404 |
| 2015 | $419 +6.3% | $46,404 +7.3% |
| 2014 | $394 -2.2% | $43,244 |
| 2013 | $403 -2.1% | $43,244 |
| 2012 | $411 -14% | $43,244 -11.7% |
| 2011 | $478 -1.1% | $48,952 -12.7% |
| 2010 | $484 | $56,100 |
| 2009 | $484 -44.1% | $56,100 +13% |
| 2006 | $866 -0.5% | $49,644 |
| 2005 | $870 | $49,644 |
| 2004 | $870 | $49,644 |
| 2003 | $870 -0.2% | $49,644 |
| 2002 | $872 +320.2% | $49,644 +57.3% |
| 2001 | $207 -7.8% | $31,551 |
| 2000 | $225 | $31,551 |
Find assessor info on the county website
Monthly payment
Est. payment
Payment breakdown
Explore the cost of this home by adjusting the details. Changes won't be saved.Climate risks
Neighborhood: 30068
Nearby schools
GreatSchools rating
- 9/10Sope Creek Elementary SchoolGrades: PK-5Distance: 3.3 mi
- 9/10Dickerson Middle SchoolGrades: 6-8Distance: 0.8 mi
- 10/10Walton High SchoolGrades: 9-12Distance: 2.7 mi
Schools provided by the listing agent
- Elementary: Sope Creek
- Middle: Dickerson
- High: Walton
Source: FMLS GA. This data may not be complete. We recommend contacting the local school district to confirm school assignments for this home.
- $322,5003 bd2 ba1.5k sqft691 Serramonte Dr, Marietta, GA 30068Off Market
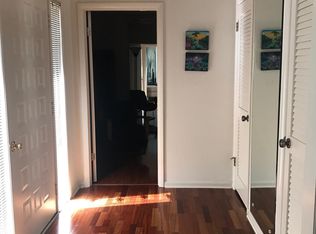
- $335,8003 bd3 ba1.7k sqft693 Serramonte Dr, Marietta, GA 30068Off Market

- $2,2003 bd2 ba1.5k sqft697 Serramonte Dr, Marietta, GA 30068For Rent
- $329,7003 bd3 ba1.7k sqft703 Serramonte Dr, Marietta, GA 30068Off Market
- $297,2002 bd2 ba1.5k sqft705 Serramonte Dr, Marietta, GA 30068Off Market
- $329,9003 bd3 ba1.7k sqft695 Serramonte Dr, Marietta, GA 30068Off Market
- $299,0002 bd2 ba1.5k sqft699 Serramonte Dr, Marietta, GA 30068Off Market
- $264,8003 bd3 ba1k sqft677 Serramonte Dr, Marietta, GA 30068Off Market
A local agent can set up tours, give advice and negotiate with sellers.
Similar homes
- $310,0002 bd3 ba1.4k sqft740 Anderson Walk, Marietta, GA 30062Active

 MLS ID #10773790, Rosmy Pereira, Villa Realty Group LLC. GAMLS
 - $295,0003 bd3 ba1.2k sqft1688 Grist Mill Dr, Marietta, GA 30062Active
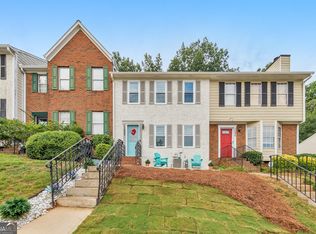 MLS ID #10796763, Janice Overbeck, Keller Williams Realty Atlanta North. GAMLS
 - $295,0003 bd3 ba1.7k sqft7312 Cardigan Cir, Sandy Springs, GA 30328For Sale

 MLS ID #7799041, Amy Bubes, HOME Luxury Real Estate. FMLS GA
 - $330,0003 bd3 ba1.4k sqft2762 Terrell Trace Dr SE, Marietta, GA 30067For Sale
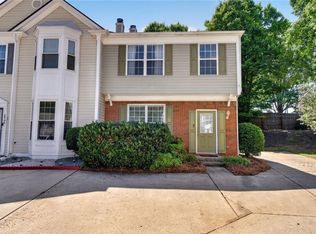 MLS ID #7782421, Triston Brewer Tackett, Gailey Enterprises, LLC. FMLS GA
 - $295,0003 bd3 ba1.3k sqft2034 River Heights Walk SE, Marietta, GA 30067For SaleMLS ID #7796700, Mark Williams, Atlanta Communities. FMLS GA
- $365,0002 bd3 ba1.4k sqft65 Mount Vernon Cir, Sandy Springs, GA 30338For SaleMLS ID #7793205, KCR Team, Karen Cannon Realtors Inc. FMLS GA
- $330,0002 bd3 ba1.2k sqft2000 Whitestone Pl, Alpharetta, GA 30005ActiveMLS ID #10809708, Sara Ead, Ansley RE|Christie's Int'l RE. GAMLS
- $299,0002 bd2 ba1.4k sqft5400 Roswell Rd Unit A4, Sandy Springs, GA 30342For SaleMLS ID #7762124, Christine Love, Compass. FMLS GA
- $369,0002 bd3 ba1.4k sqft27 Mount Vernon Cir, Sandy Springs, GA 30338ActiveMLS ID #10803068, Mary Ann Bishop, BHHS Georgia Properties. GAMLS
- $275,0002 bd3 ba1.2k sqft803 Brighton Point, Sandy Springs, GA 30328For SaleMLS ID #7794275, Stacy Booth, Engel & Volkers Atlanta. FMLS GA
- $325,0002 bd3 ba1.3k sqft56 Cantey Pl NW, Atlanta, GA 30327ActiveMLS ID #10793244, Jane P Cross, Ansley RE | Christie's Int'l RE. GAMLS
- $319,9002 bd3 ba1.1k sqft219 Buckland Dr, Alpharetta, GA 30022For SaleMLS ID #7794492, The Justin Landis Group, Bolst, Inc.. FMLS GA
- $299,5002 bd2 ba1.4k sqft1704 Brighton Point, Sandy Springs, GA 30328For SaleMLS ID #7771305, KCR Team, Karen Cannon Realtors Inc. FMLS GA
- $335,0003 bd2 ba1.7k sqft83 Dunwoody Springs Dr, Sandy Springs, GA 30328ActiveMLS ID #10769447, Tonya Crowe, Method Real Estate Advisors. GAMLS
- $334,9003 bd4 ba1.6k sqft1472 Liberty Pkwy NW, Atlanta, GA 30318ActiveMLS ID #10791808, Joseph Elkourie, Compass. GAMLS
- $320,0003 bd3 ba1.3k sqft3180 Seven Pines Ct Unit 101, Atlanta, GA 30339For SaleMLS ID #7765316, GREGORY GOAD, Real Broker, LLC.. FMLS GA
- $339,5002 bd3 ba1.3k sqft12 Palace Green Pl NW, Atlanta, GA 30318For SaleMLS ID #7733624, Debbie Reetz, Harry Norman Realtors. FMLS GA
- $315,0002 bd2 ba1.6k sqft5145 Chemin De Vie, Sandy Springs, GA 30342For SaleMLS ID #7762113, Katy Moncrieff, Bolst, Inc.. FMLS GA
- $299,9003 bd3 ba1.6k sqft6980 Roswell Rd Unit A8, Sandy Springs, GA 30328ActiveMLS ID #10695294, Jessica Diaz, Coldwell Banker Realty. GAMLS
- $295,0002 bd2 ba1.3k sqft1967 Variations Dr, Atlanta, GA 30329For SaleMLS ID #7760467, ATL Property Professionals, Keller Williams Rlty Consultants. FMLS GA
