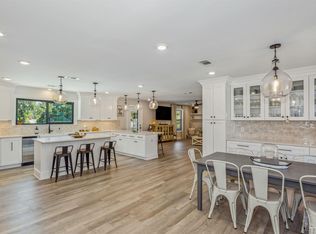
*****OPEN HOUSE Sunday 9/13 1-3pm***** Welcome to 701 Southern Court, a beautifully situated home in the heart of Gulf Breeze Proper! Tucked away on a quiet cul-de-sac, this 4-bedroom, 2-bath residence offers approximately 1,920 square feet of comfortable living space on a generous 0.33-acre lot. HVAC and Roof were replaced in 2020. Inside, you'll find an open floor plan with spacious living areas, a cozy fireplace, and plenty of room for family gatherings or entertaining. The expansive backyard provides endless possibilities for outdoor enjoyment, gardening, or creating your own private retreat—with plenty of room to add the pool of your dreams and create the ultimate backyard oasis. One of the home's greatest features is its unbeatable location. Enjoy easy access to top-rated Gulf Breeze schools, Shoreline Park, the Gulf Breeze Recreation Center, public boat launches, shopping, dining, and healthcare. Pensacola Beach and downtown Pensacola are just minutes away, making it easy to enjoy the very best of the Gulf Coast lifestyle. Whether you're looking for a primary residence or a home in one of Gulf Breeze's most desirable neighborhoods, this is an incredible opportunity to make it your own. Don't miss your chance to own a home in one of Gulf Breeze's most sought-after communities!
Contingent
Price cut: $21K (8/25)
$599,000
701 Southern Ct, Gulf Breeze, FL 32561
4beds
1,920sqft
Single Family Residence
Built in 1976
0.33 Acres Lot
$-- Zestimate®
$312/sqft
$-- HOA
What's special
Cozy fireplaceExpansive backyardQuiet cul-de-sac
- 107 days
- 222
- 6
Zillow last checked:
Listing updated:
Listed by:
Meghan Porto 850-501-9171,
KELLER WILLIAMS REALTY GULF COAST
Source: PAR,MLS#: 685538
Facts & features
Interior
Bedrooms & bathrooms
- Bedrooms: 4
- Bathrooms: 2
- Full bathrooms: 2
Primary bedroom
- Level: First
- Area: 189
- Dimensions: 13.5 x 14
Bedroom
- Level: First
- Area: 138.83
- Dimensions: 14 x 9.92
Bedroom 1
- Level: First
- Area: 117.35
- Dimensions: 9.92 x 11.83
Bedroom 2
- Level: First
- Area: 119.58
- Dimensions: 11.67 x 10.25
Dining room
- Level: First
- Area: 183.42
- Dimensions: 11.83 x 15.5
Kitchen
- Level: First
- Area: 164.04
- Dimensions: 10.58 x 15.5
Living room
- Level: First
- Area: 277.08
- Dimensions: 12.5 x 22.17
Heating
- Central
Cooling
- Central Air, Ceiling Fan(s)
Appliances
- Included: Electric Water Heater
Features
- Flooring: Simulated Wood
- Windows: Double Pane Windows
- Has basement: No
Interior area
- Total structure area: 1,920
- Total interior livable area: 1,920 sqft
Property
Parking
- Total spaces: 2
- Parking features: 2 Car Garage
- Garage spaces: 2
Features
- Levels: One
- Stories: 1
- Pool features: None
Lot
- Size: 0.33 Acres
- Features: Cul-De-Sac
Details
- Parcel number: 063s29576000c000250
- Zoning description: Res Single
Construction
Type & style
- Home type: SingleFamily
- Architectural style: Ranch
- Property subtype: Single Family Residence
Materials
- Block
- Foundation: Slab
- Roof: Shingle
Condition
- Resale
- New construction: No
- Year built: 1976
Utilities & green energy
- Electric: Circuit Breakers
- Sewer: Public Sewer
Community & HOA
Community
- Subdivision: Williamsburg Estates
HOA
- Has HOA: No
Location
- Region: Gulf Breeze
Financial & listing details
- Price per square foot: $312/sqft
- Tax assessed value: $431,583
- Annual tax amount: $4,819
- Price range: $599K - $599K
- Date on market: 7/7/2026
- Cumulative days on market: 107 days
Estimated market value
Not available
Estimated sales range
Not available
Not available
Price history
| Date | Event | Price |
|---|---|---|
| 9/26/2026 | Contingent | $599,000$312/sqft |
Source:  PAR #685538 Report a problem PAR #685538 Report a problem | ||
| 8/25/2026 | Price change | $599,000-3.4%$312/sqft |
Source: PAR #685538 Report a problem | ||
| 7/8/2026 | Listed for sale | $620,000+14868.6%$323/sqft |
Source: PAR #685538 Report a problem | ||
| 12/26/1996 | Sold | $4,142$2/sqft |
Source: Public Record Report a problem | ||
Public tax history
| Year | Property taxes | Tax assessment |
|---|---|---|
| 2025 | $4,819 -6% | $422,378 +10% |
| 2024 | $5,125 +2.7% | $383,980 +8% |
| 2023 | $4,990 +6.4% | $355,480 +10% |
| 2022 | $4,688 +14% | $323,164 +10% |
| 2021 | $4,113 +5.6% | $293,785 +7.4% |
| 2020 | $3,895 +9.5% | $273,537 +10% |
| 2019 | $3,556 | $248,670 +8.8% |
| 2018 | $3,556 +17.8% | $228,541 +11.2% |
| 2017 | $3,018 | $205,513 +7.2% |
| 2016 | $3,018 +5.4% | $191,649 +2.3% |
| 2015 | $2,864 -0.1% | $187,381 -0.4% |
| 2014 | $2,868 | $188,118 +19.1% |
| 2013 | -- | $158,007 +3.3% |
| 2012 | -- | $153,018 +3.3% |
| 2011 | -- | $148,109 +1.5% |
| 2010 | -- | $145,920 +2.7% |
| 2009 | -- | $142,084 +0.1% |
| 2008 | -- | $141,942 |
| 2007 | -- | -- |
| 2006 | -- | -- |
| 2005 | -- | -- |
| 2004 | -- | -- |
| 2003 | -- | -- |
| 2002 | -- | -- |
| 2001 | -- | -- |
| 2000 | -- | -- |
Find assessor info on the county website
Monthly payment
Est. payment
Payment breakdown
Explore the cost of this home by adjusting the details. Changes won't be saved.Climate risks
Neighborhood: 32561
Nearby schools
Schools provided by the listing agent
- Elementary: Gulf Breeze
- Middle: GULF BREEZE
- High: Gulf Breeze
Source: PAR. This data may not be complete. We recommend contacting the local school district to confirm school assignments for this home.
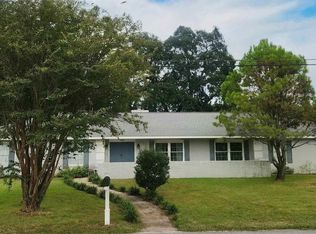
Similar homes
- $585,0003 bd2 ba1.7k sqft405 Poinciana Dr, Gulf Breeze, FL 32561For Sale
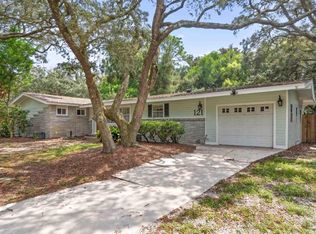
 MLS ID #689877, Lisa Renfroe, Levin Rinke Realty. PAR
 - $429,9003 bd2 ba1.7k sqft121 Gilmore Dr, Gulf Breeze, FL 32561For Sale
 MLS ID #688225, Sherlyn Waghalter, Berkshire Hathaway Home Services PenFed Realty. PAR
 - $575,0004 bd3 ba2k sqft3056 Bay St, Gulf Breeze, FL 32563For Sale

 MLS ID #1007488, Joanna Johannes, Coconut Palm Real Estate. Navarre Area BOR
 - $597,0005 bd3 ba2.6k sqft4401 N 12th Ave, Pensacola, FL 32503For Sale
 MLS ID #688394, David Lewis, Properties of Pensacola, LLC. PAR
 - $570,0005 bd3 ba2.7k sqft1960 Edgewood Dr, Navarre, FL 32566For Sale
 MLS ID #1005831, Jessica N Drew, Keller Williams Realty Navarre. ECAOR
 - $500,0003 bd2 ba2k sqft2987 Albatross Dr, Navarre, FL 32566For SaleMLS ID #1009367, Jennifer L Nelson, EXP Realty LLC. ECAOR
