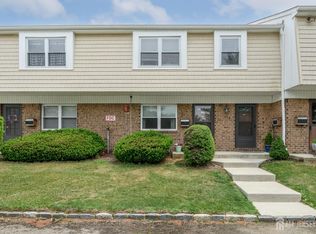
Welcome to this bright and inviting second-floor corner condo in the highly desirable Yardley Commons community! Offering 1 bedroom plus a versatile den, this well-maintained home combines comfort, convenience, and a fantastic location just minutes from the heart of Yardley Borough. Inside, you'll find a light-filled interior with neutral décor, carpeting, and beautiful parquet hardwood flooring throughout much of the home. The dining area is accented by an exposed brick wall that adds warmth and character. The kitchen features abundant cabinetry, additional counter space, and thoughtful custom touches that make everyday living and entertaining a pleasure. The spacious primary bedroom includes dual closets, while the versatile den is ideal as a home office, guest room, or hobby space. The full bathroom provides ample storage, and the convenient in-unit washer and dryer make laundry day effortless. The condo fee includes access to the community pool with annual pool passes, exterior building maintenance, landscaping, water, and sewer, making for an easy, low-maintenance lifestyle. Just a short stroll to the charming shops, restaurants, and parks of Yardley Borough, as well as the SEPTA train station with service to Philadelphia. Convenient access to I-95, Route 1, and Princeton makes commuting a breeze. Whether you're looking for your next home or an excellent investment opportunity, this charming condo offers exceptional value in one of Bucks County's most sought-after communities. Don't miss your chance to own in the heart of it all!
Pending
$260,000
701 Yardley Cmns, Yardley, PA 19067
2beds
1,092sqft
:
Get pre-qualified$2,303/mo
Condominium
Built in 1968
-- sqft lot
$-- Zestimate®
$238/sqft
$600/mo HOA
What's special
Kitchen features abundant cabinetryAdditional counter spaceLight-filled interior
- 16 days |
- 518 |
- 24 |
Likely to sell faster than
Zillow last checked:
Listing updated:
Listed by:
Drew Ferrara 215-620-1107,
RE/MAX Properties - Newtown 2159687400
Source: Bright MLS,MLS#: PABU2126186
Facts & features
Interior
Bedrooms & bathrooms
- Bedrooms: 2
- Bathrooms: 1
- Full bathrooms: 1
- Main level bathrooms: 1
- Main level bedrooms: 2
Rooms
- Room types: Living Room, Dining Room, Primary Bedroom, Kitchen, Den
Primary bedroom
- Level: Main
- Area: 195 Square Feet
- Dimensions: 13 X 15
Den
- Level: Main
- Area: 143 Square Feet
- Dimensions: 11 X 13
Dining room
- Level: Main
- Area: 81 Square Feet
- Dimensions: 9 X 9
Kitchen
- Features: Kitchen - Electric Cooking
- Level: Main
- Area: 81 Square Feet
- Dimensions: 9 X 9
Living room
- Level: Main
- Area: 289 Square Feet
- Dimensions: 17 X 17
Heating
- Hot Water, Electric
Cooling
- Central Air, Electric
Appliances
- Included: Built-In Range, Dishwasher, Disposal, Electric Water Heater
- Laundry: Main Level, In Unit
Features
- Ceiling Fan(s), Breakfast Area
- Windows: Replacement
- Has basement: No
- Has fireplace: No
Interior area
- Total structure area: 1,092
- Total interior livable area: 1,092 sqft
- Finished area above ground: 1,092
- Finished area below ground: 0
Property
Parking
- Parking features: Parking Lot
Accessibility
- Accessibility features: None
Features
- Levels: One
- Stories: 1
- Exterior features: Sidewalks, Street Lights
- Pool features: Community
Details
- Additional structures: Above Grade, Below Grade
- Parcel number: 54010001701
- Zoning: R3
- Special conditions: Standard
Construction
Type & style
- Home type: Condo
- Architectural style: Traditional
- Property subtype: Condominium
- Attached to another structure: Yes
Materials
- Brick
Condition
- New construction: No
- Year built: 1968
Utilities & green energy
- Sewer: Public Sewer
- Water: Public
Community & HOA
Community
- Condo and coop fee: $600 monthly
- Subdivision: Yardley Commons
HOA
- Has HOA: No
- Amenities included: Pool
- Services included: Pool(s), Common Area Maintenance, Maintenance Structure, Maintenance Grounds, Snow Removal, Electricity, Heat, Water, Sewer
- HOA name: Yardley Commons
Location
- Region: Yardley
- Municipality: YARDLEY BORO
Financial & listing details
- Price per square foot: $238/sqft
- Tax assessed value: $15,200
- Annual tax amount: $4,088
- Date on market: 7/10/2026
- Listing agreement: Exclusive Right To Sell
- Inclusions: Washer, Dryer, Refrigerator And Window Treatments
- Ownership: Condominium
Estimated market value
Not available
Estimated sales range
Not available
Not available
Price history
| Date | Event | Price |
|---|---|---|
| 7/14/2026 | Pending sale | $260,000$238/sqft |
Source:  Bright MLS #PABU2126186 Report a problem Bright MLS #PABU2126186 Report a problem | ||
| 7/10/2026 | Listed for sale | $260,000+100%$238/sqft |
Source: Bright MLS #PABU2126186 Report a problem | ||
| 9/17/2015 | Sold | $130,000$119/sqft |
Source: Public Record Report a problem | ||
Public tax history
| Year | Property taxes | Tax assessment |
|---|---|---|
| 2025 | $3,886 +0.8% | $15,200 |
| 2024 | $3,856 +8.2% | $15,200 |
| 2023 | $3,564 +2.7% | $15,200 |
| 2022 | $3,469 +1.8% | $15,200 |
| 2021 | $3,409 +1.8% | $15,200 |
| 2020 | $3,348 +2.8% | $15,200 |
| 2018 | $3,256 +6.4% | $15,200 |
| 2017 | $3,060 | $15,200 |
| 2016 | $3,060 | $15,200 |
| 2015 | -- | $15,200 |
| 2014 | -- | $15,200 |
| 2013 | -- | $15,200 |
| 2012 | -- | $15,200 |
| 2011 | -- | $15,200 |
| 2010 | -- | $15,200 |
| 2009 | -- | $15,200 |
| 2008 | -- | $15,200 |
| 2007 | -- | $15,200 |
| 2006 | -- | $15,200 |
| 2005 | -- | $15,200 +300% |
| 2004 | -- | $3,800 |
| 2003 | -- | $3,800 |
| 2002 | -- | $3,800 |
| 2000 | -- | $3,800 |
Find assessor info on the county website
Monthly payment
Est. payment
Payment breakdown
Explore the cost of this home by adjusting the details. Changes won't be saved.Climate risks
Neighborhood: 19067
Nearby schools
GreatSchools rating
- 8/10Quarry Hill El SchoolGrades: K-5Distance: 2.5 mi
- 6/10Pennwood Middle SchoolGrades: 6-8Distance: 1.6 mi
- 7/10Pennsbury High SchoolGrades: 9-12Distance: 4.2 mi
Schools provided by the listing agent
- District: Pennsbury
Source: Bright MLS. This data may not be complete. We recommend contacting the local school district to confirm school assignments for this home.
- $259,7001 bd1 ba1k sqft701 Yardley Commons, Yardley, PA 19067Off Market
- $266,1001 bd1 ba1k sqft702 Yardley Cmns, Yardley, PA 19067Off Market
- $--2 bd1 ba1k sqft702 Yardley Commons, Yardley, PA 19067Off Market

- $254,9001 bd1 ba938 sqft703 Yardley Cmns, Yardley, PA 19067Off Market
- $--1 bd1 ba1k sqft703 Yardley Cmns FLOOR 1, Morrisville, PA 19067Off Market
- $240,4001 bd1 ba1k sqft703 Yardley Commons #FL 1ST, Yardley, PA 19067Off Market
- $266,4001 bd1 ba938 sqft703 Yardley Commons, Yardley, PA 19067Off Market
- $242,3001 bd1 ba871 sqft705 Yardley Cmns, Yardley, PA 19067Off Market
A local agent can set up tours, give advice and negotiate with sellers.
Similar homes
- $245,0002 bd1 ba852 sqft2214 Silver Ct, Hamilton, NJ 08690For Sale
 MLS ID #2618423R, ROBERT DEKANSKI. All Jersey MLS
 - $299,9002 bd2 ba1.1k sqft76 Chambord Ct, Hamilton, NJ 08619For Sale

 MLS ID #NJME2080698, Mr. Ralph Thomas Patrone III, David DePaola and Company Real Estate. Bright MLS
 - $325,0002 bd1 ba884 sqft16 Running Brook Rd, Trenton, NJ 08638For Sale
 MLS ID #NJME2081066, Sharif Hatab, EXP Realty, LLC. Bright MLS
 - $370,0003 bd2 ba1.2k sqft587 Arbor Rd, Morrisville, PA 19067For Sale
 MLS ID #PABU2126498, Kim Rock, Keller Williams Real Estate-Langhorne. Bright MLS
 - $240,0002 bd2 ba1.1k sqft1301 Colts Cir #E1, Lawrence Township, NJ 08648For SaleMLS ID #NJME2076276, Sherry Lamelza, Coldwell Banker Hearthside-Doylestown. Bright MLS
- $286,0002 bd2 ba1.2k sqft121 Kyle Way, Trenton, NJ 08628For SaleMLS ID #NJME2076324, Sharif Hatab, EXP Realty, LLC. Bright MLS
- $375,0004 bd2 ba1.6k sqft24 Railroad Ave, Ewing, NJ 08628For SaleMLS ID #NJME2080458, Debbie Summer, Coldwell Banker Hearthside. Bright MLS
- $275,0002 bd2 ba1k sqft1224 Colts Cir #D2, Lawrence Township, NJ 08648For SaleMLS ID #NJME2080278, Sarah Watson, Keller Williams Premier. Bright MLS
- $235,0002 bd2 ba1.2k sqft208 Devon Way, Levittown, PA 19057For SaleMLS ID #PABU2126904, Kelly Berk, Keller Williams Real Estate-Langhorne. Bright MLS
- $255,0002 bd2 ba968 sqft20102 Delaire Landing Rd #102, Philadelphia, PA 19114For SaleMLS ID #PAPH2637974, David Guido, EXP Realty, LLC. Bright MLS
- $267,0002 bd2 ba1.3k sqft3204 Delaire Landing Rd #3204, Philadelphia, PA 19114For SaleMLS ID #PAPH2624100, Linda Cawley, Weichert, Realtors - Cornerstone. Bright MLS
- $282,5002 bd2 ba1.1k sqft66 Mulberry Ct, Hamilton, NJ 08619For SaleMLS ID #NJME2077006, Bernice Bigley, Keller Williams Premier. Bright MLS
- $240,0002 bd2 ba1.2k sqft1060 Lamberton St, Trenton, NJ 08611For SaleMLS ID #NJME2077236, Ernest Maynor, Keller Williams Park Views. Bright MLS
- $329,9002 bd2 ba1.4k sqftNone Available, Trenton, NJ 08618For SaleMLS ID #NJME2078556, Roy Perez-Daple, Coldwell Banker Hearthside. Bright MLS
- $334,9002 bd2 ba1.4k sqft627 Timberlake Dr, Trenton, NJ 08618For SaleMLS ID #NJME2076292, Kiyana McKenzie, EXP Realty, LLC. Bright MLS
- $255,0002 bd2 ba1.2k sqft12 Roxburn Pl, Willingboro, NJ 08046For SaleMLS ID #NJBL2113086, Kriss Linder-Giles, BHHS Fox & Roach-Cherry Hill. Bright MLS
- $347,9002 bd1 ba970 sqft1609 Society Pl, Newtown, PA 18940For SaleMLS ID #PABU2125646, Destiny Deniz, Coldwell Banker Realty. Bright MLS
- $231,2623 bd1 ba1k sqft201 Moore Ct, Pennington, NJ 08534For SaleMLS ID #NJME2079332, Tiffanie Hawley, Century 21 Action Plus Realty - Bordentown. Bright MLS
- $284,9001 bd1 ba888 sqft30 Belmont Sta, Southampton, PA 18966For SaleMLS ID #PABU2126170, Julia Costello, RE/MAX 2000. Bright MLS
- $350,0002 bd1 ba1.2k sqft513 Eggerts Crossing Rd, Ewing, NJ 08638For SaleMLS ID #NJME2077492, Amber Cruse, Keller Williams Realty - Moorestown. Bright MLS
