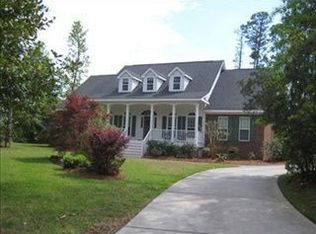
Space, location, and a great lot! This 4-bedroom, 3.5 bath home offers over 3,000 square feet with a dedicated office and an open-concept layout designed for everyday living and entertaining. Sitting on .63 acres, the property features a large back deck and plenty of room to enjoy the outdoors. Conveniently located near restaurants, shopping, and everything Wilmington has to offer, plus it's located in the sought-after Masonboro Elementary and Hoggard High School districts.
For sale
$795,000
7011 Masonboro Sound Road, Wilmington, NC 28409
4beds
3,048sqft
Single Family Residence
Built in 2007
0.63 Acres Lot
$770,300 Zestimate®
$261/sqft
$-- HOA
What's special
Dedicated officeLarge back deck
- 2 days
- 509
- 67
Likely to sell faster than
Zillow last checked:
Listing updated:
Listed by:
Heather Ashworth 252-903-9810,
Nest Realty
Source: Hive MLS,MLS#: 100606103 Originating MLS: Cape Fear Realtors MLS, Inc.
Originating MLS: Cape Fear Realtors MLS, Inc.Facts & features
Interior
Bedrooms & bathrooms
- Bedrooms: 4
- Bathrooms: 4
- Full bathrooms: 3
- 1/2 bathrooms: 1
Rooms
- Room types: Master Bedroom, Bedroom 1, Bedroom 2, Bedroom 3, Living Room, Dining Room, Laundry, Bonus Room, Sunroom, Breakfast Nook
Bonus room
- Level: Second
Heating
- Electric, Heat Pump
Cooling
- Central Air
Appliances
- Included: Electric Oven, Built-In Microwave, Washer, Refrigerator, Dryer
- Laundry: Laundry Room
Features
- Walk-in Closet(s), High Ceilings, Ceiling Fan(s), Walk-in Shower, Blinds/Shades, Walk-In Closet(s)
- Flooring: Carpet, Tile, Wood
- Attic: Partially Floored,Walk-In
- Has fireplace: Yes
Interior area
- Total structure area: 3,048
- Total interior livable area: 3,048 sqft
Property
Parking
- Total spaces: 2
- Parking features: Garage Faces Side, Concrete, Garage
- Attached garage spaces: 2
Features
- Levels: Two
- Patio & porch: Deck, Porch
- Exterior features: Irrigation System
- Fencing: Back Yard,Wood
- Has view: Yes
- View description: See Remarks
- Waterfront features: None
- Frontage type: See Remarks
Lot
- Size: 0.63 Acres
- Dimensions: 183 x 150 x 183 x 151
Details
- Parcel number: R06710003007000
- Zoning: R-20
- Special conditions: Standard
Construction
Type & style
- Home type: SingleFamily
- Property subtype: Single Family Residence
Materials
- Fiber Cement, Wood Frame
- Foundation: Crawl Space
- Roof: Shingle
Condition
- New construction: No
- Year built: 2007
Utilities & green energy
- Sewer: Public Sewer
- Water: Public
- Utilities for property: Sewer Connected, Water Connected
Community & HOA
Community
- Subdivision: Between The Creeks
HOA
- Has HOA: No
Location
- Region: Wilmington
Financial & listing details
- Price per square foot: $261/sqft
- Tax assessed value: $779,500
- Annual tax amount: $4,587
- Date on market: 9/25/2026
- Cumulative days on market: 2 days
- Listing agreement: Exclusive Right To Sell
- Listing terms: Cash,Conventional,FHA,VA Loan
Estimated market value
$770,300
$732,000 - $809,000
$3,904/mo
Price history
| Date | Event | Price |
|---|---|---|
| 9/25/2026 | Listed for sale | $795,000+62.2%$261/sqft |
Source:  Hive MLS #100606103 Report a problem Hive MLS #100606103 Report a problem | ||
| 9/10/2020 | Sold | $490,000+3.2%$161/sqft |
Source: Hive MLS #100230309 Report a problem | ||
| 8/10/2020 | Pending sale | $475,000$156/sqft |
Source: RE/MAX Essential #100230309 Report a problem | ||
| 8/6/2020 | Listed for sale | $475,000+8%$156/sqft |
Source: RE/MAX Essential #100230309 Report a problem | ||
| 9/26/2008 | Sold | $440,000$144/sqft |
Source: Hive MLS #30418817 Report a problem | ||
Public tax history
| Year | Property taxes | Tax assessment |
|---|---|---|
| 2025 | $4,587 +5.9% | $779,500 +56.5% |
| 2024 | $4,333 +3% | $498,000 |
| 2023 | $4,208 -0.6% | $498,000 |
| 2022 | $4,233 -4.9% | $498,000 |
| 2021 | $4,451 +26.2% | $498,000 +48.8% |
| 2020 | $3,526 | $334,700 |
| 2019 | $3,526 | $334,700 |
| 2018 | $3,526 | $334,700 |
| 2017 | $3,526 +0.5% | $334,700 +5.7% |
| 2016 | $3,509 +4.6% | $316,700 |
| 2015 | $3,354 +4.4% | $316,700 |
| 2014 | $3,211 | $316,700 |
| 2013 | -- | $316,700 |
| 2012 | -- | $316,700 -27.6% |
| 2011 | -- | $437,689 |
| 2010 | -- | $437,689 |
| 2009 | -- | -- |
| 2008 | -- | -- |
| 2007 | -- | -- |
| 2005 | -- | $37,500 |
| 2004 | -- | $37,500 |
| 2003 | -- | $37,500 |
| 2002 | -- | $37,500 |
| 2001 | -- | $37,500 |
| 2000 | -- | $37,500 |
Find assessor info on the county website
Monthly payment
Est. payment
Payment breakdown
Explore the cost of this home by adjusting the details. Changes won't be saved.Climate risks
Neighborhood: Masonboro
Nearby schools
Schools provided by the listing agent
- Elementary: Masonboro Elementary
- Middle: Roland Grise
- High: Hoggard
Source: Hive MLS. This data may not be complete. We recommend contacting the local school district to confirm school assignments for this home.