Welcome to this beautifully upgraded home in the heart of West Oak Lane, Philadelphia, where modern updates meet classic charm! This property features numerous recent improvements throughout the home, offering a great opportunity for both first-time homebuyers and savvy investors looking to add value. Come into the spacious, open living and dining area showcasing waterproof flooring, recessed lighting, and a stunning built-in stone accent wall with fireplace that creates a warm and inviting atmosphere. The home also features a new front door, new screen door, updated porch and roof siding, enhancing both curb appeal and functionality. The renovated kitchen offers modern finishes including new flooring, cabinets, countertops, backsplash, range hood, and stove, along with recessed lighting featuring built-in Bluetooth speakers, perfect for entertaining or enjoying your favorite music while cooking. Upstairs, the second floor features new carpeting throughout all three bedrooms and hallway, along with updated light fixtures. The rear bedroom includes new windows, fresh paint, and a new light fixture, while the middle and main bedrooms also feature updated lighting and paint. The fully renovated main bathroom boasts new flooring, a modern tub and shower, vanity, toilet with bidet, recessed lighting, and updated plumbing, offering a sleek and contemporary feel. A renovated basement half-bath adds additional convenience with new flooring, toilet, vanity, and a Bluetooth speaker light/fan. Additional improvements include stone added to the front steps, a new roof with skylight, and updated hallway lighting. While many upgrades have already been completed, the home offers an excellent opportunity for the next owner to add their finishing touches, making it ideal for buyers looking to customize their home or investors seeking strong potential in a desirable neighborhood. Conveniently located near local shops, schools, public transportation, and major roadways, this property combines comfort, upgrades, and opportunity in one great package. Do Not hesitate on this one!!!!
Pending
Price cut: $7.5K (5/20)
$232,500
7012 Limekiln Pike, Philadelphia, PA 19138
3beds
1,212sqft
:
Get pre-qualified$1,483/mo
Townhouse
Built in 1925
1,425 Square Feet Lot
$-- Zestimate®
$192/sqft
$-- HOA
What's special
Renovated basement half-bathModern finishesFresh paintRenovated kitchenFully renovated main bathroomRecessed lightingToilet with bidet
- 139 days |
- 123 |
- 4 |
Zillow last checked:
Listing updated:
Listed by:
Yazzy Alston 484-757-5908,
Keller Williams Real Estate -Exton 6103634300
Source: Bright MLS,MLS#: PAPH2590876
Facts & features
Interior
Bedrooms & bathrooms
- Bedrooms: 3
- Bathrooms: 2
- Full bathrooms: 1
- 1/2 bathrooms: 1
Rooms
- Room types: Living Room, Dining Room, Primary Bedroom, Kitchen, Basement
Primary bedroom
- Level: Upper
Basement
- Features: Basement - Partially Finished
- Level: Lower
Dining room
- Level: Main
Kitchen
- Level: Main
Living room
- Features: Built-in Features, Fireplace - Electric
- Level: Main
Heating
- Baseboard, Natural Gas
Cooling
- Wall Unit(s)
Appliances
- Included: Microwave, Cooktop, Exhaust Fan, Oven/Range - Gas, Stainless Steel Appliance(s), Gas Water Heater
- Laundry: In Basement, Washer In Unit, Dryer In Unit
Features
- Flooring: Carpet
- Basement: Partially Finished
- Number of fireplaces: 1
- Fireplace features: Electric
Interior area
- Total structure area: 1,212
- Total interior livable area: 1,212 sqft
- Finished area above ground: 1,212
- Finished area below ground: 0
Property
Parking
- Total spaces: 1
- Parking features: Concrete, On Street, Driveway
- Uncovered spaces: 1
Accessibility
- Accessibility features: 2+ Access Exits
Features
- Levels: One and One Half
- Stories: 1.5
- Pool features: None
Lot
- Size: 1,425 Square Feet
- Dimensions: 15.00 x 95.00
Details
- Additional structures: Above Grade, Below Grade
- Parcel number: 102068500
- Zoning: RSA5
- Zoning description: Residential
- Special conditions: Standard
Construction
Type & style
- Home type: Townhouse
- Architectural style: Straight Thru
- Property subtype: Townhouse
Materials
- Masonry
- Foundation: Permanent
Condition
- New construction: No
- Year built: 1925
Utilities & green energy
- Sewer: Public Sewer
- Water: Public
- Utilities for property: Cable Available, Electricity Available
Community & HOA
Community
- Security: Main Entrance Lock
- Subdivision: West Oak Lane
HOA
- Has HOA: No
Location
- Region: Philadelphia
- Municipality: PHILADELPHIA
Financial & listing details
- Price per square foot: $192/sqft
- Tax assessed value: $193,400
- Annual tax amount: $2,707
- Date on market: 3/7/2026
- Listing agreement: Exclusive Agency
- Listing terms: Cash,Conventional
- Inclusions: Washer, Dryer, Entertainment Center / Tv In Basement
- Exclusions: Refrigerator, Living Room Tv, Other Personal Items
- Ownership: Fee Simple
Estimated market value
Not available
Estimated sales range
Not available
Not available
Price history
| Date | Event | Price |
|---|---|---|
| 6/30/2026 | Pending sale | $232,500$192/sqft |
Source:  Bright MLS #PAPH2590876 Report a problem Bright MLS #PAPH2590876 Report a problem | ||
| 6/11/2026 | Contingent | $232,500$192/sqft |
Source: Bright MLS #PAPH2590876 Report a problem | ||
| 5/20/2026 | Price change | $232,500-3.1%$192/sqft |
Source: Bright MLS #PAPH2590876 Report a problem | ||
| 4/15/2026 | Price change | $240,000-4.8%$198/sqft |
Source: Bright MLS #PAPH2590876 Report a problem | ||
| 3/7/2026 | Listed for sale | $252,000+110%$208/sqft |
Source: Bright MLS #PAPH2590876 Report a problem | ||
| 1/4/2018 | Sold | $120,000$99/sqft |
Source: Public Record Report a problem | ||
| 11/23/2017 | Pending sale | $120,000$99/sqft |
Source: BHHS Fox & Roach-Art Museum #7028674 Report a problem | ||
| 9/6/2017 | Price change | $120,000-7.7%$99/sqft |
Source: BHHS Fox & Roach-Art Museum #7028674 Report a problem | ||
| 7/31/2017 | Listed for sale | $130,000$107/sqft |
Source: BHHS Fox & Roach-Art Museum #7028674 Report a problem | ||
Public tax history
| Year | Property taxes | Tax assessment |
|---|---|---|
| 2025 | $2,707 +18.5% | $193,400 +18.5% |
| 2024 | $2,284 | $163,200 |
| 2023 | $2,284 +45.3% | $163,200 |
| 2022 | $1,572 | -- |
| 2021 | $1,572 -4.3% | -- |
| 2018 | $1,642 | -- |
| 2017 | $1,642 +61.8% | -- |
| 2016 | $1,015 | -- |
| 2015 | $1,015 | -- |
| 2014 | $1,015 +11.7% | $97,800 +604.2% |
| 2012 | $909 | $13,888 |
| 2011 | -- | $13,888 |
| 2010 | -- | $13,888 |
| 2009 | -- | $13,888 |
| 2008 | -- | $13,888 |
| 2007 | -- | $13,888 +7.4% |
| 2006 | -- | $12,928 |
| 2005 | -- | $12,928 |
| 2004 | -- | $12,928 +6.9% |
| 2003 | -- | $12,096 +9.9% |
| 2002 | -- | $11,008 +7.8% |
| 2000 | -- | $10,208 +23.6% |
| 1999 | -- | $8,256 |
Find assessor info on the county website
Monthly payment
Est. payment
Payment breakdown
Explore the cost of this home by adjusting the details. Changes won't be saved.Climate risks
Neighborhood: West Oak Lane
Nearby schools
GreatSchools rating
- 4/10Pennypacker Samuel SchoolGrades: PK-8Distance: 0.4 mi
- 1/10King Martin Luther High SchoolGrades: 9-12Distance: 0.5 mi
Schools provided by the listing agent
- District: Philadelphia City
Source: Bright MLS. This data may not be complete. We recommend contacting the local school district to confirm school assignments for this home.
- $186,8003 bd1 ba1.2k sqft7014 Limekiln Pike, Philadelphia, PA 19138Off Market
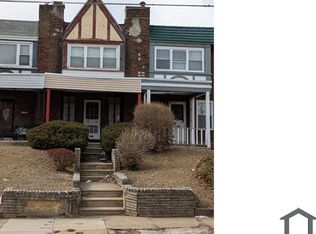
- $160,9003 bd1 ba1.2k sqft7010 Limekiln Pike, Philadelphia, PA 19138Off Market
- $197,7003 bd1 ba1.2k sqft7016 Limekiln Pike, Philadelphia, PA 19138Off Market
- $185,9003 bd1 ba1.2k sqft7008 Limekiln Pike, Philadelphia, PA 19138Off Market
- $166,1003 bd1 ba1.2k sqft7018 Limekiln Pike, Philadelphia, PA 19138Off Market
- $161,2003 bd1 ba1.2k sqft7006 Limekiln Pike, Philadelphia, PA 19138Off Market
- $160,9003 bd1 ba1.2k sqft7020 Limekiln Pike, Philadelphia, PA 19138Off Market
- $183,0003 bd1 ba1.2k sqft7004 Limekiln Pike, Philadelphia, PA 19138Off Market
A local agent can set up tours, give advice and negotiate with sellers.
A local lender can help you make sure your offer is ready when you are.
Similar homes
- $225,0003 bd2 ba1.3k sqft4421 N Orianna St, Philadelphia, PA 19140For Sale
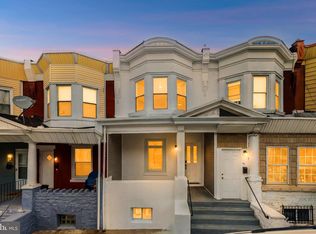
 MLS ID #PAPH2621322, Jurgen Aliaj, Howard Hanna Real Estate Services. Bright MLS
 - $219,9003 bd2 ba1k sqft4951 N Franklin St, Philadelphia, PA 19120For Sale
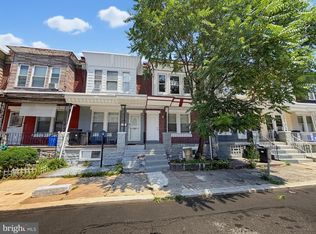 MLS ID #PAPH2643270, Gennady Pikovsky, KW Empower. Bright MLS
 - $234,9003 bd3 ba1.1k sqft923 Anchor St, Philadelphia, PA 19124For Sale
 MLS ID #PAPH2627326, Bonita Caudillo, Keller Williams Real Estate-Blue Bell. Bright MLS
 - $259,9003 bd2 ba1.1k sqft1409 E Weaver St, Philadelphia, PA 19150For Sale
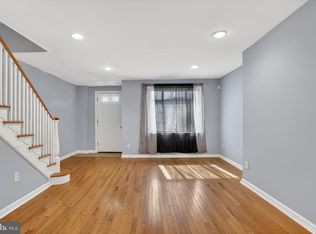 MLS ID #PAPH2606170, Briahna Savage, EXP Realty, LLC. Bright MLS
 - $229,9003 bd2 ba1.1k sqft2222 Watkins St, Philadelphia, PA 19145For SaleMLS ID #PAPH2638260, Seth Brodsky, Realty Mark Associates. Bright MLS
- $238,9003 bd2 ba1k sqft880 Granite St, Philadelphia, PA 19124For SaleMLS ID #PAPH2610218, Aws Abdelaziz, RE/MAX Access. Bright MLS
- $170,0003 bd1 ba950 sqft1214 E Stafford St, Philadelphia, PA 19138For SaleMLS ID #PAPH2599214, Starr Smith, Keller Williams Main Line. Bright MLS
- $250,0003 bd2 ba1.1k sqft3311 N Bailey St, Philadelphia, PA 19129For SaleMLS ID #PAPH2612792, Torri Green, KW Empower. Bright MLS
- $214,9003 bd2 ba1k sqft3653 Frankford Ave, Philadelphia, PA 19134For SaleMLS ID #PAPH2639128, Victoria Sipes, Home Solutions Realty Group. Bright MLS
- $179,9003 bd2 ba1.3k sqft5532 Chew Ave, Philadelphia, PA 19138For SaleMLS ID #PAPH2607986, Mia Bowie, Keller Williams Main Line. Bright MLS
- $179,9003 bd2 ba1.1k sqft109 N 55th St, Philadelphia, PA 19139For SaleMLS ID #PAPH2650484, Ian Smith, BHHS Fox & Roach-Center City Walnut. Bright MLS
- $239,8995 bd2 ba1.4k sqft75 E Duval St, Philadelphia, PA 19144For SaleMLS ID #PAPH2457656, Ashton Stiles, Philadelphia Homes. Bright MLS
- $229,8002 bd2 ba1k sqft2215 N Mutter St, Philadelphia, PA 19133For SaleMLS ID #PAPH2570122, Edward Bederman, Dan Real Estate, Inc.. Bright MLS
- $265,0003 bd2 ba1.2k sqft6311 Elmhurst St, Philadelphia, PA 19111For SaleMLS ID #PAPH2626350, Hala Abusaed, Exceed Realty. Bright MLS
- $270,0003 bd2 ba840 sqft706 N Shedwick St, Philadelphia, PA 19104For SaleMLS ID #PAPH2650048, Elma Guardiani, Coldwell Banker Realty. Bright MLS
- $229,0003 bd1 ba1k sqft5544 Windsor Ave, Philadelphia, PA 19143For SaleMLS ID #PAPH2644174, Stephen Kennedy, KW Empower. Bright MLS
- $199,9993 bd1 ba1k sqft438 W Wellens Ave, Philadelphia, PA 19120For SaleMLS ID #PAPH2612550, Torri Green, KW Empower. Bright MLS
- $245,0003 bd2 ba1.1k sqft1615 Fillmore St, Philadelphia, PA 19124For SaleMLS ID #PAPH2482580, Brian Lanoza, Century 21 Advantage Gold-Southampton. Bright MLS
- $225,0004 bd2 ba1.1k sqft220 Weymouth Rd, Darby, PA 19023For SaleMLS ID #PADE2119972, Jennifer O'Doherty, Coldwell Banker Realty. Bright MLS
- $220,0002 bd3 ba900 sqft1857 N Etting St, Philadelphia, PA 19121For SaleMLS ID #PAPH2639648, Hayden Mink, KW Empower. Bright MLS
