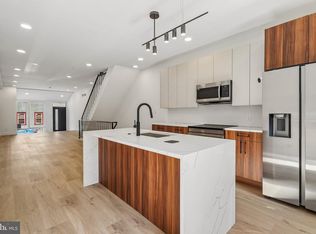
Discover an exquisite blend of contemporary elegance and urban convenience in this stunning townhouse located in the desirable MT AIRY (WEST) community, Pipers Glen. Built in 2019, this meticulously maintained residence in set back in an enclave boasts high-end finishes and an open floor plan that invites both relaxation and entertaining. Step inside to find a gourmet kitchen adorned with stainless steel appliances, including a built-in microwave and gas range, island seating, seamlessly flowing into a spacious dining area. The rich hardwood floors and recessed lighting create an inviting ambiance, while the luxurious primary suite features a walk-in closet and a spa-like bathroom with a large, tiled stall shower and double sink vanity. Each bedroom is spacious. This luxury townhome was an early build within the community and is unique with its custom designed closets, walk out basement and 2 parking spaces! Venture outdoors to your private rooftop deck, designed as a green roof, offering amazing city views-perfect for morning coffee or evening gatherings. The exterior is equally impressive, featuring elegant brick construction, exterior lighting, and well-maintained sidewalks that enhance the neighborhood's charm and friendliness. Enjoy the convenience of a fully finished, heated basement with a walkout entrance and a convenient half bathroom. This huge space is ideal as an exercise room, entertainment space or other needs. With energy-efficient windows and appliances, this home is as sustainable as it is stylish. Located on a peaceful cul-de-sac with ample parking, this property offers a lifestyle of luxury and ease, with nearby transportation options and community amenities that include lawn maintenance, snow removal and a designated area for trash bins. Experience the perfect blend of sophistication and comfort in this exceptional home. Enjoy walking to all things Mt. Airy! The park/rec center across the street, restaurants and shops just a block or two away and a convenient grocery store. Chestnut Hill main street is just a short drive or 15 minute walk north. Tax abatement for 2+ more years!
For sale
$535,000
7014 Pipers Glen Way, Philadelphia, PA 19119
3beds
3,220sqft
Townhouse
Built in 2019
1,080 Square Feet Lot
$528,800 Zestimate®
$166/sqft
$395/mo HOA
What's special
High-end finishesElegant brick constructionFully finished heated basementWalk out basementOpen floor planWell-maintained sidewalksPrivate rooftop deck
- 7 days
- 236
- 26
Likely to sell faster than
Zillow last checked:
Listing updated:
Listed by:
Gina Wherry 267-218-3336,
RE/MAX Ready (610) 828-6300
Source: Bright MLS,MLS#: PAPH2679034
Facts & features
Interior
Bedrooms & bathrooms
- Bedrooms: 3
- Bathrooms: 3
- Full bathrooms: 2
- 1/2 bathrooms: 1
Basement
- Area: 1060
Heating
- Forced Air, Natural Gas
Cooling
- Central Air, Electric
Appliances
- Included: Microwave, Built-In Range, Dishwasher, Disposal, Energy Efficient Appliances, Oven/Range - Gas, Refrigerator, Stainless Steel Appliance(s), Gas Water Heater
- Laundry: In Basement
Features
- Bathroom - Stall Shower, Bathroom - Tub Shower, Built-in Features, Ceiling Fan(s), Combination Kitchen/Dining, Open Floorplan, Kitchen - Gourmet, Primary Bath(s), Recessed Lighting, Walk-In Closet(s), 9'+ Ceilings, Dry Wall
- Flooring: Hardwood, Carpet, Wood
- Doors: Sliding Glass, Storm Door(s), Insulated
- Windows: Energy Efficient, Window Treatments
- Basement: Full,Finished,Heated,Exterior Entry,Rear Entrance,Walk-Out Access
- Has fireplace: No
Interior area
- Total structure area: 3,220
- Total interior livable area: 3,220 sqft
- Finished area above ground: 2,160
- Finished area below ground: 1,060
Property
Parking
- Total spaces: 6
- Parking features: Asphalt, Assigned, Free, Driveway, Off Street, Parking Lot
- Uncovered spaces: 2
- Details: Assigned Parking
Accessibility
- Accessibility features: None
Features
- Levels: Three
- Stories: 3
- Patio & porch: Deck, Roof Deck
- Exterior features: Lighting, Sidewalks, Street Lights
- Pool features: None
- Has view: Yes
- View description: City
Lot
- Size: 1,080 Square Feet
- Features: Cul-De-Sac, No Thru Street
Details
- Additional structures: Above Grade, Below Grade
- Parcel number: 223196150
- Zoning: CMX25
- Special conditions: Standard
Construction
Type & style
- Home type: Townhouse
- Architectural style: Contemporary
- Property subtype: Townhouse
Materials
- Brick
- Foundation: Concrete Perimeter
Condition
- Very Good
- New construction: No
- Year built: 2019
Utilities & green energy
- Electric: 200+ Amp Service
- Sewer: Public Sewer
- Water: Public
Green energy
- Energy efficient items: Construction
Community & HOA
Community
- Security: Carbon Monoxide Detector(s), Exterior Cameras, Smoke Detector(s), Fire Sprinkler System
- Subdivision: Mt Airy (west)
HOA
- Has HOA: Yes
- Services included: Common Area Maintenance, Maintenance Grounds, Snow Removal, Trash
- HOA fee: $395 monthly
- HOA name: PIPERS GLEN HOA
Location
- Region: Philadelphia
- Municipality: PHILADELPHIA
Financial & listing details
- Price per square foot: $166/sqft
- Tax assessed value: $599,900
- Annual tax amount: $1,678
- Date on market: 10/13/2026
- Listing agreement: Exclusive Right To Sell
- Listing terms: Conventional,FHA,Cash,VA Loan
- Exclusions: Glass Shelves In Living Room
- Ownership: Fee Simple
Estimated market value
$528,800
$502,000 - $555,000
Not available
Price history
| Date | Event | Price |
|---|---|---|
| 10/13/2026 | Listed for sale | $535,000$166/sqft |
Source:  Bright MLS #PAPH2679034 Report a problem | ||
Public tax history
Tax history is unavailable.
Monthly payment
Est. payment
Payment breakdown
Explore the cost of this home by adjusting the details. Changes won't be saved.Climate risks
Neighborhood: Mount Airy West
Nearby schools
- $354,500-- bd-- ba1.2k sqft146 W Durham St, Philadelphia, PA 19119Off Market
- $484,200-- bd-- ba1.7k sqft144 W Durham St, Philadelphia, PA 19119Off Market
- $366,8003 bd1 ba1.1k sqft148 W Durham St, Philadelphia, PA 19119Off Market
- $513,400-- bd-- ba1.8k sqft150 W Durham St, Philadelphia, PA 19119Off Market
Similar homes
- $599,0005 bd4 ba2.7k sqft162 W Sharpnack St, Philadelphia, PA 19119For Sale

 MLS ID #PAPH2676876, LEEANTHONY RAGUSA, Inch & Co. Real Estate, LLC. Bright MLS
- $525,0005 bd3 ba2.7k sqft28 E Pleasant St, Philadelphia, PA 19119New Construction
 MLS ID #PAPH2664688, Victoria Maslennikov, Tesla Realty Group, LLC. Bright MLS
- $515,0005 bd2 ba2.3k sqft34 E Mount Pleasant Ave, Philadelphia, PA 19119For Sale
 MLS ID #PAPH2674480, Laureano Garcia, Keller Williams Main Line. Bright MLS
- $464,9003 bd3 ba2.3k sqft7042 Greene St, Philadelphia, PA 19119For Sale
 MLS ID #PAPH2664634, Michael DeFiore, Houwzer, LLC. Bright MLS
- $575,0003 bd4 ba3k sqft122 E Hortter St, Philadelphia, PA 19119New ConstructionMLS ID #PAPH2674204, Jennifer Liss, BHHS Fox & Roach-Blue Bell. Bright MLS
- $539,9004 bd4 ba2.5k sqft135 E Springer St, Philadelphia, PA 19119New ConstructionMLS ID #PAPH2458456, Michele Cooley, BHHS Fox & Roach-Center City Walnut. Bright MLS
- $515,0004 bd4 ba2.1k sqft58 W Johnson St, Philadelphia, PA 19144For SaleMLS ID #PAPH2682282, Ryan Lockstein, Rosedale Real Estate LLC. Bright MLS
- $650,0005 bd3 ba2.5k sqft6923 Boyer St, Philadelphia, PA 19119For SaleMLS ID #PAPH2678202, Tim Owen, Compass RE. Bright MLS
- $460,0003 bd3 ba1.9k sqft115 E Gorgas Ln, Philadelphia, PA 19119For SaleMLS ID #PAPH2657024, Qaadir Logan, Mount Airy Real Estate. Bright MLS
- $549,9954 bd3 ba3.9k sqft29 W Upsal St, Philadelphia, PA 19119For SaleMLS ID #PAPH2571046, Mark Tucker, RE/MAX Select Group. Bright MLS
- $450,0005 bd2 ba2.2k sqft129 W Nippon St, Philadelphia, PA 19119For SaleMLS ID #PAPH2676492, Richard McIlhenny, RE/MAX Services. Bright MLS
- $509,9903 bd2 ba2.4k sqft7415 Sprague St, Philadelphia, PA 19119For SaleMLS ID #PAPH2611858, Anton Biocina, KW Empower. Bright MLS
- $570,0005 bd3 ba2k sqft2 E McPherson St, Philadelphia, PA 19119For SaleMLS ID #PAPH2661604, Philippe Daouphars, EXP Realty, LLC. Bright MLS
- $499,0004 bd3 ba2.1k sqftThe Jospeh Meehan House, Philadelphia, PA 19119For SaleMLS ID #PAPH2637784, Alex Aberle, Elfant Wissahickon-Chestnut Hill. Bright MLS
- $425,0004 bd4 ba1.8k sqft718 E Upsal St, Philadelphia, PA 19119For SaleMLS ID #PAPH2681282, Audrey Cover, EXP Realty, LLC. Bright MLS
- $799,9003 bd3 ba2.5k sqft7111 Emlen St, Philadelphia, PA 19119For SaleMLS ID #PAPH2613608, John McDonald, Keller Williams Main Line. Bright MLS
- $599,9004 bd3 ba2.3k sqft528 W Sedgwick St, Philadelphia, PA 19119For SaleMLS ID #PAPH2660472, Rachel Reilly, Elfant Wissahickon-Chestnut Hill. Bright MLS
- $598,5004 bd3 ba2.1k sqft6610 Ardleigh St, Philadelphia, PA 19119For SaleMLS ID #PAPH2607726, Sheldon Ramcharitar, Realty Mark Associates. Bright MLS
