This twin is a Custom Townhouse in West Mt Airy .The property offers 4 bedrooms ,2.5 baths ,master suite with private seating room and a deck.An open concept on lower level includes a living, dining room,kitchen ,fireplace and private den/ library. The lower level has a guest bathroom that rounds out the ground level. A private large yard with off street parking and completes the private yard. The house has a ton of custom features ,loft seating room on the second floor and custom windows to bring in the natural light.The property as a finished basement that allows you walk out to big back private yard.
Under contract
Price increase: $4.5K (7/2)
$570,000
29 W Upsal St, Philadelphia, PA 19119
4beds
3,915sqft
:
Get pre-qualified$3,558/mo
Single Family Residence
Built in 2007
5,712 Square Feet Lot
$-- Zestimate®
$146/sqft
$-- HOA
What's special
Off street parkingDining roomBig back private yardPrivate large yard
- 196 days |
- 202 |
- 7 |
Zillow last checked:
Listing updated:
Listed by:
Mark Tucker 215-403-7400,
RE/MAX Select Group 2675203711
Source: Bright MLS,MLS#: PAPH2571046
Facts & features
Interior
Bedrooms & bathrooms
- Bedrooms: 4
- Bathrooms: 3
- Full bathrooms: 2
- 1/2 bathrooms: 1
- Main level bathrooms: 1
Rooms
- Room types: Den, Additional Bedroom
Other
- Level: Upper
Den
- Level: Main
Heating
- Heat Pump, Natural Gas
Cooling
- Central Air, Electric
Appliances
- Included: Dishwasher, Cooktop, Oven/Range - Electric, Electric Water Heater
Features
- Ceiling Fan(s), Combination Dining/Living, Dining Area, Kitchen - Galley, Walk-In Closet(s)
- Flooring: Hardwood, Carpet, Tile/Brick, Other
- Basement: Finished
- Number of fireplaces: 1
Interior area
- Total structure area: 3,915
- Total interior livable area: 3,915 sqft
- Finished area above ground: 3,915
- Finished area below ground: 0
Property
Parking
- Total spaces: 1
- Parking features: Concrete, Driveway, On Street, Other
- Uncovered spaces: 1
Accessibility
- Accessibility features: None
Features
- Levels: Three
- Stories: 3
- Patio & porch: Roof Deck
- Exterior features: Sidewalks, Other, Play Area
- Pool features: None
- Spa features: Bath
- Has view: Yes
- View description: Courtyard, Other
Lot
- Size: 5,712 Square Feet
- Dimensions: 33.00 x 176.00
Details
- Additional structures: Above Grade, Below Grade
- Parcel number: 223019900
- Zoning: RSA2
- Special conditions: Standard
Construction
Type & style
- Home type: SingleFamily
- Architectural style: A-Frame
- Property subtype: Single Family Residence
- Attached to another structure: Yes
Materials
- Masonry
- Foundation: Slab
Condition
- Very Good
- New construction: No
- Year built: 2007
Utilities & green energy
- Sewer: Public Sewer
- Water: Public
- Utilities for property: Sewer Available, Water Available
Community & HOA
Community
- Subdivision: Mt Airy (west)
HOA
- Has HOA: No
Location
- Region: Philadelphia
- Municipality: PHILADELPHIA
Financial & listing details
- Price per square foot: $146/sqft
- Tax assessed value: $475,000
- Annual tax amount: $6,649
- Date on market: 1/9/2026
- Listing agreement: Exclusive Agency
- Listing terms: Cash,Conventional,FHA,VA Loan
- Exclusions: Washer, dryer And Refrigerator
- Ownership: Fee Simple
Estimated market value
Not available
Estimated sales range
Not available
Not available
Price history
| Date | Event | Price |
|---|---|---|
| 7/2/2026 | Contingent | $570,000+0.8%$146/sqft |
Source:  Bright MLS #PAPH2571046 Report a problem Bright MLS #PAPH2571046 Report a problem | ||
| 5/31/2026 | Price change | $565,500-0.4%$144/sqft |
Source: Bright MLS #PAPH2571046 Report a problem | ||
| 5/5/2026 | Price change | $567,500-3.4%$145/sqft |
Source: Bright MLS #PAPH2571046 Report a problem | ||
| 1/9/2026 | Listed for sale | $587,500+62.3%$150/sqft |
Source: Bright MLS #PAPH2571046 Report a problem | ||
| 12/21/2007 | Sold | $362,000+1889%$92/sqft |
Source: Public Record Report a problem | ||
| 6/14/2006 | Sold | $18,200$5/sqft |
Source: Public Record Report a problem | ||
Public tax history
| Year | Property taxes | Tax assessment |
|---|---|---|
| 2025 | $6,649 -14.5% | $475,000 -14.5% |
| 2024 | $7,777 | $555,600 |
| 2023 | $7,777 +38% | $555,600 |
| 2022 | $5,637 | -- |
| 2021 | $5,637 -4.2% | -- |
| 2018 | $5,883 +10.5% | -- |
| 2017 | $5,323 +8.9% | -- |
| 2016 | $4,890 +84.3% | -- |
| 2015 | $2,654 | -- |
| 2014 | $2,654 +72.6% | $379,300 +368.5% |
| 2012 | $1,538 | $80,960 |
| 2011 | -- | $80,960 |
| 2010 | -- | $80,960 |
| 2009 | -- | $80,960 |
| 2008 | -- | $80,960 +1892.1% |
| 2007 | -- | $4,064 +7.6% |
| 2006 | -- | $3,776 |
| 2005 | -- | $3,776 |
| 2004 | -- | $3,776 |
| 2003 | -- | $3,776 |
| 2002 | -- | $3,776 |
| 2000 | -- | $3,776 |
| 1999 | -- | $3,776 |
Find assessor info on the county website
Monthly payment
Est. payment
Payment breakdown
Explore the cost of this home by adjusting the details. Changes won't be saved.Climate risks
Neighborhood: Mount Airy West
Nearby schools
GreatSchools rating
- 8/10Henry Charles W SchoolGrades: K-8Distance: 0.6 mi
- 1/10Roxborough High SchoolGrades: 9-12Distance: 2.2 mi
Schools provided by the listing agent
- District: Philadelphia City
Source: Bright MLS. This data may not be complete. We recommend contacting the local school district to confirm school assignments for this home.
- $458,500-- bd-- ba2.7k sqft27 W Upsal St, Philadelphia, PA 19119Off Market
- $483,0006 bd4 ba2.8k sqft31 W Upsal St, Philadelphia, PA 19119Off Market
- $692,6004 bd5 ba2.5k sqft25 W Upsal St, Philadelphia, PA 19119Off Market

- $977,1005 bd6 ba5.1k sqft33 W Upsal St, Philadelphia, PA 19119Off Market
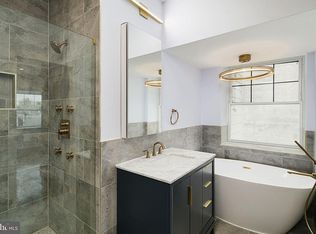
- $575,0004 bd4 ba2.3k sqft23 W Upsal St, Philadelphia, PA 19119Sold
- $341,800-- bd-- ba3.4k sqft35 W Upsal St, Philadelphia, PA 19119Off Market
- $622,1005 bd4 ba3.2k sqft21 W Upsal St, Philadelphia, PA 19119Off Market
- $305,0005 bd2 ba3.1k sqft37 W Upsal St, Philadelphia, PA 19119Sold
A local agent can set up tours, give advice and negotiate with sellers.
Similar homes
- $599,9004 bd3 ba2.8k sqft814 Caledonia St, Philadelphia, PA 19128For Sale
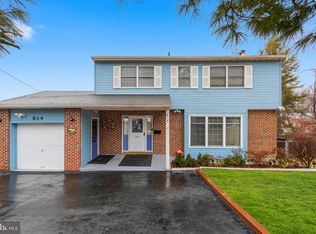
 MLS ID #PAPH2591204, Mr. Michael A Giangiordano II, Century 21 Forrester Real Estate. Bright MLS
 - $475,0005 bd3 ba2.3k sqft914 Longshore Ave, Philadelphia, PA 19111For Sale
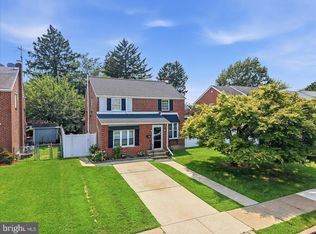 MLS ID #PAPH2650420, Jania Daniels, Real of Pennsylvania. Bright MLS
 - $599,9905 bd3 ba2.5k sqft2224 Faunce St, Philadelphia, PA 19152For Sale
 MLS ID #PAPH2644610, Luna Ge, Canaan Realty Services INC. Bright MLS
 - $600,0004 bd3 ba2.7k sqft643 Highland Ave, Cherry Hill, NJ 08002For Sale
 MLS ID #NJCD2121902, Darlene Mayernik, Keller Williams Premier. Bright MLS
 - $610,0004 bd3 ba2.6k sqft142 Greycourt Rd, Philadelphia, PA 19115For SaleMLS ID #PAPH2639990, Varghese Thomas, Zindak Real Estate. Bright MLS
- $550,0004 bd2 ba2.9k sqft465 Green Ln, Philadelphia, PA 19128For SaleMLS ID #PAPH2632916, Rachel Street, Compass RE. Bright MLS
- $620,0004 bd3 ba2.2k sqft2229 Oakwyn Rd, Lafayette Hill, PA 19444For SaleMLS ID #PAMC2185482, Joanne Bidwell, Keller Williams Real Estate-Blue Bell. Bright MLS
- $599,0003 bd4 ba2.9k sqft4743 Sheldon St, Philadelphia, PA 19127For SaleMLS ID #PAPH2626118, Ralph Harvey, ListWithFreedom.com. Bright MLS
- $579,9006 bd4 ba3.4k sqft87 Chestnut Ln, North Wales, PA 19454For SaleMLS ID #PAMC2133074, Andrew Sundell, RE/MAX Centre Realtors. Bright MLS
- $650,0004 bd3 ba2.1k sqft4035 Fairway Rd, Lafayette Hill, PA 19444For SaleMLS ID #PAMC2182512, Adam Lerman, Realty Mark Associates - KOP. Bright MLS
- $575,0004 bd3 ba2.5k sqft318 Hialeah Dr, Cherry Hill, NJ 08002For SaleMLS ID #NJCD2120018, Jeremiah F Kobelka, Real Broker, LLC. Bright MLS
- $525,0004 bd3 ba2.4k sqft26 Wendover Dr, Mount Laurel, NJ 08054For SaleMLS ID #NJBL2112408, Bill Siegle, Real Broker, LLC. Bright MLS
- $529,0006 bd3 ba2k sqft3817 Hamilton St, Philadelphia, PA 19104For SaleMLS ID #PAPH2610700, Reda Akbil, Compass RE. Bright MLS
- $620,0004 bd4 ba2.9k sqft506 Flora Cir, Springfield, PA 19064For SaleMLS ID #PADE2119716, Lewis Esposito, RE/MAX Preferred - Newtown Square. Bright MLS
- $574,9905 bd3 ba2.6k sqft119 Fleetwood Ave, Mount Laurel, NJ 08054For SaleMLS ID #NJBL2109106, Taz Gurcanli, HomeSmart First Advantage Realty. Bright MLS
- $700,0004 bd3 ba2.7k sqft163 Stine Dr, Collegeville, PA 19426For SaleMLS ID #PAMC2186764, Sandy Hershey, RE/MAX 440 - Skippack. Bright MLS
- $529,9004 bd4 ba2.9k sqft325 Ashland Ave, Lawnside, NJ 08045For SaleMLS ID #NJCD2111932, Raymond O. Byard, Raymond Byard Real Estate. Bright MLS
- $410,0006 bd4 ba2.5k sqft229 W Hansberry St, Philadelphia, PA 19144For SaleMLS ID #PAPH2608918, Arik Davidson, Real of Pennsylvania. Bright MLS
- $599,9006 bd4 ba2.6k sqft1802 E Huntingdon St, Philadelphia, PA 19125For SaleMLS ID #PAPH2641098, Ariel Morgenstein, JG Real Estate LLC. Bright MLS
- $475,0004 bd2 ba1.9k sqft805 Campbell Ln, Wyndmoor, PA 19038For SaleMLS ID #PAMC2185060, Jan LeSuer, Elfant Wissahickon-Chestnut Hill. Bright MLS
