
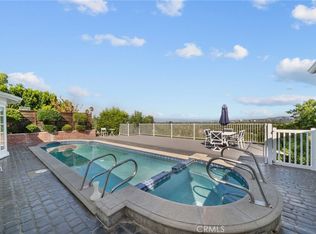
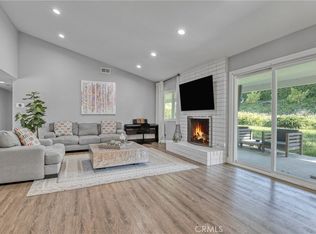
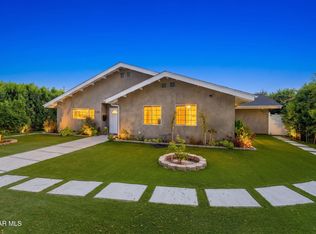
Welcome to this beautifully remodeled 4 bedroom, 3 bathroom home located within the highly acclaimed Las Virgenes School District. Thoughtfully redesigned with timeless finishes and exceptional attention to detail, this home offers the perfect blend of elegance, comfort, and everyday functionality. The heart of the home is the stunning Chef's kitchen, featuring designer finishes including a Wolf range, warming drawer & wine cooler. The kitchen flows seamlessly into the spacious family room ideal for entertaining. The resort-style backyard is truly an entertainer's dream, featuring a sparkling pool and spa, built in BBQ center, expansive deck, two covered patios, a generous grassy lawn, and an oversized play area ideal for a future basketball court, playground, or endless outdoor adventures. Whether hosting summer parties or enjoying quiet evenings at home, this private oasis offers something for everyone. Inside you will find beautiful hardwood floors, recessed lighting, elegant wainscoting, and designer finishes throughout. The inviting living room features soaring ceilings and a picture window that fills the space with natural light. Large formal dining room perfect for those special occasions. Upstairs offers a loft that would make a great office, studio or lounge area. The spacious primary suite offers a private walk-out balcony with breathtaking city and mountain views, creating the perfect place to enjoy your morning coffee or unwind at sunset. The primary bathroom is beautifully appointed with elegant Carrara marble finishes, while the remodeled hall bath also showcases Carrara marble, adding a sophisticated touch throughout the home. The three secondary bedrooms are all nice sized. Offering exceptional indoor-outdoor living, designer finishes, and a premier location with award winning schools, this is an opportunity to own a truly special home.
Pending
Listed by: Berkshire Hathaway HomeServices California Properties • Ann Cohen • Contact: anncohenhomes@gmail.com
$1,490,000
7015 Castle Peak Dr, West Hills, CA 91307
4beds
2,471sqft
Single Family Residence
Built in 1984
0.37 Acres Lot
$1,502,300 Zestimate®
$603/sqft
$150/mo HOA
What's special
- 41 days |
- 273 |
- 7 |
Likely to sell faster than
Zillow last checked:
Listing updated:
Listed by:
Ann Cohen DRE #01274357 anncohenhomes@gmail.com,
Berkshire Hathaway HomeServices California Properties
Source: CRMLS,MLS#: SR26149122 Originating MLS: California Regional MLS
Originating MLS: California Regional MLSFacts & features
Interior
Bedrooms & bathrooms
- Bedrooms: 4
- Bathrooms: 3
- Full bathrooms: 2
- 1/2 bathrooms: 1
- Main level bathrooms: 1
Rooms
- Room types: Bedroom, Family Room, Foyer, Kitchen, Loft, Living Room, Primary Bedroom, Office, Other, Pantry, Dining Room
Primary bedroom
- Features: Primary Suite
Bedroom
- Features: All Bedrooms Up
Bathroom
- Features: Bathtub, Dual Sinks, Linen Closet, Remodeled, Tub Shower, Upgraded, Walk-In Shower
Kitchen
- Features: Kitchen/Family Room Combo, Quartz Counters, Remodeled, Updated Kitchen, Walk-In Pantry
Pantry
- Features: Walk-In Pantry
Heating
- Central
Cooling
- Central Air
Appliances
- Included: Built-In Range, Dishwasher, Electric Oven, Gas Cooktop, Disposal, Microwave, Refrigerator, Range Hood, Warming Drawer
- Laundry: In Garage
Features
- Breakfast Bar, Built-in Features, Balcony, Cathedral Ceiling(s), Separate/Formal Dining Room, Eat-in Kitchen, Open Floorplan, Pantry, Paneling/Wainscoting, Quartz Counters, Recessed Lighting, See Remarks, All Bedrooms Up, Entrance Foyer, Loft, Primary Suite, Walk-In Pantry
- Flooring: Wood
- Doors: Double Door Entry
- Windows: Double Pane Windows
- Has fireplace: Yes
- Fireplace features: Family Room, Living Room
- Common walls with other units/homes: No Common Walls
Interior area
- Total interior livable area: 2,471 sqft
Video & virtual tour
Property
Parking
- Total spaces: 2
- Parking features: Concrete, Driveway, Garage
- Attached garage spaces: 2
Features
- Levels: Two
- Stories: 2
- Entry location: first floor
- Patio & porch: Concrete, Covered, Deck, Patio, See Remarks
- Exterior features: Rain Gutters
- Has private pool: Yes
- Pool features: Private
- Has spa: Yes
- Spa features: Private
- Fencing: Wrought Iron
- Has view: Yes
Lot
- Size: 0.37 Acres
- Features: Back Yard, Front Yard, Lawn, Landscaped
Details
- Additional parcels included: 2031010059
- Parcel number: 2031010059
- Special conditions: Standard
Construction
Type & style
- Home type: SingleFamily
- Architectural style: Contemporary,Traditional
- Property subtype: Single Family Residence
Materials
- Stucco, Copper Plumbing
- Foundation: Slab
- Roof: Concrete,Tile
Condition
- New construction: No
- Year built: 1984
Details
- Builder model: Covington
- Builder name: W&B Builders
Utilities & green energy
- Sewer: Public Sewer
- Water: Public
Community & HOA
Community
- Features: Curbs, Gutter(s), Hiking, Street Lights, Sidewalks
HOA
- Has HOA: Yes
- Amenities included: Other
- HOA fee: $150 monthly
- HOA name: Castle Peak Estates
- HOA phone: 818-587-9500
Location
- Region: West Hills
Financial & listing details
- Price per square foot: $603/sqft
- Tax assessed value: $1,274,362
- Date on market: 7/8/2026
- Cumulative days on market: 41 days
- Listing terms: Cash to New Loan
- Road surface type: Paved
Estimated market value
$1,502,300
$1.43M - $1.58M
$6,249/mo
Price history
| Date | Event | Price |
|---|---|---|
| 7/16/2026 | Pending sale | $1,490,000$603/sqft |
Source:  CRMLS #SR26149122 Report a problem CRMLS #SR26149122 Report a problem | ||
| 7/9/2026 | Listed for sale | $1,490,000+33%$603/sqft |
Source: CRMLS #SR26149122 Report a problem | ||
| 6/3/2019 | Sold | $1,120,000+2.8%$453/sqft |
Source: Public Record Report a problem | ||
| 5/9/2019 | Pending sale | $1,089,000$441/sqft |
Source: BHHS California Properties #SR19099501 Report a problem | ||
| 5/1/2019 | Listed for sale | $1,089,000+28.3%$441/sqft |
Source: Berkshire Hathaway HomeService #SR19099501 Report a problem | ||
| 8/11/2015 | Listing removed | $849,000$344/sqft |
Source: BHHS California Properties #SR15175299 Report a problem | ||
| 8/10/2015 | Listed for sale | $849,000+37.8%$344/sqft |
Source: Berkshire Hathaway HomeServic #SR15175299 Report a problem | ||
| 12/3/2010 | Sold | $616,000-8.3%$249/sqft |
Source: Public Record Report a problem | ||
| 8/19/2010 | Sold | $671,886$272/sqft |
Source: Public Record Report a problem | ||
Public tax history
| Year | Property taxes | Tax assessment |
|---|---|---|
| 2026 | -- | $1,274,362 +2% |
| 2025 | $15,014 +4.7% | $1,249,376 +2% |
| 2024 | $14,347 +2% | $1,224,879 +2% |
| 2023 | $14,065 +2.8% | $1,200,862 +2% |
| 2022 | $13,686 +0.2% | $1,177,317 +2% |
| 2021 | $13,652 +0.9% | $1,154,234 +1% |
| 2020 | $13,525 | $1,142,400 +50.2% |
| 2019 | $13,525 +49.1% | $760,654 +2% |
| 2018 | $9,071 | $745,741 +2% |
| 2017 | $9,071 +2.2% | $731,120 +3.5% |
| 2016 | $8,877 +4.7% | $706,718 +1.5% |
| 2015 | $8,476 +3.1% | $696,104 +2% |
| 2014 | $8,223 | $682,469 +8.6% |
| 2012 | -- | $628,320 +6.7% |
| 2011 | -- | $589,000 +15.5% |
| 2010 | -- | $510,017 -0.2% |
| 2009 | -- | $511,229 +2% |
| 2008 | -- | $501,206 +2% |
| 2007 | -- | $491,379 +2% |
| 2006 | -- | $481,746 |
| 2005 | -- | $481,746 +4% |
| 2004 | -- | $463,041 +1.9% |
| 2003 | -- | $454,556 +2% |
| 2002 | -- | $445,644 +14.3% |
| 2000 | -- | $390,000 |
Find assessor info on the county website
Monthly payment
Est. payment
Payment breakdown
Explore the cost of this home by adjusting the details. Changes won't be saved.Climate risks
Neighborhood: West Hills
Nearby schools
GreatSchools rating
- 7/10Round Meadow Elementary SchoolGrades: K-5Distance: 3.1 mi
- 8/10Alice C. Stelle Middle SchoolGrades: 6-8Distance: 4.8 mi
- 9/10Calabasas High SchoolGrades: 9-12Distance: 4.6 mi
Schools provided by the listing agent
- Elementary: Round Meadow
- Middle: A.C. Stelle
- High: Calabasas
Source: CRMLS. This data may not be complete. We recommend contacting the local school district to confirm school assignments for this home.
- $1,264,1004 bd2 ba2.4k sqft7011 Castle Peak Dr, West Hills, CA 91307Off Market

- $1,041,1003 bd3 ba2k sqft7020 Woodstone Pl, West Hills, CA 91307Off Market
- $1,159,6004 bd3 ba2.4k sqft7007 Castle Peak Dr, West Hills, CA 91307Off Market
- $1,269,4004 bd-- ba2.4k sqft7014 Woodstone Pl, West Hills, CA 91307Off Market
- $1,181,4004 bd3 ba2.4k sqft7008 Woodstone Pl, West Hills, CA 91307Off Market
- $1,239,7004 bd3 ba2.4k sqft7016 Castle Peak Dr, West Hills, CA 91307Off Market
- $1,494,5004 bd3 ba2.6k sqft7010 Castle Peak Dr, West Hills, CA 91307Off Market
- $1,215,2004 bd3 ba2.8k sqft7020 Castle Peak Dr, West Hills, CA 91307Off Market
A local agent can set up tours, give advice and negotiate with sellers.
Similar homes
- $1,495,0004 bd2 ba1.9k sqft7014 Middlesbury Ridge Cir, West Hills, CA 91307For Sale
 MLS ID #SR26149659, Ron Galam, eXp Realty of Greater Los Angeles, Inc.. CRMLS
 - $1,499,0004 bd3 ba2.2k sqft23414 Balmoral Ln, West Hills, CA 91307For Sale
 MLS ID #SR26164750, Jennifer Tseselsky, Pacific Inter Capital Investment Solutions, Inc. CRMLS
 - $1,299,0004 bd2 ba2.2k sqft7293 Cirrus Way, West Hills, CA 91307For Sale
 MLS ID #SR26151327, Darya Matt, Elite Realty and Mortgage. CRMLS
 - $1,545,0005 bd3 ba2.2k sqft7222 Fallbrook Ave, West Hills, CA 91307For Sale
 MLS ID #26005594, Irene Mendoza. GAVAR
 - $1,489,0003 bd2 ba2.1k sqft22388 Algunas Rd, Woodland Hills, CA 91364For SaleMLS ID #SR26158458, Lonnie Mintz, Rodeo Realty. CRMLS
- $1,599,0005 bd5 ba3.3k sqft11 Baymare Rd, Bell Canyon, CA 91307For SaleMLS ID #SR26147608, Rachel Shalev, Beverly and Company. CRMLS
- $1,359,0004 bd3 ba1.9k sqft5655 Ramara Ave, Woodland Hills, CA 91367For SaleMLS ID #SR26176180, Marc Tahler, Rodeo Realty. CRMLS
- $1,100,0004 bd2 ba2k sqft6609 Birchton Ave, West Hills, CA 91307For SaleMLS ID #SR26097393, David Emanuel, Christie's Int. R.E SoCal. CRMLS
- $1,495,0005 bd3 ba2.9k sqft6325 Yolanda Ave, Tarzana, CA 91335For SaleMLS ID #SR26126448, Anthony Guetzoian, Century 21 Valley Properties, Inc.. CRMLS
- $1,795,0004 bd3 ba2.6k sqft5748 Larryan Dr, Woodland Hills, CA 91367For SaleMLS ID #SR26135776, Michael Olmes, Compass. CRMLS
- $1,200,0005 bd3 ba2.5k sqft5943 Salamea Ave, Woodland Hills, CA 91367For SaleMLS ID #SR26111919, Kym De Lorenzo, RE/MAX Gateway. CRMLS
- $1,175,0004 bd4 ba2.4k sqft5348 Calatrana Dr, Woodland Hills, CA 91364For SaleMLS ID #SR26174884, Dana Frank, Rodeo Realty. CRMLS
- $1,399,0007 bd5 ba3.1k sqft7635 Fallbrook Ave, Canoga Park, CA 91304For SaleMLS ID #SR26169755, Henghame Abaghi, Keller Williams Luxury. CRMLS
- $1,399,0004 bd3 ba2.4k sqft19041 Vintage St, Northridge, CA 91324For SaleMLS ID #SR26122179, Jill Donaty, The Donaty Group. CRMLS
- $1,500,0004 bd3 ba2.1k sqft25063 Hollyhock Ct, Newhall, CA 91381For SaleMLS ID #SR26150860, Anthony Ford, eXp Realty of California Inc. CRMLS
- $1,349,9994 bd3 ba2.3k sqft18012 Raymer St, Northridge, CA 91325For SaleMLS ID #SR26166318, Sean Poliseno, eXp Realty of California Inc.. CRMLS
- $1,399,9504 bd3 ba2.5k sqft6301 Yarmouth Ave, Encino, CA 91316For SaleMLS ID #SR26171650, Cynthia Miller, Berkshire Hathaway HomeServices California Properties. CRMLS
- $1,199,0005 bd3 ba2.7k sqft8519 Winnetka Ave, Winnetka, CA 91306For SaleMLS ID #SR26143810, Ronald Henderson, Multi Real Estate Services. CRMLS
- $1,750,0004 bd3 ba3.4k sqft10216 Melvin Ave, Northridge, CA 91324For SaleMLS ID #SR26141947, Christine Williams, RE/MAX One. CRMLS
- $1,599,9504 bd4 ba3.4k sqft11510 Baird Ave, Porter Ranch, CA 91326For SaleMLS ID #SR26168315, Scott Himelstein, Park Regency Realty. CRMLS
Local buyer's agents are ready to help
