Perched along the shores of beautiful Lake Delta, just minutes from Rome & Lee, this exceptional WATERFRONT PROPERTY offers the perfect balance of breathtaking views & remarkable privacy from the water. From the road, the home presents as a quaint cottage, but the rear elevation tells an entirely different story with an impressive wall of glass floods the home with natural light, framing spectacular lake views from nearly every angle.
The upper level features a formal dining room, while a striking contemporary cable rail staircase leads to the walkout lower level with heated, polished concrete floors. Currently utilized as a family room, this light filled space would make an incredible art studio /gallery, or a spectacular indoor botanical garden, thanks to its abundant natural light & inspiring setting.
On the rear walkout level, a room currently serving as the primary bedroom, offers direct access to the lakeside deck & enclosed hot tub room. This level also includes a full bath, laundry area, walk-in closet & generous storage room.
From the side entry you'll find a convenient half bath, an adjacent main level bedroom, spacious eat-in kitchen w/ counter seating & an impressive living room, featuring VAULTED CEILINGS, a wood burning fireplace & sliding doors to the upper deck where the lake views take center stage. Upstairs, you’ll find two additional bedrooms and a full bath.
Outside, the beautifully maintained grounds gently overlook the lake and offer ample grassy areas for gathering, recreation, and outdoor entertaining. A luxurious SWIM SPA provides the perfect place to relax while enjoying the peaceful waterfront setting. Additional highlights include: NEW 2-CAR GARAGE, spacious storage shed, circular driveway, motorized Sunsetter awning on the lower deck, manual Sunsetter awning on the upper deck, and a dock that will convey with the property.
A truly special offering that combines the warmth of a lakeside cottage with the dramatic architecture & modern amenities of a contemporary waterfront retreat. Located within minutes of snowmobiling, ATV trails & the breathtaking Adirondack Mtns!
Active
Price cut: $400 (9/11)
$849,500
7018 Stokes Westernville Rd, Ava, NY 13303
4beds
2,500sqft
Single Family Residence
Built in 1973
0.66 Acres Lot
$-- Zestimate®
$340/sqft
$-- HOA
What's special
Waterfront propertyWood burning fireplaceBreathtaking viewsWalkout lower levelLight filled spaceLaundry areaWalk-in closet
- 89 days
- 480
- 7
Zillow last checked:
Listing updated:
Listed by:
Coldwell Banker Faith Properties R 315-339-2222,
Lori A. Frieden 315-225-9958
Source: NYSAMLSs,MLS#: S1698288 Originating MLS: Mohawk Valley
Originating MLS: Mohawk ValleyFacts & features
Interior
Bedrooms & bathrooms
- Bedrooms: 4
- Bathrooms: 4
- Full bathrooms: 2
- 1/2 bathrooms: 2
- Main level bathrooms: 1
- Main level bedrooms: 1
Heating
- Ductless, Electric, Oil, Zoned, Baseboard, Hot Water, Radiant Floor, Radiant
Cooling
- Ductless, Zoned, Wall Unit(s)
Appliances
- Included: Dishwasher, Exhaust Fan, Electric Oven, Electric Range, Microwave, Oil Water Heater, Refrigerator, Range Hood, Wine Cooler, Water Purifier Owned, Water Softener Owned
- Laundry: In Basement
Features
- Wet Bar, Breakfast Bar, Ceiling Fan(s), Cathedral Ceiling(s), Separate/Formal Dining Room, Entrance Foyer, Eat-in Kitchen, Separate/Formal Living Room, Granite Counters, Hot Tub/Spa, Other, Pantry, See Remarks, Sliding Glass Door(s), Storage, Bar, Bedroom on Main Level
- Flooring: Carpet, Other, See Remarks, Tile, Varies
- Doors: Sliding Doors
- Windows: Thermal Windows
- Basement: Egress Windows,Finished,Walk-Out Access
- Number of fireplaces: 2
Interior area
- Total structure area: 2,500
- Total interior livable area: 2,500 sqft
Video & virtual tour
Property
Parking
- Total spaces: 2
- Parking features: Detached, Electricity, Garage, Workshop in Garage, Circular Driveway, Garage Door Opener, Other
- Garage spaces: 2
Features
- Patio & porch: Deck, Open, Porch
- Exterior features: Awning(s), Blacktop Driveway, Deck, Gravel Driveway
- Has spa: Yes
- Spa features: Hot Tub
- Has view: Yes
- View description: Water
- Has water view: Yes
- Water view: Water
- Waterfront features: Beach Access, Deeded Access, Dock Access, Lake
- Body of water: Delta Reservoir
- Frontage length: 112
Lot
- Size: 0.66 Acres
- Dimensions: 106 x 370
- Features: Rectangular, Rectangular Lot
Details
- Additional structures: Shed(s), Storage
- Parcel number: 30660017200000010240020000
- Special conditions: Standard
Construction
Type & style
- Home type: SingleFamily
- Architectural style: Contemporary
- Property subtype: Single Family Residence
Materials
- Wood Siding
- Foundation: Block
- Roof: Asphalt,Shingle
Condition
- Resale
- Year built: 1973
Utilities & green energy
- Electric: Circuit Breakers
- Sewer: Septic Tank
- Water: Well
- Utilities for property: Cable Available, Electricity Connected, High Speed Internet Available
Community & HOA
Location
- Region: Ava
Financial & listing details
- Price per square foot: $340/sqft
- Tax assessed value: $336,000
- Annual tax amount: $9,167
- Date on market: 7/13/2026
- Listing terms: Cash,Conventional,VA Loan
Estimated market value
Not available
Estimated sales range
Not available
Not available
Price history
| Date | Event | Price |
|---|---|---|
| 9/11/2026 | Price change | $849,5000%$340/sqft |
Source:  NYSAMLSs #S1698288 Report a problem NYSAMLSs #S1698288 Report a problem | ||
| 8/29/2026 | Price change | $849,900-5.6%$340/sqft |
Source: NYSAMLSs #S1698288 Report a problem | ||
| 7/13/2026 | Listed for sale | $899,900+177.3%$360/sqft |
Source: NYSAMLSs #S1698288 Report a problem | ||
| 9/25/2012 | Sold | $324,500$130/sqft |
Source: NYSAMLSs #1201089 Report a problem | ||
Public tax history
| Year | Property taxes | Tax assessment |
|---|---|---|
| 2025 | -- | $336,000 |
| 2024 | -- | $336,000 |
| 2023 | -- | $336,000 +190.4% |
| 2022 | -- | $115,700 |
| 2021 | -- | $115,700 |
| 2020 | -- | $115,700 |
| 2019 | -- | $115,700 |
| 2018 | -- | $115,700 |
| 2017 | $6,063 | $115,700 |
| 2016 | -- | $115,700 |
| 2015 | -- | $115,700 |
| 2014 | -- | $115,700 |
| 2013 | -- | $115,700 |
| 2012 | -- | $115,700 |
| 2011 | -- | $115,700 |
| 2010 | -- | $115,700 |
| 2009 | -- | $115,700 |
| 2008 | -- | $115,700 |
| 2007 | -- | $115,700 |
| 2006 | -- | $115,700 |
| 2005 | -- | $115,700 |
| 2004 | -- | $115,700 |
| 2003 | -- | $115,700 |
| 2002 | -- | $115,700 |
| 2001 | -- | $115,700 |
| 2000 | -- | $115,700 |
Find assessor info on the county website
Monthly payment
Climate risks
Neighborhood: 13303
Nearby schools
Schools provided by the listing agent
- Elementary: Stokes Elementary
- Middle: Lyndon H Strough Middle
- High: Rome Free Academy
- District: Rome
Source: NYSAMLSs. This data may not be complete. We recommend contacting the local school district to confirm school assignments for this home.
- $504,1003 bd3 ba1.4k sqft7024 Stokes Westernville Rd, Ava, NY 13303Off Market
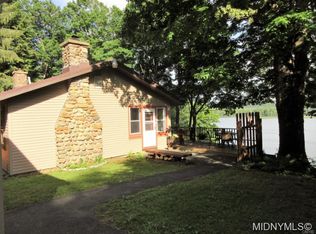
- $813,2004 bd2 ba2.8k sqft7010 Stokes Westernville Rd, Ava, NY 13303Off Market
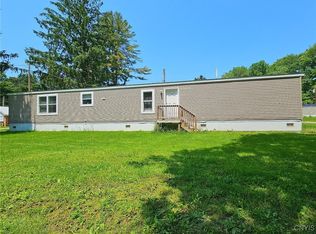
- $634,1003 bd1 ba2.5k sqft7006 Stokes Westernville Rd, Ava, NY 13303Off Market
- $78,0003 bd2 ba1.6k sqft6995 Stokes Westernville Rd LOT 2, Ava, NY 13303Sold
Similar homes
- $899,9004 bd4 ba3.3k sqft203 Drive 37, Cleveland, NY 13042For Sale
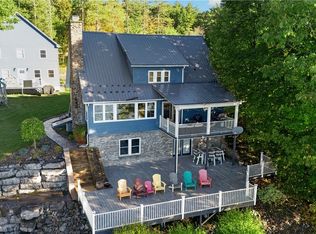
 MLS ID #S1721412, Erica Laquidara, Listing by: Hunt Real Estate ERA. NYSAMLSs
 - $469,9004 bd3 ba3.5k sqft6541 Elmer Hill Rd, Rome, NY 13440For Sale
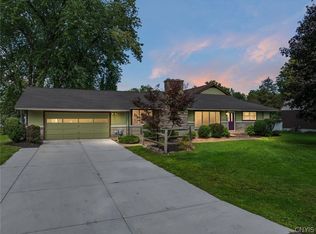 MLS ID #S1715190, Lori A. Frieden, Listing by: Coldwell Banker Faith Properties R. NYSAMLSs
 - $599,0005 bd4 ba2.2k sqft11105 N Gage Rd, Barneveld, NY 13304For Sale
 MLS ID #S1720331, William R. Bradley, Listing by: Bradley and Bradley Real Estate. NYSAMLSs
 - $479,9004 bd3 ba2.1k sqft8977 Turin Rd, Rome, NY 13440For Sale
 MLS ID #S1695818, Dana Chirillo, Listing by: River Hills Properties LLC Rome. NYSAMLSs
 - $529,9004 bd3 ba2.7k sqft5926 Fairway Ln, Rome, NY 13440For SaleMLS ID #S1716344, Lori A. Frieden, Listing by: Coldwell Banker Faith Properties R. NYSAMLSs
- $725,0004 bd3 ba2.4k sqft8483 Edwards Rd, Holland Patent, NY 13354For SaleMLS ID #S1650369, William R. Bradley, Listing by: Bradley and Bradley Real Estate. NYSAMLSs
- $899,9004 bd2 ba2.5k sqft463 Hughes Rd, Remsen, NY 13438For SaleMLS ID #S1678787, James Clute, Listing by: Berkshire Hathaway CNY Realty. NYSAMLSs
- $675,0004 bd4 ba2.6k sqft32 Morgan Ln, New Hartford, NY 13413For SaleMLS ID #S1718486, Adeline G. VanDyke, Listing by: Pine to Palm Realty Group, LLC. NYSAMLSs
- $575,0004 bd3 ba3k sqft10434 Mapledale Rd, Barneveld, NY 13304For SaleMLS ID #S1701067, Lori A. Frieden, Listing by: Coldwell Banker Faith Properties R. NYSAMLSs
- $599,0005 bd2 ba2.7k sqft9173 Fraser Rd, Holland Patent, NY 13354For SaleMLS ID #S1698323, Lisa Anken, Listing by: Lawless Real Estate. NYSAMLSs
- $549,0004 bd4 ba3.2k sqft105 Birchwood Cir, Rome, NY 13440New ConstructionMLS ID #S1614054, Fred F. Macchia, Listing by: 1st Rome Realty LLC. NYSAMLSs
- $999,0004 bd3 ba3.1k sqft164 Arrowhead Way, Clinton, NY 13323For SaleMLS ID #S1699663, Richard A. Wehrle Jr., Listing by: SCAMPONE REAL ESTATE. NYSAMLSs
- $725,0006 bd3 ba2.6k sqft6457 Rock Rd, Verona, NY 13478For SaleMLS ID #S1706404, Adeline G. VanDyke, Listing by: Pine to Palm Realty Group, LLC. NYSAMLSs
- $429,9004 bd2 ba2.3k sqft8040 Kimball Rd, Blossvale, NY 13308For SaleMLS ID #S1712913, Gretchen Loomis, Listing by: Coldwell Banker Prime Prop. Inc.. NYSAMLSs
- $769,9006 bd4 ba3.5k sqft68 Paris Rd, New Hartford, NY 13413For SaleMLS ID #S1695459, Erica Laquidara, Listing by: Hunt Real Estate ERA. NYSAMLSs
- $695,0004 bd2 ba1.7k sqft11539 State Route 28, Forestport, NY 13338For SaleMLS ID #S1693497, Robert J. Lawless, Listing by: Lawless Real Estate. NYSAMLSs
- $439,9005 bd2 ba2.8k sqft809 N George St, Rome, NY 13440For SaleMLS ID #S1688521, Roberta Keller, Listing by: In House Realty Group. NYSAMLSs
- $429,9004 bd2 ba2k sqft10636 N Gage Rd, Barneveld, NY 13304For SaleMLS ID #S1691760, Robin Mongeau, Listing by: River Hills Properties LLC Barn. NYSAMLSs
- $539,9005 bd2 ba2.9k sqft24 Chateau Dr, Whitesboro, NY 13492For SaleMLS ID #S1718041, Esmir Omerovic, Listing by: eXp Realty. NYSAMLSs
- $479,9005 bd3 ba2.5k sqft28 Foxcroft Rd, New Hartford, NY 13413For SaleMLS ID #S1719946, Ronald S. Stewart, Listing by: Mohawk Valley 1st Choice Realty LLC. NYSAMLSs
