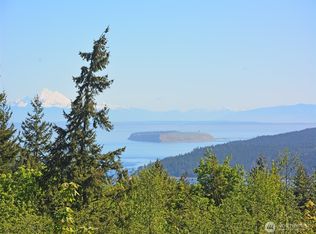
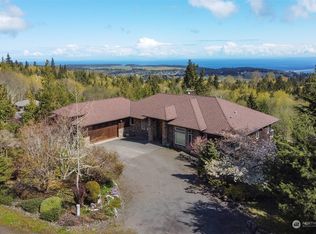
Brand-new construction on 2.76 private acres in Sequim’s Happy Valley! This single-level 2026 home offers 1,416 sqft with 3 bedrooms, 2 bathrooms, an attached 2-car garage, and an 875 sqft detached shop. Inside, engineered hardwood floors run through the main living area and primary bedroom, with tiled floors in the laundry room and both bathrooms. High ceilings add to the open feel of the main living space. The kitchen features stainless steel appliances, plenty of cabinet space, and a large center island that opens to the main living area. The primary suite includes a walk-in closet and private bath with a floor-to-ceiling tiled shower and double sink vanity. Ductless mini-splits in each bedroom and the living area provide efficient heating and cooling throughout the home. Out back, the south-facing deck looks over the property, while the covered front porch gives you another spot to sit and take in the quiet setting. The detached shop adds a ton of flexibility for storage, hobbies, equipment, or workspace, measuring 25' x 35' with a 16' x 16' door. Tucked near the end of Chelsamish Drive with no HOA, this property gives you privacy and a rural feel while still being close to downtown Sequim.
Pending
Listed by: Realty One Group Pacifica • Daniel Erickson • 360-461-3888
Price cut: $50.1K (9/19)
$599,900
702 Chelsamish Drive, Sequim, WA 98382
3beds
1,416sqft
Single Family Residence
Built in 2026
2.76 Acres Lot
$599,400 Zestimate®
$424/sqft
$-- HOA
What's special
Double sink vanityCovered front porchPlenty of cabinet space
- --
- on Zillow
- 210
- views
- 10
- saves
Zillow last checked:
Listing updated:
Listed by:
Daniel Erickson 360-461-3888 dan@olypen.com,
Realty One Group Pacifica,
Kaila Sundquist 360-565-6240,
Realty One Group Pacifica
Source: NWMLS as distributed by MLS GRID,MLS#: 2567634
Facts & features
Interior
Bedrooms & bathrooms
- Bedrooms: 3
- Bathrooms: 2
- Full bathrooms: 1
- 3/4 bathrooms: 1
- Main level bathrooms: 2
- Main level bedrooms: 3
Primary bedroom
- Level: Main
Bedroom
- Level: Main
Bathroom full
- Level: Main
Bathroom three quarter
- Level: Main
Entry hall
- Level: Main
Kitchen with eating space
- Level: Lower
Living room
- Level: Main
Utility room
- Level: Main
Heating
- Ductless, Electric
Cooling
- Ductless
Appliances
- Included: Dishwasher, Dryer, Microwave, Refrigerator, Stove(s)/Range(s), Washer, Dishwasher(s), Dryer(s), Microwave(s), Refrigerator(s), Washer(s)
Features
- Bath Off Primary, High Tech Cabling
- Flooring: Ceramic Tile, Engineered Hardwood
- Windows: Dbl Pane/Storm Window
- Has fireplace: No
Interior area
- Total structure area: 1,416
- Total interior livable area: 1,416 sqft
Property
Parking
- Total spaces: 4
- Parking features: Driveway, Attached Garage, Detached Garage, Off Street, RV Parking
- Has attached garage: Yes
- Covered spaces: 4
Features
- Levels: One
- Stories: 1
- Entry location: Main
- Patio & porch: Bath Off Primary, Dbl Pane/Storm Window, High Tech Cabling, Vaulted Ceiling(s), Walk-In Closet(s)
- Has view: Yes
- View description: Territorial
Lot
- Size: 2.76 Acres
- Dimensions: 724' x 127' x 729' x 198'
- Features: Dead End Street, Deck, RV Parking, Shop
- Topography: Sloped
- Residential vegetation: Brush, Wooded
Details
- Parcel number: 0330332190500000
- Zoning: NC
- Zoning description: Jurisdiction: County
- Special conditions: Standard
Construction
Type & style
- Home type: SingleFamily
- Architectural style: Traditional,1 Story
- Property subtype: Single Family Residence
Materials
- Cement Planked, Cement Plank
- Foundation: Poured Concrete
- Roof: Composition
Condition
- Very Good
- New construction: Yes
- Year built: 2026
- Major remodel year: 2026
Details
- Builder name: Olympic Coast Construction
Utilities & green energy
- Electric: Company: Clallam PUD
- Sewer: Septic Tank
- Water: See Remarks, Company: Blue Rock Water Co.
Community & HOA
Community
- Features: CCRs
- Subdivision: Happy Valley
Location
- Region: Sequim
Financial & listing details
- Price per square foot: $424/sqft
- Tax assessed value: $76,160
- Annual tax amount: $741
- Date on market: 8/13/2026
- Listing terms: Conventional,FHA,VA Loan
- Inclusions: Dishwasher(s), Dryer(s), Microwave(s), Refrigerator(s), Stove(s)/Range(s), Washer(s)
Estimated market value
$599,400
$569,000 - $629,000
$2,707/mo
Price history
| Date | Event | Price |
|---|---|---|
| 9/24/2026 | Pending sale | $599,900$424/sqft |
Source:  NWMLS as distributed by MLS GRID #2567634 Report a problem NWMLS as distributed by MLS GRID #2567634 Report a problem | ||
| 9/24/2026 | Listed for sale | $599,900$424/sqft |
Source: NWMLS as distributed by MLS GRID #2567634 Report a problem | ||
| 9/21/2026 | Pending sale | $599,900$424/sqft |
Source: NWMLS as distributed by MLS GRID #2567634 Report a problem | ||
| 9/19/2026 | Price change | $599,900-7.7%$424/sqft |
Source: Olympic Listing Service #401091 Report a problem | ||
| 9/7/2026 | Listed for sale | $650,000$459/sqft |
Source: Olympic Listing Service #401091 Report a problem | ||
| 8/29/2026 | Listing removed | $650,000$459/sqft |
Source: NWMLS as distributed by MLS GRID #2567634 Report a problem | ||
| 8/16/2026 | Pending sale | $650,000$459/sqft |
Source: Olympic Listing Service #401091 Report a problem | ||
| 8/13/2026 | Listed for sale | $650,000+550%$459/sqft |
Source: NWMLS as distributed by MLS GRID #2567634 Report a problem | ||
| 5/21/2025 | Sold | $100,000-16.7%$71/sqft |
Source: NWMLS as distributed by MLS GRID #2185444 Report a problem | ||
| 5/8/2025 | Pending sale | $120,000$85/sqft |
Source: NWMLS as distributed by MLS GRID #2185444 Report a problem | ||
| 3/7/2025 | Price change | $120,000-14.3%$85/sqft |
Source: NWMLS as distributed by MLS GRID #2185444 Report a problem | ||
| 11/18/2024 | Listed for sale | $140,000$99/sqft |
Source: NWMLS as distributed by MLS GRID #2185444 Report a problem | ||
| 11/10/2024 | Pending sale | $140,000$99/sqft |
Source: NWMLS as distributed by MLS GRID #2185444 Report a problem | ||
| 11/9/2024 | Price change | $140,000-6.7%$99/sqft |
Source: NWMLS as distributed by MLS GRID #2185444 Report a problem | ||
| 9/3/2024 | Price change | $149,997-7.7%$106/sqft |
Source: NWMLS as distributed by MLS GRID #2185444 Report a problem | ||
| 8/26/2024 | Price change | $162,450-5%$115/sqft |
Source: NWMLS as distributed by MLS GRID #2185444 Report a problem | ||
| 8/8/2024 | Price change | $171,000-4.8%$121/sqft |
Source: NWMLS as distributed by MLS GRID #2185444 Report a problem | ||
| 7/16/2024 | Price change | $179,550-5%$127/sqft |
Source: NWMLS as distributed by MLS GRID #2185444 Report a problem | ||
| 5/6/2024 | Price change | $189,000-5%$133/sqft |
Source: NWMLS as distributed by MLS GRID #2185444 Report a problem | ||
| 4/10/2024 | Price change | $199,000-4.8%$141/sqft |
Source: NWMLS as distributed by MLS GRID #2185444 Report a problem | ||
| 2/29/2024 | Price change | $209,000-4.6%$148/sqft |
Source: NWMLS as distributed by MLS GRID #2185444 Report a problem | ||
| 1/16/2024 | Price change | $219,000-6.8%$155/sqft |
Source: NWMLS as distributed by MLS GRID #2185444 Report a problem | ||
| 12/15/2023 | Listed for sale | $235,000+175%$166/sqft |
Source: NWMLS as distributed by MLS GRID #2185444 Report a problem | ||
| 12/4/2023 | Sold | $85,461+144.2%$60/sqft |
Source: Public Record Report a problem | ||
| 8/18/2017 | Sold | $35,000-53.3%$25/sqft |
Source: Public Record Report a problem | ||
| 8/26/2005 | Sold | $75,000$53/sqft |
Source: Public Record Report a problem | ||
Public tax history
| Year | Property taxes | Tax assessment |
|---|---|---|
| 2025 | $694 +16% | $76,160 +5.3% |
| 2024 | $598 +11.1% | $72,352 +4.7% |
| 2023 | $538 +11.1% | $69,088 +15.5% |
| 2022 | $484 -7% | $59,840 +10% |
| 2021 | $521 -0.1% | $54,400 |
| 2020 | $522 | $54,400 |
| 2019 | -- | $54,400 |
| 2018 | $561 | $54,400 -63.3% |
| 2017 | -- | $148,202 |
| 2016 | $1,732 | $148,202 |
| 2015 | $1,732 | $148,202 |
| 2013 | $1,732 | $148,202 -14% |
| 2012 | $1,732 | $172,328 |
Find assessor info on the county website
Monthly payment
Est. payment
Payment breakdown
Explore the cost of this home by adjusting the details. Changes won't be saved.Climate risks
Neighborhood: 98382
Nearby schools
Schools provided by the listing agent
- Elementary: Helen Haller Elem
- Middle: Sequim Mid
- High: Sequim Snr High
Source: NWMLS as distributed by MLS GRID. This data may not be complete. We recommend contacting the local school district to confirm school assignments for this home.
Similar homes
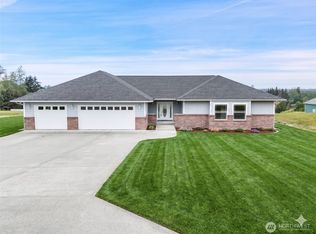
- $510,0003 bd3 ba1.8k sqft123 San Juan Drive, Sequim, WA 98382Active
 MLS ID #2595655, Tiffany Cruz. NWMLS as distributed by MLS GRID
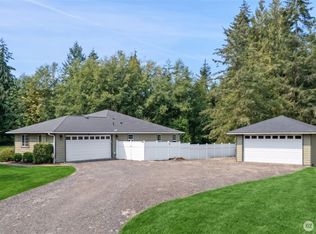
 - $599,9503 bd3 ba1.8k sqftAtterberry Res, Sequim, WA 98382Active
 MLS ID #2525031, Joanne Soderlind. NWMLS as distributed by MLS GRID
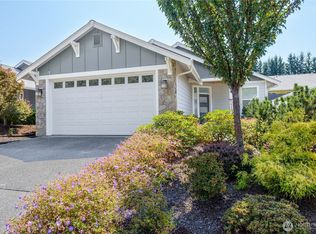
 - $669,0002 bd2 ba1.7k sqftHappy Valley Res, Sequim, WA 98382Active
 MLS ID #2570702, Joanne Soderlind. NWMLS as distributed by MLS GRID
 - $550,0003 bd2 ba1.5k sqftCedar Ridge, Sequim, WA 98382Active
 MLS ID #2567666, Mark DeRousie. NWMLS as distributed by MLS GRID
