***VA Assumable loan @ 3% for $425,000!*** This house just got even better. Wake up to breathtaking views of the Warwick River in this amazing 5-bedroom home set on nearly an acre. With deep water access and a serene setting, this property offers the perfect blend of comfort and coastal living. Inside, you’ll find two en-suite bedrooms, a fully updated kitchen (2022), new cabinets and granite in the bathrooms (2024), and fresh upstairs carpet (2025). Major improvements include a new roof and gutters (2021), HVAC (2024), and flood vents (2025), giving peace of mind for years to come. Whether you're relaxing by the water or entertaining guests, this home invites you to slow down and enjoy the view.
Under contract
Price cut: $50.1K (5/31)
$749,900
702 Lipton Dr, Newport News, VA 23608
5beds
4,664sqft
:
Get pre-qualified$4,830/mo
Single Family Residence
Built in 1990
-- sqft lot
$-- Zestimate®
$161/sqft
$-- HOA
What's special
Fresh upstairs carpetSerene settingFully updated kitchenTwo en-suite bedroomsNew roof and gutters
- 111 days |
- 129 |
- 1 |
Zillow last checked:
Listing updated:
Listed by:
Beth Autery,
EXP Realty LLC 866-825-7169
Source: REIN Inc.,MLS#: 10630811
Facts & features
Interior
Bedrooms & bathrooms
- Bedrooms: 5
- Bathrooms: 4
- Full bathrooms: 3
- 1/2 bathrooms: 1
Rooms
- Room types: Attic, Breakfast Area, Fin. Rm Over Gar, PBR with Bath, Office/Study, Utility Room
Heating
- Forced Air, Natural Gas
Cooling
- Central Air
Appliances
- Included: Dishwasher, Dryer, Microwave, Gas Range, Refrigerator, Washer, Gas Water Heater
Features
- Walk-In Closet(s), Ceiling Fan(s), Central Vacuum, Entrance Foyer, Pantry
- Flooring: Carpet, Ceramic Tile, Laminate/LVP, Wood
- Windows: Window Treatments
- Basement: Crawl Space
- Attic: Pull Down Stairs
- Number of fireplaces: 1
- Fireplace features: Fireplace Gas-natural
- Common walls with other units/homes: No Common Walls
Interior area
- Total interior livable area: 4,664 sqft
Property
Parking
- Total spaces: 3
- Parking features: Garage Att 3+ Car, Oversized, Off Street, Driveway, Garage Door Opener
- Attached garage spaces: 3
- Has uncovered spaces: Yes
Accessibility
- Accessibility features: Main Floor Laundry
Features
- Levels: Two
- Stories: 2
- Patio & porch: Deck
- Pool features: None
- Has spa: Yes
- Spa features: Bath
- Fencing: None
- Has view: Yes
- View description: River, Water
- Has water view: Yes
- Water view: River,Water
- Waterfront features: Deep Water, Deep Water Access, River Front
Lot
- Features: Cul-De-Sac
Details
- Parcel number: 115000137
- Zoning: R1
- Other equipment: Attic Fan
Construction
Type & style
- Home type: SingleFamily
- Architectural style: Colonial
- Property subtype: Single Family Residence
Materials
- Brick
- Roof: Asphalt Shingle
Condition
- New construction: No
- Year built: 1990
Utilities & green energy
- Sewer: City/County
- Water: City/County
- Utilities for property: Cable Hookup
Community & HOA
Community
- Subdivision: Warwick River Est.
HOA
- Has HOA: No
Location
- Region: Newport News
Financial & listing details
- Price per square foot: $161/sqft
- Tax assessed value: $839,600
- Annual tax amount: $10,054
- Date on market: 4/21/2026
Estimated market value
Not available
Estimated sales range
Not available
$3,708/mo
Price history
Price history is unavailable.
Public tax history
| Year | Property taxes | Tax assessment |
|---|---|---|
| 2026 | $10,054 +1.5% | $839,600 |
| 2025 | $9,907 +1.8% | $839,600 +1.8% |
| 2024 | $9,733 +9.9% | $824,800 +6.7% |
| 2022 | $8,858 -1.6% | $773,200 +8.3% |
| 2021 | $8,998 +7.1% | $714,000 -1.6% |
| 2020 | $8,399 +2.3% | $725,900 +9.8% |
| 2018 | $8,207 | $661,300 |
| 2017 | $8,207 +0.1% | $661,300 |
| 2016 | $8,203 +6258.8% | $661,300 |
| 2015 | $129 | $661,300 |
| 2014 | $129 -98.4% | $661,300 |
| 2013 | $7,824 | $661,300 -7% |
| 2012 | $7,824 | $711,300 |
| 2011 | $7,824 -6.4% | $711,300 -6.4% |
| 2010 | $8,356 -5.8% | $759,600 -5.8% |
| 2009 | $8,869 | $806,300 |
| 2008 | $8,869 | $806,300 |
| 2007 | $8,869 -3.2% | $806,300 +5.6% |
| 2006 | $9,163 +16.4% | $763,600 +20.3% |
| 2005 | $7,870 +17.7% | $634,700 +20.6% |
| 2004 | $6,684 +8.7% | $526,300 +8.7% |
| 2003 | $6,151 +23.7% | $484,300 +23.7% |
| 2002 | $4,971 +22.9% | $391,400 +20% |
| 2001 | $4,044 | $326,100 |
| 2000 | $4,044 | $326,100 |
Find assessor info on the county website
Monthly payment
Est. payment
Payment breakdown
Explore the cost of this home by adjusting the details. Changes won't be saved.Climate risks
Neighborhood: Denbigh-Warwick
Nearby schools
GreatSchools rating
- 5/10R.O. Nelson Elementary SchoolGrades: PK-5Distance: 0.3 mi
- 2/10Mary Passage Middle SchoolGrades: 6-8Distance: 2 mi
- 3/10Denbigh High SchoolGrades: 9-12Distance: 1.1 mi
Schools provided by the listing agent
- Elementary: Knollwood Meadows Elementary
- Middle: Mary Passage Middle
- High: Denbigh
Source: REIN Inc.. This data may not be complete. We recommend contacting the local school district to confirm school assignments for this home.
- $730,1005 bd4 ba3.1k sqft704 Lipton Dr, Newport News, VA 23608Off Market
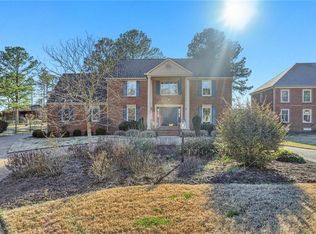
- $1,647,5004 bd4 ba4k sqft67 Shannon Dr, Newport News, VA 23608Off Market
- $626,2004 bd3 ba2.3k sqft706 Lipton Dr, Newport News, VA 23608Off Market
- $417,2004 bd3 ba2.1k sqft69 Shannon Dr, Newport News, VA 23608Off Market
- $513,7003 bd2 ba1.8k sqft708 Lipton Dr, Newport News, VA 23608Off Market
- $394,5006 bd3 ba2.9k sqft70 Shannon Dr, Newport News, VA 23608Off Market
- $396,8004 bd2 ba2.5k sqft71 Shannon Dr, Newport News, VA 23608Off Market
- $477,7005 bd3 ba2.6k sqft707 Lipton Dr, Newport News, VA 23608Off Market
A local agent can set up tours, give advice and negotiate with sellers.
Similar homes
- $890,0004 bd4 ba3.6k sqft1358 Moyer Rd, Newport News, VA 23608For Sale
 MLS ID #10638364, Jill Williams. REIN Inc.
 - $749,0005 bd4 ba3.6k sqft112 Jesse St, Yorktown, VA 23693For Sale
 MLS ID #10647152, Christopher Kostyrka. REIN Inc.
 - $730,0005 bd5 ba5.5k sqft2234 Creekway Dr, Smithfield, VA 23430For Sale
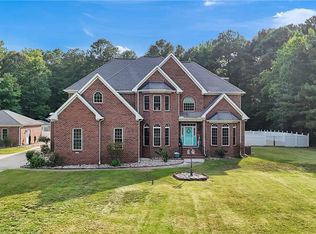 MLS ID #10642860, Camille Weih. REIN Inc.
 - $699,9004 bd4 ba3.5k sqft402 Comfort Cv, Newport News, VA 23606For Sale
 MLS ID #10639514, Jesse Hutcheson. REIN Inc.
 - $745,0004 bd4 ba3.2k sqft19565 Battery Park Rd, Smithfield, VA 23430For SaleMLS ID #10647329, Kimberly Burbage. REIN Inc.
- $739,5005 bd5 ba3.7k sqft700 Riverside Dr, Newport News, VA 23606For SaleMLS ID #10636084, Brian McIntyre. REIN Inc.
- $599,0004 bd3 ba3.2k sqft10 Digges Dr, Newport News, VA 23602For SaleMLS ID #10642521, Kenneth Spencer. REIN Inc.
- $715,0005 bd3 ba3.1k sqft117 Benjamins Ct, Seaford, VA 23696For SaleMLS ID #10639063, Paula Riddick. REIN Inc.
- $719,0004 bd4 ba4.8k sqft117 Dogwood Dr, Newport News, VA 23606For SaleMLS ID #10637942, Kathie Stokes. REIN Inc.
- $725,0004 bd4 ba3.5k sqft21418 Tan Rd, Smithfield, VA 23430For SaleMLS ID #10642761, Brandon Privette. REIN Inc.
- $665,0004 bd4 ba2.5k sqft119 Willet Way, Newport News, VA 23606For SaleMLS ID #10643242, Soo Paik. REIN Inc.
- $599,9005 bd3 ba3.4k sqft20711 Creekside Dr, Smithfield, VA 23430For SaleMLS ID #10648081, Curtis Reed. REIN Inc.
- $839,9006 bd4 ba3.8k sqft111 Leyland Ct, Yorktown, VA 23693For SaleMLS ID #10646123, Jodie Snyder. REIN Inc.
- $870,0005 bd2 ba4.5k sqft102 Stevens Ct, Yorktown, VA 23693For SaleMLS ID #10642361, Carlyn Menser. REIN Inc.
- $650,0005 bd4 ba3.1k sqft312 Lakeland Cres, Yorktown, VA 23693For SaleMLS ID #10641378, Erick Rivera. REIN Inc.
- $775,0004 bd3 ba3.6k sqft1831 Sawgrass Pointe Dr, Hayes, VA 23072For SaleMLS ID #10633304, Tracy Foster. REIN Inc.
- $780,0006 bd4 ba3.9k sqft148 Liberty Way, Carrollton, VA 23314For SaleMLS ID #10638347, Erin Bailey. REIN Inc.
- $525,0004 bd3 ba2.6k sqft106 Millers Cove Rd, Newport News, VA 23602For SaleMLS ID #10644590, Christina Kreutter. REIN Inc.
- $759,0004 bd4 ba3.1k sqft4 Majesties Mews, Williamsburg, VA 23185For SaleMLS ID #10647745, Tiffanie Chastain. REIN Inc.
- $727,0005 bd4 ba2.5k sqft320 Bay Tree Beach Rd, Seaford, VA 23696For SaleMLS ID #10637374, Scott Davis. REIN Inc.
