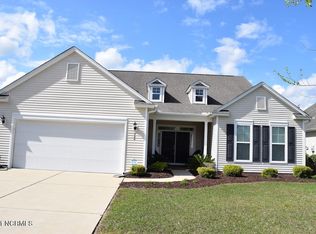
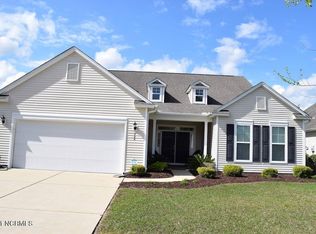
Welcome to your coastal retreat in the sought-after Meadowlands Golf Club community of Calabash, North Carolina. This beautifully maintained three-bedroom, two-bath home offers comfortable coastal living with an open floor plan designed for both everyday living and effortless entertaining.
Step inside to a bright, airy great room that flows into the kitchen, dining area and open Carolina room, creating a warm space for family and friends. With a spacious primary suite featuring a walk-in closet and private bath, plus two additional bedrooms and a second full bath.
Corner lot on cul-de-sac.
The community offers a clubhouse, outdoor pool, fitness center, and walking trails, all just minutes from Sunset Beach, Ocean Isle Beach, and the dining and shopping of Calabash and North Myrtle Beach.
Furnishings negotiable (Bill of Sale)
For sale
$390,000
702 Pipit Place NW, Calabash, NC 28467
3beds
1,700sqft
Single Family Residence
Built in 2011
10,149 Square Feet Lot
$379,200 Zestimate®
$229/sqft
$92/mo HOA
What's special
- 26 days
- 671
- 44
Likely to sell faster than
Zillow last checked:
Listing updated:
Listed by:
Angie U Wilkie 336-451-9519,
Keller Williams Innovate-OIB Mainland,
Russell T Adams 336-253-4350,
Keller Williams Innovate-OIB Mainland
Source: Hive MLS,MLS#: 100607657 Originating MLS: Brunswick County Association of Realtors
Facts & features
Interior
Bedrooms & bathrooms
- Bedrooms: 3
- Bathrooms: 2
- Full bathrooms: 2
Rooms
- Room types: Living Room, Dining Room, Breakfast Nook, Master Bedroom, Bathroom 1, Bedroom 1, Bedroom 2, Laundry, Bathroom 2, Sunroom, Other
Primary bedroom
- Level: First
- Dimensions: 15.8 x 12.5
Bedroom 1
- Level: First
- Dimensions: 13.2 x 9.8
Bedroom 2
- Level: First
- Dimensions: 10.11 x 11.5
Bathroom 1
- Description: Master Bath
- Level: First
- Dimensions: 9.9 x 8.5
Bathroom 2
- Level: First
- Dimensions: 7.11 x 5.11
Breakfast nook
- Level: First
- Dimensions: 9.8 x 10.3
Dining room
- Level: First
- Dimensions: 11.1 x 10.1
Kitchen
- Level: First
- Dimensions: 11.3 x 10.3
Laundry
- Level: First
- Dimensions: 8.4 x 5.11
Living room
- Level: First
- Dimensions: 13.2 x 9.8
Other
- Description: Garage
- Level: First
- Dimensions: 21.5 x 19
Other
- Description: Master Walk-in-Closet
- Level: First
- Dimensions: 7.1 x 12.9
Other
- Description: Foyer
- Level: First
- Dimensions: 10.8 x 6.8
Sunroom
- Level: First
- Dimensions: 12.4 x 14.8
Heating
- Electric, Heat Pump
Cooling
- Central Air
Features
- Master Downstairs, Ceiling Fan(s), Blinds/Shades
- Attic: Pull Down Stairs
- Has fireplace: No
Interior area
- Total structure area: 1,700
- Total interior livable area: 1,700 sqft
Video & virtual tour
Property
Parking
- Total spaces: 6
- Parking features: Garage Faces Side, Garage Door Opener
- Attached garage spaces: 2
Features
- Levels: One
- Patio & porch: Patio
- Pool features: None
- Fencing: None
- View description: None
- Frontage type: See Remarks
Lot
- Size: 10,149 Square Feet
- Dimensions: 61 x 131 x 88 x 145
Details
- Parcel number: 225fa001
- Zoning: Co-R-7500
- Special conditions: Standard
Construction
Type & style
- Home type: SingleFamily
- Property subtype: Single Family Residence
Materials
- Brick Veneer, Vinyl Siding, Wood Frame
- Foundation: Slab
- Roof: Shingle
Condition
- New construction: No
- Year built: 2011
Utilities & green energy
- Utilities for property: Cable Available, Sewer Connected, Water Connected
Community & HOA
Community
- Subdivision: Meadowlands
HOA
- Has HOA: Yes
- Amenities included: Clubhouse, Pool, Fitness Center, Golf Course, Trash
- HOA fee: $1,100 annually
- HOA name: Atalaya Management
- HOA phone: 843-272-2695
Location
- Region: Calabash
Financial & listing details
- Price per square foot: $229/sqft
- Tax assessed value: $317,450
- Annual tax amount: $1,315
- Date on market: 10/1/2026
- Cumulative days on market: 26 days
- Listing agreement: Exclusive Right To Sell
- Listing terms: Cash,Conventional,FHA,VA Loan
- Road surface type: Paved
Estimated market value
$379,200
$360,000 - $398,000
$2,068/mo
Price history
| Date | Event | Price |
|---|---|---|
| 10/1/2026 | Listed for sale | $390,000+95.1%$229/sqft |
Source:  Hive MLS #100607657 Report a problem | ||
| 12/9/2011 | Listing removed | $199,900$118/sqft |
Source: Pulte Group Centex Homes #1006564 Report a problem | ||
| 12/7/2011 | Listed for sale | $199,900$118/sqft |
Source: Centex Homes MB #1006564 Report a problem | ||
| 10/27/2011 | Listing removed | $199,900$118/sqft |
Source: Centex Homes MB #1006564 Report a problem | ||
| 6/18/2011 | Listed for sale | $199,900+6.3%$118/sqft |
Source: Centex Homes MB #1006564 Report a problem | ||
| 4/20/2011 | Sold | $188,000$111/sqft |
Source: Hive MLS #20651108 Report a problem | ||
Public tax history
| Year | Property taxes | Tax assessment |
|---|---|---|
| 2025 | $1,286 | $317,450 |
| 2024 | $1,286 | $317,450 |
| 2023 | $1,286 +4.4% | $317,450 +49.2% |
| 2022 | $1,232 0% | $212,790 |
| 2021 | $1,232 +3.7% | $212,790 |
| 2020 | $1,188 -3.5% | $212,790 -4% |
| 2019 | $1,231 | $221,550 +642% |
| 2018 | -- | $29,860 |
| 2017 | $1,082 | $29,860 |
| 2016 | $1,082 | $29,860 -85.3% |
| 2015 | $1,082 +15.9% | $202,470 +7.5% |
| 2014 | $933 | $188,300 |
| 2013 | -- | -- |
| 2012 | -- | -- |
| 2011 | -- | -- |
| 2010 | -- | -- |
| 2009 | -- | -- |
| 2008 | -- | -- |
| 2007 | -- | -- |
| 2006 | -- | -- |
Find assessor info on the county website
Monthly payment
Est. payment
Payment breakdown
Explore the cost of this home by adjusting the details. Changes won't be saved.Climate risks
Neighborhood: 28467
Nearby schools
Schools provided by the listing agent
- Elementary: Jessie Mae Monroe Elementary
- Middle: Shallotte Middle
- High: West Brunswick
Source: Hive MLS. This data may not be complete. We recommend contacting the local school district to confirm school assignments for this home.
Similar homes
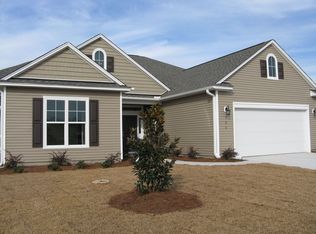
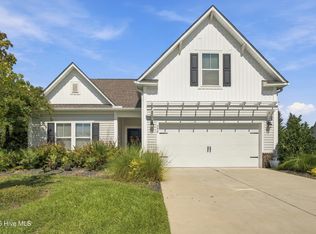
- $395,0003 bd3 ba1.8k sqft790 Thistle Trail NW, Calabash, NC 28467For Sale
 MLS ID #100607692, Zachary Barnes, Century 21 Collective. Hive MLS
- $383,9003 bd2 ba1.7k sqft1053 Ridge Walk Way NW, Calabash, NC 28467For Sale
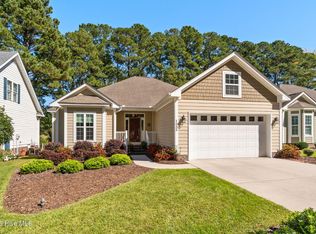 MLS ID #100611992, Josh R Meetre, Century 21 Palms Realty. Hive MLS
- $375,0003 bd2 ba2.1k sqft694 Meadowbrook Lane NW, Calabash, NC 28467For Sale
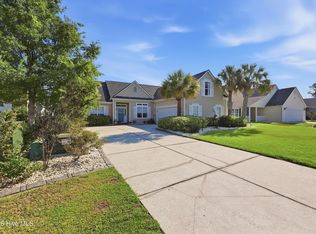 MLS ID #100600216, Angie U Wilkie, Keller Williams Innovate-OIB Mainland. Hive MLS
- $385,9004 bd3 ba2.4k sqft190 NW Mayflower Dr., Calabash, NC 28467New Construction
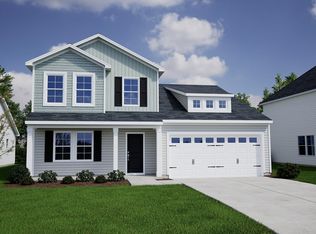
 MLS ID #2625861, Connor Meehan, CPG Inc. dba Mungo Homes. CCAR
- $385,9004 bd3 ba2.4k sqft190 Mayflower Drive NW Lot 22, Calabash, NC 28467New ConstructionMLS ID #100612030, Justine Galdorise-Alfano, Mungo Homes. Hive MLS
- $375,0004 bd3 ba2k sqft777 Marsh Rose Path NW, Calabash, NC 28467For SaleMLS ID #100574734, Mandy L Pope, The Saltwater Agency. Hive MLS
- $375,0003 bd2 ba1.9k sqft229 Eagle Claw Drive, Calabash, NC 28467For SaleMLS ID #100602509, Mary B Conover, Coldwell Banker Sea Coast Advantage. Hive MLS
- $384,9003 bd2 ba1.9k sqft198 NW Mayflower Dr., Calabash, NC 28467New ConstructionMLS ID #2622173, Connor Meehan, CPG Inc. dba Mungo Homes. CCAR
- $384,9003 bd2 ba1.9k sqft198 Mayflower Drive NW Lot 20, Calabash, NC 28467New ConstructionMLS ID #100601193, Connor Meehan, Mungo Homes. Hive MLS
- $435,0004 bd2 ba2.2k sqft333 Mayflower Drive NW Lot 118, Calabash, NC 28467For SaleMLS ID #100599660, Justine Galdorise-Alfano, Mungo Homes. Hive MLS
- $364,9003 bd2 ba1.9k sqft332 NW Mayflower Dr., Calabash, NC 28467New ConstructionCCAR
- $364,9003 bd2 ba1.9k sqft332 Mayflower Drive NW Lot 89, Calabash, NC 28467New ConstructionMLS ID #100583495, Justine Galdorise-Alfano, Mungo Homes. Hive MLS
- $394,9993 bd2 ba1.9k sqft9410 Barnstormer Drive NW, Calabash, NC 28467For SaleMLS ID #100607178, Jillian W. Burkard, Realty ONE Group Dockside North. Hive MLS
- $375,0004 bd3 ba2.4k sqft269 Mayflower Drive NW, Calabash, NC 28467For SaleMLS ID #100602197, Zack Bryant Team, Berkshire Hathaway HomeServices Carolina Premier Properties. Hive MLS
- $373,9003 bd2 ba1.9k sqft202 NW Mayflower Dr., Calabash, NC 28467New ConstructionMLS ID #2622169, Justine Galdorise-Alfano, CPG Inc. dba Mungo Homes. CCAR
- $373,9003 bd2 ba1.8k sqft202 Mayflower Drive NW Lot 19, Calabash, NC 28467New ConstructionMLS ID #100601188, Justine Galdorise-Alfano, Mungo Homes. Hive MLS
- $395,0004 bd2 ba2.3k sqft605 Blackthorne Circle NW, Calabash, NC 28467For SaleMLS ID #100601898, Chrissy A Weiss, RE/MAX Southern Shores. Hive MLS
- $275,0003 bd2 ba1.1k sqft411 Wampee Street NW, Calabash, NC 28467For SaleMLS ID #100612448, Jayne A Anderson, Coldwell Banker Sloane Realty OIB. Hive MLS
- $360,0003 bd2 ba1.8k sqft669 Blackthorne Circle NW, Calabash, NC 28467For SaleMLS ID #100600736, Tidal Realty Partners, REAL Broker LLC. Hive MLS
- $368,9005 bd3 ba2.2k sqft189 Mayflower Drive NW Lot 29, Calabash, NC 28467New ConstructionMLS ID #100567928, Justine Galdorise-Alfano, Mungo Homes. Hive MLS
