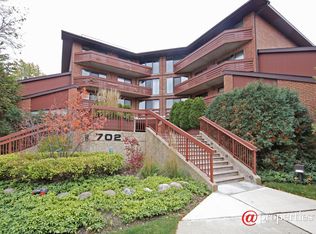
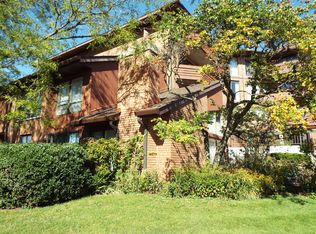
Welcome home to this completely remodeled,spacious, sun filled townhome in sought after Orchard Glen with your own private entrance. This home in a park like setting has 2 adjacent deeded parking spots in the safe, heated underground garage. The main floor begins with the new eat-in kitchen featuring quartz countertops, glass front cabinets, Bosch & Kitchen Aid appliances and a walk out patio for your 3 season entertaining. The living room/dining room boasts a gorgeous vaulted ceiling and cozy gas fireplace. Up 6 steps to your extra large master consisting of a beautiful room with a private stone patio. Your suite also has a custom marble shower, laundry and his and hers (walk-in) custom designed closets. Up 6 more steps are two additional large bedrooms, each with custom closets, and the additional full bath including whirlpool tub. The lower floor consists of a rec room, work room and storage galore. The Glenview Amtrak/Metra is a few blocks away in the downtown which is bustling with new restaurants and shopping. Community amenities include a gorgeous pool and a party room. Very fun and pet friendly neighborhood . Please find floor plans and improvements in additional information which are too numerous to list.
New
$549,000
702 Waukegan Rd APT 5A, Glenview, IL 60025
3beds
2,000sqft
Townhouse, Single Family Residence
Built in 1978
-- sqft lot
$-- Zestimate®
$275/sqft
$882/mo HOA
What's special
Cozy gas fireplaceGorgeous poolTwo additional large bedroomsPrivate stone patioWork roomSpacious sun filled townhomeCustom marble shower
- --
- 281
- views
- 7
- saves
Zillow last checked:
Listing updated:
Listed by:
Colleen Stein 847-722-9691,
@properties Christie's International Real Estate
Source: MRED as distributed by MLS GRID,MLS#: 12799566
Facts & features
Interior
Bedrooms & bathrooms
- Bedrooms: 3
- Bathrooms: 3
- Full bathrooms: 2
- 1/2 bathrooms: 1
Rooms
- Room types: Deck, Storage
Primary bedroom
- Features: Flooring (Carpet), Window Treatments (Curtains/Drapes), Bathroom (Full)
- Level: Second
- Area: 238 Square Feet
- Dimensions: 14X17
Bedroom 2
- Features: Flooring (Carpet), Window Treatments (Curtains/Drapes)
- Level: Third
- Area: 165 Square Feet
- Dimensions: 15X11
Bedroom 3
- Features: Flooring (Carpet), Window Treatments (Curtains/Drapes)
- Level: Third
- Area: 160 Square Feet
- Dimensions: 16X10
Deck
- Level: Second
- Area: 120 Square Feet
- Dimensions: 12X10
Dining room
- Features: Flooring (Luxury Vinyl)
- Level: Main
- Area: 192 Square Feet
- Dimensions: 16X12
Kitchen
- Features: Kitchen (Eating Area-Table Space, Pantry, Updated Kitchen), Flooring (Luxury Vinyl)
- Level: Main
- Area: 399 Square Feet
- Dimensions: 21X19
Living room
- Features: Flooring (Luxury Vinyl)
- Level: Main
- Area: 260 Square Feet
- Dimensions: 20X13
Storage
- Level: Basement
- Area: 54 Square Feet
- Dimensions: 9X6
Heating
- Has Heating (Unspecified Type)
Cooling
- Central Air
Appliances
- Included: Range, Microwave, Dishwasher, Refrigerator, Washer, Dryer
- Laundry: Washer Hookup, Gas Dryer Hookup, In Unit
Features
- Cathedral Ceiling(s), Storage, Walk-In Closet(s)
- Flooring: Hardwood, Laminate
- Basement: Partially Finished,Partial
- Number of fireplaces: 1
- Fireplace features: Gas Starter, Living Room
- Common walls with other units/homes: End Unit
Interior area
- Total structure area: 0
- Total interior livable area: 2,000 sqft
Property
Parking
- Total spaces: 2
- Parking features: Garage Door Opener, Heated Garage, Yes, Garage Owned, Attached, Garage
- Attached garage spaces: 2
- Has uncovered spaces: Yes
Accessibility
- Accessibility features: No Disability Access
Features
- Patio & porch: Deck, Patio
- Pool features: In Ground
Details
- Parcel number: 04353140411005
- Special conditions: List Broker Must Accompany
Construction
Type & style
- Home type: Townhouse
- Property subtype: Townhouse, Single Family Residence
Materials
- Brick
Condition
- New construction: No
- Year built: 1978
Utilities & green energy
- Sewer: Public Sewer
- Water: Lake Michigan
Community & HOA
Community
- Subdivision: Orchard Glen
HOA
- Has HOA: Yes
- Amenities included: Bike Room/Bike Trails, Party Room, Pool
- Services included: Water, Parking, Insurance, Pool, Exterior Maintenance, Lawn Care, Scavenger, Snow Removal
- HOA fee: $882 monthly
Location
- Region: Glenview
Financial & listing details
- Price per square foot: $275/sqft
- Annual tax amount: $7,112
- Date on market: 11/16/2026
- Ownership: Condo
Estimated market value
Not available
Estimated sales range
Not available
Not available
Price history
| Date | Event | Price |
|---|---|---|
| 11/22/2019 | Sold | $252,000-4.9%$126/sqft |
Source:  MRED as distributed by MLS GRID #10543271 Report a problem | ||
| 11/4/2019 | Pending sale | $265,000$133/sqft |
Source: Coldwell Banker Residential Brokerage - Winnetka #10543271 Report a problem | ||
| 10/28/2019 | Price change | $265,000-5%$133/sqft |
Source: Coldwell Banker Residential Brokerage - Winnetka #10543271 Report a problem | ||
| 10/9/2019 | Listed for sale | $279,000$140/sqft |
Source: Coldwell Banker Residential #10543271 Report a problem | ||
Public tax history
Tax history is unavailable.
Monthly payment
Est. payment
Payment breakdown
Explore the cost of this home by adjusting the details. Changes won't be saved.Climate risks
Neighborhood: 60025
Nearby schools
Schools provided by the listing agent
- Elementary: Lyon Elementary School
- Middle: Springman Middle School
- High: Glenbrook South High School
- District: 34
Source: MRED as distributed by MLS GRID. This data may not be complete. We recommend contacting the local school district to confirm school assignments for this home.
Similar homes
- $788,8883 bd4 ba2.3k sqft1849 Prairie St, Glenview, IL 60025Active
 MLS ID #12788479, Keki Cannon, SERHANT.. MRED as distributed by MLS GRID
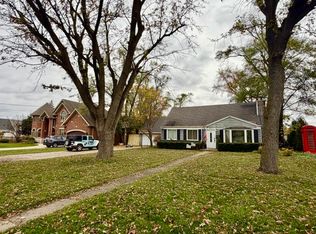
- $499,9003 bd2 ba1.3k sqft3212 Lindenwood Ln, Glenview, IL 60025Active
 MLS ID #12806951, Renata Pieczka, xr realty. MRED as distributed by MLS GRID
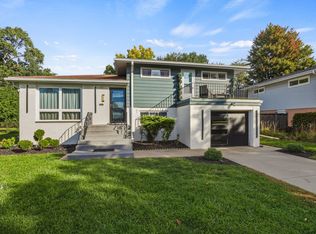
- $629,5004 bd2 ba1.8k sqft135 Julie Dr, Glenview, IL 60025Active
 MLS ID #12807807, Silviu Strain, Coldwell Banker Realty. MRED as distributed by MLS GRID
- $549,0003 bd2 ba1.3k sqft734 Laramie Ave, Glenview, IL 60025Active
 MLS ID #12796788, Katie Hauser, Compass. MRED as distributed by MLS GRID
