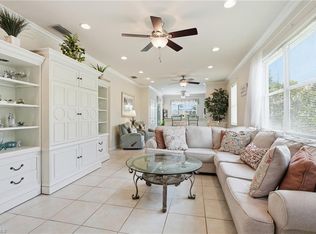
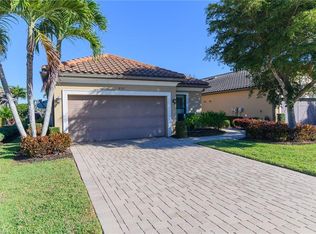
Welcome to your beautiful Summerwood floor plan home ... Enjoy Florida living in this IMPECCABLY maintained STUNNING home featuring 3 bedrooms, den/sitting room, 2 full bathrooms. Enjoy a spacious living room which is open to the gourmet kitchen featuring a NATURAL GAS range, a large pantry and an island, with ample prep space, for gathering with friends and family. There is tile flooring throughout! Step outside to the a very sought after outdoor living life with the EXTENDED LANAI!! On the Lanai is a built in kitchen for all of your entertaining needs! The home has a FULL HOUSE GENERATOR & IMPACT RESISTENCE WINDOWS. The window and sliding door to the Lanai are storm protected with a STORM SMART SCREEN!! The primary suite is a private retreat with a walk-in closet, dual-sink vanity, and a large step in with glass shower. The dining room offers tranquil views of the expansive lanai. A 2 car garage has a huge extra space for storage. The brick-paver driveway provides ample parking. Set on a beautiful homesite, this residence blends privacy with proximity to the best of South Naples. The subdivision hosts an amazing club, with all residents enjoying access to the community’s restaurant, resort style pool, exercise room/gym, tennis, bocce, and pickleball courts. Experience unparalleled luxury, comfort, and location here, an absolute must-see!
Contingent inspection
Price cut: $25K (6/29)
$725,000
7022 Live Oak Dr, Naples, FL 34114
3beds
2,078sqft
:
Get pre-qualified$4,976/mo
Single Family Residence
Built in 2016
8,712 Square Feet Lot
$-- Zestimate®
$349/sqft
$514/mo HOA
What's special
Large pantryNatural gas rangeImpact resistence windowsTile flooring throughoutDual-sink vanity
- 110 days |
- 725 |
- 10 |
Zillow last checked:
Listing updated:
Listed by:
Kathy Friedle 815-509-8082,
John R. Wood Properties,
Jake Arden 815-861-0127,
John R. Wood Properties
Source: Florida Gulf Coast MLS,MLS#: 2026015957 Originating MLS: Florida Gulf Coast
Originating MLS: Florida Gulf CoastFacts & features
Interior
Bedrooms & bathrooms
- Bedrooms: 3
- Bathrooms: 2
- Full bathrooms: 2
Rooms
- Room types: Den, Screened Porch
Heating
- Central, Electric
Cooling
- Central Air, Electric
Appliances
- Included: Dryer, Dishwasher, Freezer, Disposal, Indoor Grill, Microwave, Range, Refrigerator, Washer
- Laundry: Inside
Features
- Dual Sinks, Entrance Foyer, Kitchen Island, Living/Dining Room, Pantry, Shower Only, Separate Shower, Walk-In Closet(s), Split Bedrooms, Den, Screened Porch
- Flooring: Tile
- Windows: Impact Glass
Interior area
- Total structure area: 2,478
- Total interior livable area: 2,078 sqft
Video & virtual tour
Property
Parking
- Total spaces: 2
- Parking features: Attached, Driveway, Garage, Paved, Garage Door Opener
- Attached garage spaces: 2
- Has uncovered spaces: Yes
Features
- Stories: 1
- Patio & porch: Lanai, Porch, Screened
- Exterior features: Outdoor Grill, Outdoor Kitchen, Room For Pool
- Pool features: Community
- Has view: Yes
- View description: Pond
- Has water view: Yes
- Water view: Pond
- Waterfront features: None
Lot
- Size: 8,712 Square Feet
- Dimensions: 51 x 135 x 79 x 135
- Features: Rectangular Lot, Pond on Lot
Details
- Parcel number: 82679001487
- Lease amount: $0
- Other equipment: Generator
Construction
Type & style
- Home type: SingleFamily
- Architectural style: Ranch,One Story
- Property subtype: Single Family Residence
Materials
- Block, Concrete, Stucco
- Roof: Tile
Condition
- Resale
- Year built: 2016
Utilities & green energy
- Sewer: Public Sewer
- Water: Public
- Utilities for property: Cable Available, High Speed Internet Available
Community & HOA
Community
- Features: Gated
- Security: Security Gate, Gated with Guard, Gated Community, Smoke Detector(s)
- Condo and coop fee: $0
- Membership fee: $0
- Subdivision: WINDING CYPRESS
HOA
- Has HOA: Yes
- Amenities included: Bocce Court, Clubhouse, Dog Park, Fitness Center, Library, Pickleball, Pool, Restaurant, Spa/Hot Tub, Sidewalks, Tennis Court(s), Trail(s), Management
- Services included: Irrigation Water, Legal/Accounting, Maintenance Grounds, Road Maintenance, Security, Trash
- HOA fee: $1,543 quarterly
- HOA phone: 239-261-3440
Location
- Region: Naples
Financial & listing details
- Price per square foot: $349/sqft
- Tax assessed value: $806,573
- Annual tax amount: $10,484
- Date on market: 4/6/2026
- Cumulative days on market: 111 days
- Listing terms: All Financing Considered,Cash,FHA,VA Loan
- Ownership: Single Family
- Contingency: Inspection
Estimated market value
Not available
Estimated sales range
Not available
Not available
Price history
| Date | Event | Price |
|---|---|---|
| 7/10/2026 | Pending sale | $725,000$349/sqft |
Source:  Florida Gulf Coast MLS #2026015957 Report a problem Florida Gulf Coast MLS #2026015957 Report a problem | ||
| 6/29/2026 | Price change | $725,000-3.3%$349/sqft |
Source: Florida Gulf Coast MLS #2026015957 Report a problem | ||
| 5/25/2026 | Price change | $750,000-6.2%$361/sqft |
Source: Florida Gulf Coast MLS #2026015957 Report a problem | ||
| 4/6/2026 | Listed for sale | $799,900+2.6%$385/sqft |
Source: Florida Gulf Coast MLS #2026015957 Report a problem | ||
| 4/21/2022 | Sold | $780,000-2.2%$375/sqft |
Source:  Marco Multi List #2220193 Report a problem Marco Multi List #2220193 Report a problem | ||
| 2/22/2022 | Pending sale | $797,900$384/sqft |
Source:  SWFLMLS #222006137 Report a problem SWFLMLS #222006137 Report a problem | ||
| 2/22/2022 | Contingent | $797,900$384/sqft |
Source: Marco Multi List #2220193 Report a problem | ||
| 1/27/2022 | Listed for sale | $797,900+83.2%$384/sqft |
Source: SWFLMLS #222006137 Report a problem | ||
| 2/26/2016 | Sold | $435,565$210/sqft |
Source: Public Record Report a problem | ||
Public tax history
| Year | Property taxes | Tax assessment |
|---|---|---|
| 2025 | $10,485 +6.5% | $806,573 +6.5% |
| 2024 | $9,847 +38.7% | $757,313 +10% |
| 2023 | $7,099 +57.6% | $688,466 +52.4% |
| 2022 | $4,504 -0.9% | $451,697 +3% |
| 2021 | $4,547 +2.4% | $438,541 +1.4% |
| 2020 | $4,439 +1.6% | $432,486 +2.1% |
| 2019 | $4,370 +2.3% | $423,521 +1.9% |
| 2018 | $4,272 -23.6% | $415,624 +4.4% |
| 2017 | $5,589 +3.2% | $398,070 +234.1% |
| 2016 | $5,417 +103.3% | $119,143 +429.5% |
| 2015 | $2,664 | $22,500 |
Find assessor info on the county website
Monthly payment
Est. payment
Payment breakdown
Explore the cost of this home by adjusting the details. Changes won't be saved.Climate risks
Neighborhood: Winding Cypress
Nearby schools
GreatSchools rating
- 7/10Lely Elementary SchoolGrades: PK-5Distance: 2.7 mi
- 7/10Manatee Middle SchoolGrades: 6-8Distance: 1.5 mi
- 5/10Lely High SchoolGrades: 9-12Distance: 2.5 mi
- $868,500-- bd-- ba2.6k sqft7028 Live Oak Dr, Naples, FL 34114Off Market
- $1,033,5003 bd3 ba2.4k sqft7014 Live Oak Dr, Naples, FL 34114Off Market

- $944,300-- bd-- ba3k sqft7036 Live Oak Dr, Naples, FL 34114Off Market
- $837,900-- bd-- ba2.5k sqft7010 Live Oak Dr, Naples, FL 34114Off Market
- $649,6002 bd2 ba1.9k sqft7025 Live Oak Dr, Naples, FL 34114Off Market
- $827,8004 bd3 ba2.4k sqft7021 Live Oak Dr, Naples, FL 34114Off Market
- $1,013,300-- bd-- ba2.9k sqft7029 Live Oak Dr, Naples, FL 34114Off Market
- $1,010,400-- bd-- ba2.9k sqft7042 Live Oak Dr, Naples, FL 34114Off Market
A local agent can set up tours, give advice and negotiate with sellers.
A local lender can help you make sure your offer is ready when you are.
Similar homes
- $599,9003 bd2 ba1.5k sqft7156 Live Oak DR, NAPLES, FL 34114For Sale

 MLS ID #226024508, Theresa Bocka, William Raveis Real Estate. SWFLMLS
 - $529,9993 bd2 ba1.4k sqft8433 Karina CT, NAPLES, FL 34114For Sale
 MLS ID #226026946, Aline Smolanoff, Alfred Robbins Realty Group. SWFLMLS
 - $749,0003 bd2 ba1.9k sqft8321 Lucello TER N, NAPLES, FL 34114For Sale
 MLS ID #226004988, Terry Smith, LLC, Keller Williams Elite Realty. SWFLMLS
 - $799,9004 bd2 ba2k sqft14523 Topsail DR, NAPLES, FL 34114For Sale
 MLS ID #226018743, Kristin Van Heukelom, LLC, Compass Florida LLC. SWFLMLS
 - $749,0003 bd3 ba1.5k sqft8000 Cordoba PL, NAPLES, FL 34113For SaleMLS ID #226018712, Kelly Capolino, PA, Downing Frye Realty Inc.. SWFLMLS
- $899,0004 bd2 ba2.2k sqft3054 Aviamar CIR, NAPLES, FL 34114For SaleMLS ID #226024387, Carolyn Clark, Coldwell Banker Realty. SWFLMLS
- $575,0002 bd2 ba1.5k sqft14695 Edgewater CIR, NAPLES, FL 34114For SaleMLS ID #226021415, Roberta Belber, Premiere Plus Realty Company. SWFLMLS
- $697,5004 bd3 ba2.4k sqft5005 Old Pond DR, NAPLES, FL 34104For SaleMLS ID #226024140, Alexander Daane, Daane Properties LLC. SWFLMLS
- $445,0002 bd2 ba1.5k sqft1170 Tranquil Brook DR, NAPLES, FL 34114For SaleMLS ID #226000729, Egesta Bala, PA, Coldwell Banker Realty. SWFLMLS
- $924,9004 bd3 ba2.4k sqft18725 Lake Hammock DR, NAPLES, FL 34114For SaleMLS ID #226024566, Lisa Cachon, Cachon Realty Group. LLC. SWFLMLS
- $899,0003 bd4 ba2.1k sqft18699 Ensenada DR, NAPLES, FL 34114For SaleMLS ID #226021579, Diane Mato, PA, Premier Sotheby's Int'l Realty. SWFLMLS
- $725,0003 bd2 ba1.8k sqft4208 Hampton LN, NAPLES, FL 34119For SaleMLS ID #226024205, Jessica Stoots-Zazo, Premiere Plus Realty Company. SWFLMLS
- $699,9003 bd3 ba2.6k sqft6442 Legacy CIR #203, NAPLES, FL 34113For SaleMLS ID #226017070, Tony Cologero, Jr, Century 21 AllPoints Realty. SWFLMLS
- $589,0003 bd2 ba1.9k sqft3807 Recreation Ln, Naples, FL 34116For Sale
 MLS ID #2026021708, Denny Grimes, Keller Williams Realty Naples. Florida Gulf Coast MLS
 - $479,0002 bd2 ba1.3k sqft2171 YELLOWFIN CIR, NAPLES, FL 34114For SaleMLS ID #225085139, Erin Cook, PA, Achieve Realty LLC. SWFLMLS
- $499,0003 bd3 ba2.3k sqft518 Cormorant CV, NAPLES, FL 34113For SaleMLS ID #225025559, Ed DiMarco, Realty Hub. SWFLMLS
- $675,0003 bd3 ba2.6k sqft6446 Legacy CIR #104, NAPLES, FL 34113For SaleMLS ID #225084464, Sean Meehan, Premier Sotheby's Int'l Realty. SWFLMLS
- $750,0004 bd3 ba2.5k sqft9452 Foxglove LN, NAPLES, FL 34120For SaleMLS ID #226022766, Kevin Shelly, Kevin Shelly Realty Inc.. SWFLMLS
- $454,9002 bd2 ba1.5k sqft998 Enbrook Loop, Naples, FL 34114For SaleMLS ID #2026027073, Greg Williams, ERA Right Choice Realty. Florida Gulf Coast MLS
- $749,0003 bd3 ba2.6k sqft14806 Fripp Island CT, NAPLES, FL 34119For SaleMLS ID #226001678, Raymond Cabral, Realty One Group MVP. SWFLMLS
