COME HOME TO 7023 MEADOW BROOKE LANE! As you begin your tour discover a spacious living room where evenings will be spent warm and cozy in front of the stone fireplace. This well maintained ranch home features three bedrooms and two baths. The spacious master bedroom has a sliding door leading you out to the deck. A wooded backyard completes the picture-perfect setting. An ideal location for your family home or a get-a-way retreat in a prime “up north” location. Experience all northern Michigan has to offer from this excellent location. Just a short walk to public tennis courts and the Milton Township Waterfront Park with 183' of frontage on Elk Lake! Convenient to all the amenities in the Village of Elk Rapids and just a short drive to Traverse City.
Pending
Price cut: $15K (7/6)
$315,000
7023 Meadow Brooke Ln, Kewadin, MI 49648
3beds
1,400sqft
:
Get pre-qualified$2,052/mo
Single Family Residence, Modular
Built in 1965
0.35 Acres Lot
$307,500 Zestimate®
$225/sqft
$-- HOA
What's special
Wooded backyardTwo bathsStone fireplaceSpacious master bedroomThree bedrooms
- 48 days |
- 728 |
- 47 |
Zillow last checked:
Listing updated:
Listed by:
Jakob Bishop Cell:269-719-0992,
REMAX Of Elk Rapids 231-264-5400
Source: NGLRMLS,MLS#: 1946771
Facts & features
Interior
Bedrooms & bathrooms
- Bedrooms: 3
- Bathrooms: 2
- Full bathrooms: 1
- 3/4 bathrooms: 1
- Main level bathrooms: 2
- Main level bedrooms: 3
Primary bedroom
- Level: Main
- Area: 189.67
- Dimensions: 15.92 x 11.92
Bedroom 2
- Level: Main
- Area: 143
- Dimensions: 13 x 11
Bedroom 3
- Level: Main
- Dimensions: 10.5 x 15
Primary bathroom
- Features: Private
Kitchen
- Level: Main
- Dimensions: 11.92 x 12.08
Living room
- Level: Main
- Dimensions: 18.58 x 13.25
Heating
- Forced Air, Propane, Fireplace(s)
Appliances
- Included: Refrigerator, Oven/Range, Washer, Dryer
- Laundry: Main Level
Features
- Entrance Foyer, Cable TV, High Speed Internet
- Flooring: Carpet, Tile
- Windows: Bay Window(s)
- Basement: Crawl Space
- Has fireplace: Yes
Interior area
- Total structure area: 1,400
- Total interior livable area: 1,400 sqft
- Finished area above ground: 1,400
- Finished area below ground: 0
Video & virtual tour
Property
Parking
- Parking features: None, Dirt
Accessibility
- Accessibility features: None
Features
- Levels: One
- Stories: 1
- Patio & porch: Deck, Porch
- Has view: Yes
- View description: Countryside View
- Waterfront features: Near Pub.Access w/in 500'
Lot
- Size: 0.35 Acres
- Dimensions: 107 x 139 x 107 x 141
- Features: Cleared, Level, Landscaped
Details
- Additional structures: None
- Parcel number: 051282500900
- Zoning description: Residential
Construction
Type & style
- Home type: SingleFamily
- Architectural style: Ranch
- Property subtype: Single Family Residence, Modular
Materials
- Frame, Vinyl Siding
- Roof: Asphalt
Condition
- New construction: No
- Year built: 1965
Utilities & green energy
- Sewer: Private Sewer
- Water: Private
Community & HOA
Community
- Features: None
- Subdivision: Meadow Brooke Estates
HOA
- Services included: None
Location
- Region: Kewadin
Financial & listing details
- Price per square foot: $225/sqft
- Tax assessed value: $54,424
- Annual tax amount: $1,154
- Price range: $315K - $315K
- Date on market: 6/17/2026
- Cumulative days on market: 396 days
- Listing agreement: Exclusive Right Sell
- Listing terms: Conventional,Cash
- Ownership type: Private Owner
- Road surface type: Gravel
Estimated market value
$307,500
$292,000 - $323,000
$2,120/mo
Price history
| Date | Event | Price |
|---|---|---|
| 7/27/2026 | Pending sale | $315,000$225/sqft |
Source:  NGLRMLS #1946771 Report a problem NGLRMLS #1946771 Report a problem | ||
| 7/6/2026 | Price change | $315,000-4.5%$225/sqft |
Source: NGLRMLS #1946771 Report a problem | ||
| 6/17/2026 | Listed for sale | $330,000$236/sqft |
Source: NGLRMLS #1946771 Report a problem | ||
| 6/17/2026 | Listing removed | $330,000$236/sqft |
Source: NGLRMLS #1941445 Report a problem | ||
| 6/15/2026 | Price change | $330,000-4.3%$236/sqft |
Source: NGLRMLS #1941445 Report a problem | ||
| 5/28/2026 | Price change | $344,900-4.2%$246/sqft |
Source: NGLRMLS #1941445 Report a problem | ||
| 1/5/2026 | Listed for sale | $359,900-2.7%$257/sqft |
Source: NGLRMLS #1941445 Report a problem | ||
| 1/2/2026 | Listing removed | $369,900$264/sqft |
Source: NGLRMLS #1935847 Report a problem | ||
| 7/22/2025 | Price change | $369,900-1.3%$264/sqft |
Source: NGLRMLS #1935847 Report a problem | ||
| 7/1/2025 | Listed for sale | $374,900+223.2%$268/sqft |
Source: NGLRMLS #1935847 Report a problem | ||
| 3/3/2009 | Sold | $116,000$83/sqft |
Source: Agent Provided Report a problem | ||
Public tax history
| Year | Property taxes | Tax assessment |
|---|---|---|
| 2025 | $1,154 +6.1% | $113,400 +12.7% |
| 2024 | $1,088 +6.8% | $100,600 +33.6% |
| 2023 | $1,018 | $75,300 +11.1% |
| 2022 | -- | $67,800 +14.7% |
| 2021 | -- | $59,100 -1.5% |
| 2020 | -- | $60,000 +30.7% |
| 2017 | $960 | $45,900 +8.8% |
| 2016 | -- | $42,200 -0.5% |
| 2015 | -- | $42,400 -9.2% |
| 2014 | -- | $46,700 -0.6% |
| 2013 | -- | $47,000 -4.1% |
| 2011 | -- | $49,000 -0.5% |
| 2010 | -- | $49,250 |
Find assessor info on the county website
Monthly payment
Est. payment
Payment breakdown
Explore the cost of this home by adjusting the details. Changes won't be saved.Climate risks
Neighborhood: 49648
Nearby schools
GreatSchools rating
- 8/10Lakeland Elementary SchoolGrades: PK-5Distance: 2.7 mi
- 8/10Cherryland Middle SchoolGrades: 6-8Distance: 2.9 mi
- 10/10Elk Rapids High SchoolGrades: 9-12Distance: 3 mi
Schools provided by the listing agent
- District: Elk Rapids Schools
Source: NGLRMLS. This data may not be complete. We recommend contacting the local school district to confirm school assignments for this home.
- $32,0000.34 AcresLOT 10 Meadow Brooke Ln, Kewadin, MI 49648Sold
- $184,500-- bd-- ba-- sqft7019 Meadow Brooke Ln, Kewadin, MI 49648Off Market
- $196,3002 bd1 ba808 sqft7142 Cairn Hwy, Kewadin, MI 49648Off Market

- $381,9003 bd2 ba1.2k sqft7022 Meadow Brooke Ln, Kewadin, MI 49648Off Market
- $312,300-- bd-- ba-- sqft7160 Cairn Hwy, Kewadin, MI 49648Off Market
- $335,0003 bd2 ba1.7k sqft7018 Meadow Brooke Ln, Kewadin, MI 49648Sold
- $283,600-- bd-- ba-- sqft7120 Cairn Hwy, Kewadin, MI 49648Off Market
- $204,5001 bd1 ba880 sqft7186 Cairn Hwy, Kewadin, MI 49648Sold
A local agent can set up tours, give advice and negotiate with sellers.
Similar homes
- $329,9003 bd2 ba1.6k sqft7160 Cherry Ave, Kewadin, MI 49648For Sale
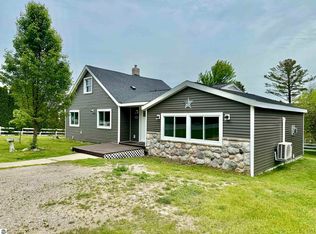 MLS ID #1947912, Christian Nelson. NGLRMLS
 - $324,9003 bd1 ba864 sqft8439 Ridge Rd, Rapid City, MI 49676For Sale
 MLS ID #1947179, Darci Springborn. NGLRMLS
 - $299,9004 bd2 ba1.4k sqft105 & 107 Brand St, Elk Rapids, MI 49629For Sale
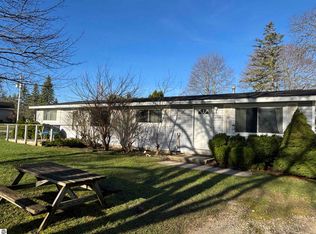 MLS ID #1944006, Donald Fedrigon. NGLRMLS
 - $299,5003 bd1 ba1.5k sqft602 E Cayuga St, Bellaire, MI 49615For Sale
 MLS ID #1944451, Donald Fedrigon. NGLRMLS
 - $269,9003 bd1 ba1.4k sqft116 S Walnut St, Kalkaska, MI 49646For SaleMLS ID #1948859, Jack Lane. NGLRMLS
- $309,0003 bd2 ba1.6k sqft111 W Forrest Home Ave, Bellaire, MI 49615For SaleMLS ID #1942559, Janet Piscopo. NGLRMLS
- $455,0003 bd2 ba1.7k sqft11869 Center Rd, Traverse City, MI 49686For SaleMLS ID #1948843, Leslie Young. NGLRMLS
- $330,0003 bd2 ba1.4k sqft204 N Orange St, Kalkaska, MI 49646For SaleMLS ID #1944724, Melissa Steiner. NGLRMLS
- $339,9002 bd2 ba1.1k sqft8134 Ruttan Rd NW, Alden, MI 49612For SaleMLS ID #1947927, Tia Rieck. NGLRMLS
- $367,9004 bd3 ba1.7k sqft12134 Jonathon Dr, Rapid City, MI 49676For SaleMLS ID #1947283, Dewayne Kirkman. NGLRMLS
- $345,0002 bd1 ba832 sqft548 Cromwell Dr, Traverse City, MI 49686For SaleMLS ID #1948714, Meghan Zammit. NGLRMLS
- $270,0002 bd1 ba1.2k sqft3057 M 72 W, Kalkaska, MI 49646New ConstructionMLS ID #1946784, Melissa Krick. NGLRMLS
- $289,5003 bd2 ba1.8k sqft7879 Church Rd, Central Lake, MI 49622For SaleMLS ID #479397, Samuel Bowman. Northern Michigan MLS
- $222,9993 bd1 ba954 sqft1988 Us Highway 31 N, Kewadin, MI 49648For SaleMLS ID #1948258, Gavin Caverly. NGLRMLS
- $309,9004 bd2 ba1.5k sqft602 Lincoln St, Kalkaska, MI 49646For SaleMLS ID #1945309, JEFF KERMATH. NGLRMLS
- $299,9002 bd2 ba1.1k sqft10511 Lake Of The Woods Rd, Mancelona, MI 49659For SaleMLS ID #1946791, Carol Franklin. NGLRMLS
- $299,0004 bd2 ba1.9k sqft306 3rd St, Kalkaska, MI 49646For SaleMLS ID #1948357, Matthew Dakoske. NGLRMLS
- $334,9003 bd2 ba1.9k sqft407 N Bridge St, Bellaire, MI 49615For SaleMLS ID #1946011, David Ciganick. NGLRMLS
- $387,0004 bd2 ba1.3k sqft11153 Center Rd, Traverse City, MI 49686For SaleMLS ID #1948756, Ted Schweitzer. NGLRMLS
- $299,9001 bd1 ba1.1k sqft3555 Wilson Rd, East Jordan, MI 49727For SaleMLS ID #1948805, Jennifer Burr. NGLRMLS
