Classic Cape Cod in the Woodmar area of South Hammond conveniently located near Purdue, shopping and transportation with Hardwood Floors throughout (Ceramic in Kitchen). Main Floor Includes Living Room, Formal Dining Room or Office, Kitchen with all appliances, Bedroom, Bath and 4 Season Back Porch. Upper Level includes Primary Bedroom with 2 Closets, Additional Bedroom and Full Bath. Full Basement provides ample storage and Laundry; there is an attached garage. Recent updates include new HWH (2026), New AC (2020) and most windows replaced (2019). Great Location, Great Value!
Pending
$244,900
7024 Magoun Ave, Hammond, IN 46324
3beds
1,568sqft
:
Get pre-qualified$1,691/mo
Single Family Residence
Built in 1941
8,102 Square Feet Lot
$244,800 Zestimate®
$156/sqft
$-- HOA
What's special
Attached garageCeramic in kitchenKitchen with all appliancesHardwood floors throughout
- 23 days |
- 623 |
- 67 |
Likely to sell faster than
Zillow last checked:
Listing updated:
Listed by:
Alan Evers,
Evers Realty Group 219-365-0800
Source: NIRA as distributed by MLS GRID,MLS#: 841607
Facts & features
Interior
Bedrooms & bathrooms
- Bedrooms: 3
- Bathrooms: 2
- Full bathrooms: 1
- 1/2 bathrooms: 1
Rooms
- Room types: Bedroom 2, Primary Bedroom, Living Room, Kitchen, Dining Room, Bedroom 3
Primary bedroom
- Description: Hardwood, 2 Closets
- Level: Upper
- Area: 216
- Dimensions: 12.0 x 18.0
Bedroom 2
- Description: Hardwood
- Level: Upper
- Area: 216
- Dimensions: 12.0 x 18.0
Bedroom 3
- Description: Hardwood
- Level: Main
- Area: 120
- Dimensions: 12.0 x 10.0
Dining room
- Description: Hardwood Floors
- Level: Main
- Area: 144
- Dimensions: 12.0 x 12.0
Kitchen
- Level: Main
- Area: 121
- Dimensions: 11.0 x 11.0
Living room
- Description: Hardwood Floors
- Level: Main
- Area: 240
- Dimensions: 20.0 x 12.0
Heating
- Forced Air, Natural Gas
Appliances
- Included: Dishwasher, Washer, Microwave, Freezer
- Laundry: Gas Dryer Hookup, Washer Hookup
Features
- Ceiling Fan(s), Entrance Foyer
- Basement: Unfinished
- Has fireplace: No
Interior area
- Total structure area: 1,568
- Total interior livable area: 1,568 sqft
- Finished area above ground: 1,568
Property
Parking
- Total spaces: 1
- Parking features: Attached, Garage Faces Front, Driveway, Off Street
- Attached garage spaces: 1
- Has uncovered spaces: Yes
Features
- Levels: One and One Half
- Patio & porch: Covered, Screened, Rear Porch, Enclosed
- Pool features: None
- Has view: Yes
- View description: Neighborhood
Lot
- Size: 8,102 Square Feet
- Features: Back Yard, Landscaped, Front Yard
Details
- Parcel number: 450708328040000023
- Special conditions: None
Construction
Type & style
- Home type: SingleFamily
- Property subtype: Single Family Residence
Condition
- New construction: No
- Year built: 1941
Utilities & green energy
- Electric: 100 Amp Service
- Sewer: Public Sewer
- Water: Public
- Utilities for property: Cable Connected, Water Connected, Sewer Connected, Natural Gas Connected, Electricity Connected
Community & HOA
Community
- Security: Smoke Detector(s)
- Subdivision: Woodmar 05
HOA
- Has HOA: No
Location
- Region: Hammond
Financial & listing details
- Price per square foot: $156/sqft
- Tax assessed value: $182,300
- Annual tax amount: $2,000
- Date on market: 7/2/2026
- Listing agreement: Exclusive Right To Sell
- Listing terms: Cash,VA Loan,FHA,Conventional
Estimated market value
$244,800
$233,000 - $257,000
$2,184/mo
Price history
| Date | Event | Price |
|---|---|---|
| 7/9/2026 | Pending sale | $244,900$156/sqft |
Source:  NIRA as distributed by MLS GRID #841607 Report a problem NIRA as distributed by MLS GRID #841607 Report a problem | ||
| 7/2/2026 | Listed for sale | $244,900+91.3%$156/sqft |
Source: NIRA as distributed by MLS GRID #841607 Report a problem | ||
| 3/1/2011 | Sold | $128,000-1.5%$82/sqft |
Source: NIRA as distributed by MLS GRID #279030 Report a problem | ||
| 1/16/2011 | Price change | $129,900-0.1%$83/sqft |
Source: McCOLLY Real Estate #279030 Report a problem | ||
| 9/16/2010 | Listed for sale | $130,000-3.6%$83/sqft |
Source: Wold Realty, LLC #272806 Report a problem | ||
| 8/15/2010 | Listing removed | $134,900$86/sqft |
Source: RE/MAX Realty Associates #257807 Report a problem | ||
| 5/22/2010 | Price change | $134,900-0.8%$86/sqft |
Source: RE/MAX Realty Associates #257807 Report a problem | ||
| 2/16/2010 | Listed for sale | $136,000+15.3%$87/sqft |
Source: RE/MAX Realty Associates #257807 Report a problem | ||
| 7/9/2002 | Sold | $118,000$75/sqft |
Source: NIRA as distributed by MLS GRID #57832 Report a problem | ||
Public tax history
Tax history is unavailable.
Monthly payment
Est. payment
Payment breakdown
Explore the cost of this home by adjusting the details. Changes won't be saved.Climate risks
Neighborhood: Woodmar
Nearby schools
GreatSchools rating
- 3/10Thomas Jefferson Elementary SchoolGrades: PK-6Distance: 0.3 mi
- 3/10Charles N Scott Middle SchoolGrades: 7-8Distance: 2.2 mi
- 2/10Morton Senior High SchoolGrades: 9-12Distance: 2.2 mi
- $237,5003 bd1 ba1.7k sqft7024-26 Magoun Ave, Hammond, IN 46324Off Market
- $217,7003 bd2 ba1.3k sqft7020 Magoun Ave, Hammond, IN 46324Off Market

- $242,3003 bd2 ba2.7k sqft7030 Magoun Ave, Hammond, IN 46324Off Market
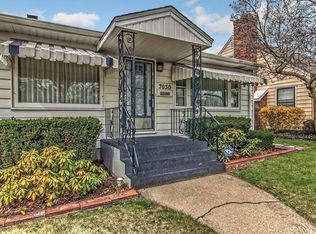
- $252,0003 bd2 ba1.4k sqft7034 Magoun Ave, Hammond, IN 46324Off Market
- $259,7003 bd-- ba1.7k sqft7014 Magoun Ave, Hammond, IN 46324Off Market
- $302,4004 bd2 ba1.5k sqft7021 Baring Ave, Hammond, IN 46324Off Market
- $220,4003 bd1 ba1.7k sqft7027 Baring Ave, Hammond, IN 46324Off Market
- $189,0003 bd1 ba1.7k sqft7017 Baring Ave, Hammond, IN 46324Off Market
A local agent can set up tours, give advice and negotiate with sellers.
A local lender can help you make sure your offer is ready when you are.
Similar homes
- $255,0003 bd3 ba2k sqft7204 Schneider Ave, Hammond, IN 46323For Sale
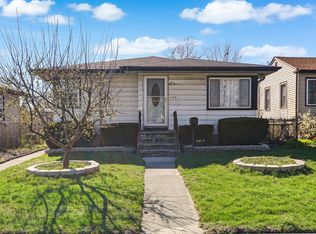
 MLS ID #836461, Melissa Rivera, Realty Executives Premier. NIRA as distributed by MLS GRID
 - $210,0003 bd2 ba1.1k sqft18655 Sherman St, Lansing, IL 60438Re-activated
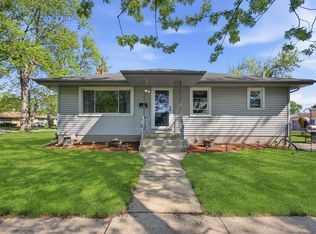 MLS ID #12628988, Deborah Hall, McColly Real Estate. MRED as distributed by MLS GRID
 - $255,0003 bd2 ba2.1k sqft8829 Parrish Ave, Highland, IN 46322For Sale
 MLS ID #841180, Stefano Belmonte, Better Homes and Gardens Real. NIRA as distributed by MLS GRID
 - $209,0004 bd2 ba1.2k sqft17730 Henry St, Lansing, IL 60438Price Change
 MLS ID #12712167, Edyta Morawska, HOMETRADE REALTY LLC. MRED as distributed by MLS GRID
 - $249,9003 bd1 ba1.8k sqft6187 Cleveland St, Merrillville, IN 46410For SaleMLS ID #842360, Andrea Rodriguez, McColly Real Estate. NIRA as distributed by MLS GRID
- $229,9003 bd2 ba1.2k sqft913 E 162nd Pl, South Holland, IL 60473ActiveMLS ID #12695243, John Litrenta, Redfin Corporation. MRED as distributed by MLS GRID
- $249,0005 bd3 ba1.6k sqft16818 Ellis Ave, South Holland, IL 60473ActiveMLS ID #12661634, James Bohannon, Enterprise Realty Power Broker. MRED as distributed by MLS GRID
- $184,5004 bd2 ba1.9k sqft6542 McCook Ave, Hammond, IN 46323For SaleMLS ID #839026, Kristina Patai, VIA Realty. NIRA as distributed by MLS GRID
- $249,9993 bd2 ba1.7k sqft558 Manistee Ave, Calumet City, IL 60409ActiveMLS ID #12676556, Maribel Gutierrez, john greene Realtor. MRED as distributed by MLS GRID
- $259,9003 bd2 ba1.7k sqft2515 W 57th Ave, Merrillville, IN 46410For SaleMLS ID #841509, Mia Gonzalez, Century 21 Circle. NIRA as distributed by MLS GRID
- $245,0003 bd2 ba1.3k sqft495 8th St, Chicago Heights, IL 60411ActiveMLS ID #12561600, Kim Wirtz, ABR,CRS,e-PRO, Wirtz Real Estate Group Inc.. MRED as distributed by MLS GRID
- $250,0003 bd2 ba1.1k sqft47 N Wabash Ave, Glenwood, IL 60425ActiveMLS ID #12701753, Tene' Gray, Real People Realty. MRED as distributed by MLS GRID
- $159,9002 bd2 ba1.8k sqft4416 Sheffield Ave, Hammond, IN 46327For SaleMLS ID #842655, Tina O'Keefe, Better Homes and Gardens Real. NIRA as distributed by MLS GRID
- $219,9993 bd2 ba1.3k sqft1928 Lincoln Ave, Whiting, IN 46394For SaleMLS ID #842183, Alexander Evon, McColly Real Estate. NIRA as distributed by MLS GRID
- $284,9003 bd2 ba1.2k sqft18010 Burnham Ave, Lansing, IL 60438ActiveMLS ID #12657913, Alan Evers, Evers Realty Group. MRED as distributed by MLS GRID
- $220,0004 bd2 ba1.3k sqft406 Winnebago St, Park Forest, IL 60466NewMLS ID #12702532, Aaron Gaines, Keller Williams Preferred Realty. MRED as distributed by MLS GRID
- $249,9002 bd2 ba1.9k sqft2111 Stanton Ave, Whiting, IN 46394For SaleMLS ID #840343, Richard Wolf, Century 21 Circle. NIRA as distributed by MLS GRID
- $349,9003 bd3 ba1.5k sqft8510 Crestwood Ave, Munster, IN 46321For SaleMLS ID #841223, Brent Wright, McColly Real Estate. NIRA as distributed by MLS GRID
- $249,0003 bd2 ba1.1k sqft328 Milburn Ave, Crete, IL 60417Re-activatedMLS ID #12680835, Cara Dulaitis, Re/Max 10. MRED as distributed by MLS GRID
- $256,5002 bd1 ba925 sqft2729 New York Ave, Whiting, IN 46394For SaleMLS ID #840821, Jeremy Slowinski, Ellsbury Group. NIRA as distributed by MLS GRID
