Immaculate, one owner home that is move in ready! This beautiful 3-bedroom, 2-bathroom home with a 2-car garage is located in the highly sought after Hampton Hills subdivision. Built in 2019 and meticulously maintained, this home offers the perfect blend of modern design, comfort, and functionality. Step inside to an inviting open concept floor plan featuring spacious living and dining areas that flow seamlessly into the kitchen ideal for everyday living and entertaining. Natural light fills the home, creating a warm and welcoming atmosphere. Enjoy outdoor living year-round on the covered back patio overlooking the backyard. The front and back yards are equipped with a full sprinkler system, making lawn maintenance simple and convenient. Pride of ownership is evident throughout this exceptional home. With its excellent condition, desirable location, and thoughtful features, this home is ready for its next owner. Schedule your private showing today!
Pending
$265,000
7025 Jennings Dr, Abilene, TX 79606
3beds
1,296sqft
Single Family Residence
Built in 2019
6,534 Square Feet Lot
$260,400 Zestimate®
$204/sqft
$-- HOA
What's special
Overlooking the backyardModern designCovered back patio
- 36 days |
- 107 |
- 4 |
Zillow last checked:
Listing updated:
Listed by:
Chris Brooks 0737707,
Exit Realty of Lubbock 806-771-3900
Source: NTREIS,MLS#: 21326133
Facts & features
Interior
Bedrooms & bathrooms
- Bedrooms: 3
- Bathrooms: 2
- Full bathrooms: 2
Primary bedroom
- Features: Ceiling Fan(s), Walk-In Closet(s)
- Level: First
- Dimensions: 1 x 1
Living room
- Features: Ceiling Fan(s)
- Level: First
- Dimensions: 1 x 1
Heating
- Central, Electric
Cooling
- Central Air, Ceiling Fan(s), Electric
Appliances
- Included: Dishwasher, Electric Range, Electric Water Heater, Disposal, Microwave
- Laundry: Common Area, Washer Hookup, Dryer Hookup, ElectricDryer Hookup, Laundry in Utility Room
Features
- Decorative/Designer Lighting Fixtures, Eat-in Kitchen, Open Floorplan, Pantry, Cable TV, Walk-In Closet(s)
- Flooring: Vinyl
- Windows: Window Coverings
- Has basement: No
- Has fireplace: No
- Fireplace features: None
Interior area
- Total interior livable area: 1,296 sqft
Video & virtual tour
Property
Parking
- Total spaces: 2
- Parking features: Driveway, Garage Faces Front, Garage, Garage Door Opener, Off Street, On Street
- Attached garage spaces: 2
Features
- Levels: One
- Stories: 1
- Patio & porch: Covered
- Pool features: None
- Fencing: Back Yard,Fenced,Wood
Lot
- Size: 6,534 Square Feet
- Features: Interior Lot, Sprinkler System
- Residential vegetation: Grassed
Details
- Additional structures: None
- Parcel number: 1057959
- Other equipment: None
Construction
Type & style
- Home type: SingleFamily
- Architectural style: Traditional,Detached
- Property subtype: Single Family Residence
Materials
- Brick, Concrete
- Foundation: Slab
- Roof: Composition
Condition
- Year built: 2019
Utilities & green energy
- Sewer: Public Sewer
- Water: Public
- Utilities for property: Electricity Connected, Sewer Available, Underground Utilities, Water Available, Cable Available
Community & HOA
Community
- Features: Curbs
- Security: Security System Owned, Smoke Detector(s)
- Subdivision: Hampton Hills Sec Vi
HOA
- Has HOA: No
Location
- Region: Abilene
Financial & listing details
- Price per square foot: $204/sqft
- Tax assessed value: $244,114
- Annual tax amount: $3,772
- Date on market: 7/9/2026
- Cumulative days on market: 23 days
- Listing terms: Cash,Conventional,FHA,VA Loan
- Road surface type: Asphalt
Estimated market value
$260,400
$247,000 - $273,000
$2,734/mo
Price history
| Date | Event | Price |
|---|---|---|
| 7/13/2026 | Pending sale | $265,000$204/sqft |
Source: EXIT Realty broker feed #202609501 Report a problem | ||
| 7/13/2026 | Contingent | $265,000$204/sqft |
Source: NTREIS #21326133 Report a problem | ||
| 7/9/2026 | Listed for sale | $265,000$204/sqft |
Source: NTREIS #21326133 Report a problem | ||
Public tax history
| Year | Property taxes | Tax assessment |
|---|---|---|
| 2025 | $3,772 -9.7% | $244,114 +0.4% |
| 2024 | $4,179 +5.8% | $243,154 +3.8% |
| 2023 | $3,950 -12.6% | $234,208 +10% |
| 2022 | $4,521 | $212,916 +9% |
| 2021 | -- | $195,312 +4.4% |
| 2020 | $4,350 +25684% | $187,043 +30313.5% |
| 2019 | $17 | $615 |
Find assessor info on the county website
Monthly payment
Est. payment
Payment breakdown
Explore the cost of this home by adjusting the details. Changes won't be saved.Climate risks
Neighborhood: Dyess
Getting around
3 / 100
Car-DependentNearby schools
GreatSchools rating
- 4/10Dyess Elementary SchoolGrades: K-5Distance: 0.2 mi
- 3/10Clack Middle SchoolGrades: 6-8Distance: 1.5 mi
- 5/10Cooper High SchoolGrades: 9-12Distance: 4 mi
Schools provided by the listing agent
- Elementary: Dyess
- Middle: Madison
- High: Cooper
- District: Abilene ISD
Source: NTREIS. This data may not be complete. We recommend contacting the local school district to confirm school assignments for this home.
- $242,6003 bd2 ba1.2k sqft7017 Jennings Dr, Abilene, TX 79606Off Market
- $308,8003 bd2 ba1.8k sqft7033 Jennings Dr, Abilene, TX 79606Off Market

- $304,6004 bd2 ba1.7k sqft3118 Oakley, Abilene, TX 79606Off Market

- $244,6003 bd2 ba1.2k sqft7009 Jennings Dr, Abilene, TX 79606Off Market
- $323,7004 bd2 ba1.8k sqft7026 Jennings Dr, Abilene, TX 79606Off Market
- $319,1004 bd2 ba1.8k sqft3134 Oakley St, Abilene, TX 79606Off Market
- $319,3003 bd2 ba1.8k sqft3133 Oakley St, Abilene, TX 79606Off Market
- $--4 bd2 ba1.8k sqft7018 Jennings Dr, Abilene, TX 79606Sold
A local agent can set up tours, give advice and negotiate with sellers.
A local lender can help you make sure your offer is ready when you are.
Similar homes
- $265,0003 bd2 ba1.4k sqft7949 Vita Ct, Abilene, TX 79606For Sale
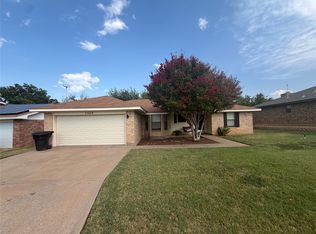 MLS ID #21354895, Alex Whitten. NTREIS
 - $270,0003 bd2 ba1.7k sqft3125 Winterhawk Dr, Abilene, TX 79606For Sale
 MLS ID #21353717, Rebecca Huff. NTREIS
 - $299,9003 bd2 ba1.6k sqft3009 Button Willow Pkwy, Abilene, TX 79606For Sale
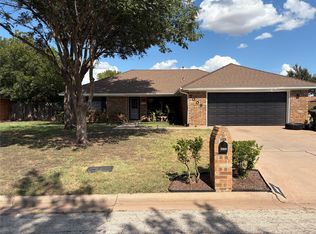 MLS ID #21355471, Jerry McAlister. NTREIS
 - $255,0003 bd2 ba1.7k sqft2522 S 25th St, Abilene, TX 79605For Sale
 MLS ID #21355284, Todd Rodriguez. NTREIS
 - $263,0003 bd2 ba1.4k sqft1002 Westwood Dr, Abilene, TX 79603For SaleMLS ID #21350037, Lisa Walton. NTREIS
- $239,0003 bd2 ba1.6k sqft8001 Weehunt Ct, Abilene, TX 79606For SaleMLS ID #21316573, John Hill. NTREIS
- $239,9003 bd2 ba1.7k sqft3441 S 23rd St, Abilene, TX 79605For SaleMLS ID #21342695, Shawna Abernathy. NTREIS
- $250,0003 bd2 ba1.5k sqft4082 Potomac Ave, Abilene, TX 79605For SaleMLS ID #21345559, Kristi Andrew. NTREIS
- $249,0003 bd2 ba1.8k sqft2934 S 28th St, Abilene, TX 79605For SaleMLS ID #21352713, Zachary Vines. NTREIS
- $240,0004 bd3 ba1.4k sqft925 S Bowie Dr, Abilene, TX 79605For SaleMLS ID #21319208, Heather Thompson. NTREIS
- $250,0003 bd2 ba1.5k sqft7942 Us Highway 277 S, Abilene, TX 79606For SaleMLS ID #21316896, Abigail Nelson. NTREIS
- $255,0004 bd2 ba1.8k sqft2518 Bennett Dr, Abilene, TX 79605For SaleMLS ID #21321606, Janet Batiste. NTREIS
- $275,0003 bd2 ba1.5k sqft617 Grand Ave, Abilene, TX 79605For SaleMLS ID #21340623, Tammy Kister. NTREIS
- $283,1003 bd2 ba1.7k sqft5241 Meadowick Ln, Abilene, TX 79606Off Market
- $235,0002 bd1 ba1.2k sqft901 Iberis Rd S, Abilene, TX 79606For SaleMLS ID #21340267, Jan McCaslin. NTREIS
- $215,0005 bd2 ba1.8k sqft5849 Atlantic Dr, Abilene, TX 79606For SaleMLS ID #21349655, Robbie Johnson. NTREIS
- $269,9003 bd2 ba1.4k sqft1844 Fm 1750, Abilene, TX 79602For SaleMLS ID #21308814, Amber Kimmel. NTREIS
- $232,0004 bd2 ba1.2k sqft1625 S 23rd St, Abilene, TX 79602For SaleMLS ID #21320124, Robbie Johnson. NTREIS
- $260,0004 bd2 ba1.9k sqft1401 Glendale Dr, Abilene, TX 79603For SaleMLS ID #21320591, Jordan Nichols. NTREIS
- $305,0003 bd2 ba1.4k sqft842 Running Water Trl, Abilene, TX 79602For SaleMLS ID #21339144, Taryn Myles. NTREIS
