7026 Crest Highway, Molena, GA 30258 - Brand-new construction situated on 2 acres, offering a thoughtfully designed 3-bedroom, 2-bath ranch on a slab with an additional dedicated office. This floor plan combines an open-concept feel with plenty of functional space, featuring a spacious great room with beautiful beamed ceilings that flows directly into the kitchen and dining area. The kitchen will showcase granite countertops, a large center island with seating, stainless steel appliances, ample cabinetry, and a pantry, making it perfect for both everyday living and entertaining. LVP flooring will run throughout the main living areas, with comfortable carpet in the bedrooms. The private primary suite is tucked away from the secondary bedrooms and features a spacious bedroom, ensuite bath with dual vanities, separate soaking tub and shower, and a large walk-in closet. Two additional bedrooms and a full bath are located on the opposite side of the home, creating a desirable split-bedroom layout. A separate office provides the perfect space for working from home, a playroom, or flex space. Additional highlights include a large laundry room, attached 2-car garage, welcoming covered front porch, and expansive covered rear porch overlooking the 2-acre property. 7026 Crest Highway, Molena, GA 30258 offers the space and privacy of country living paired with the low-maintenance appeal and modern finishes of a brand-new home.
Active
$434,900
7026 Crest Hwy, Molena, GA 30258
3beds
1,900sqft
Single Family Residence
Built in 2026
2 Acres Lot
$-- Zestimate®
$229/sqft
$-- HOA
What's special
- 8 days
- 49
- 4
Likely to sell faster than
Zillow last checked:
Listing updated:
Listed by:
Ashley A Mullinax 678-758-4716,
Self Property Advisors,
Catherine A Robertson 404-394-4515,
Self Property Advisors
Source: GAMLS,MLS#: 10851619
Facts & features
Interior
Bedrooms & bathrooms
- Bedrooms: 3
- Bathrooms: 2
- Full bathrooms: 2
- Main level bathrooms: 2
- Main level bedrooms: 3
Rooms
- Room types: Laundry, Office
Kitchen
- Features: Kitchen Island, Pantry, Solid Surface Counters, Walk-in Pantry
Heating
- Electric
Cooling
- Ceiling Fan(s), Electric
Appliances
- Included: Dishwasher, Oven/Range (Combo), Stainless Steel Appliance(s)
- Laundry: In Hall, Mud Room
Features
- Beamed Ceilings, Double Vanity, Master On Main Level, Separate Shower, Soaking Tub, Split Bedroom Plan, Walk-In Closet(s)
- Flooring: Carpet, Vinyl
- Basement: None
- Number of fireplaces: 1
- Fireplace features: Living Room
Interior area
- Total structure area: 1,900
- Total interior livable area: 1,900 sqft
- Finished area above ground: 1,900
- Finished area below ground: 0
Property
Parking
- Total spaces: 2
- Parking features: Attached, Garage, Kitchen Level
- Has attached garage: Yes
Features
- Levels: One
- Stories: 1
- Patio & porch: Porch
Lot
- Size: 2 Acres
- Features: Level
- Residential vegetation: Grassed, Partially Wooded
Details
- Parcel number: 005 037
Construction
Type & style
- Home type: SingleFamily
- Architectural style: Craftsman,Ranch
- Property subtype: Single Family Residence
Materials
- Wood Siding
- Foundation: Slab
- Roof: Composition
Condition
- Under Construction
- New construction: Yes
- Year built: 2026
Details
- Warranty included: Yes
Utilities & green energy
- Sewer: Septic Tank
- Water: Well
- Utilities for property: Cable Available, Electricity Available, Water Available
Community & HOA
Community
- Features: None
- Subdivision: None
HOA
- Has HOA: No
- Services included: None
Location
- Region: Molena
Financial & listing details
- Price per square foot: $229/sqft
- Annual tax amount: $200
- Date on market: 9/22/2026
- Cumulative days on market: 9 days
- Listing agreement: Exclusive Right To Sell
- Listing terms: Cash,Conventional,FHA,VA Loan
- Electric utility on property: Yes
Estimated market value
Not available
Estimated sales range
Not available
Not available
Price history
| Date | Event | Price |
|---|---|---|
| 9/23/2026 | Listed for sale | $434,900$229/sqft |
Source:  GAMLS #10851619 Report a problem GAMLS #10851619 Report a problem | ||
Public tax history
Tax history is unavailable.
Monthly payment
Est. payment
Payment breakdown
Explore the cost of this home by adjusting the details. Changes won't be saved.Climate risks
Neighborhood: 30258
Nearby schools
Schools provided by the listing agent
- Elementary: Upson Lee
- Middle: Upson Lee
- High: Upson Lee
Source: GAMLS. This data may not be complete. We recommend contacting the local school district to confirm school assignments for this home.
Similar homes
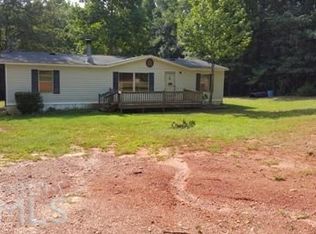
- $349,9004 bd2 ba2k sqft30 Depot St, Molena, GA 30258Active
 MLS ID #10855337, Ray Sanderson, Keller Williams Realty Atl. Partners. GAMLS
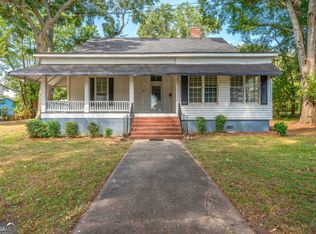
 - $397,9003 bd2 ba1.5k sqft51 Mulberry Rd, Upson, GA 30258Active
 MLS ID #10831416, Les Rogers, HomeSmart. GAMLS
 - $387,0004 bd2 ba1.9k sqft392 Highway 74, Molena, GA 30258Active
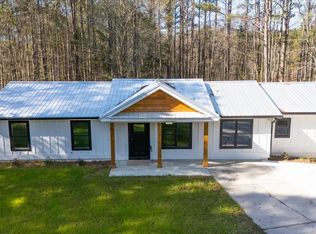 MLS ID #10716418, Alane M Rayburn, Fathom Realty GA, LLC. GAMLS
 - $485,0002 bd3 ba1.7k sqft125 Mulberry Rd, Molena, GA 30258Active
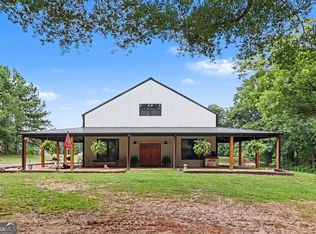 MLS ID #10819988, Alane M Rayburn, Fathom Realty GA, LLC. GAMLS
 - $359,0006 bd3 ba2.6k sqft76 Willis Rd, Molena, GA 30258ActiveMLS ID #10838727, Alexis Longmire, Market South Properties Inc.. GAMLS
- $290,0003 bd2 ba2k sqft818 McCrary Rd, Molena, GA 30258ActiveMLS ID #10811833, Kelli Burns, Keller Williams Realty Atl. Partners. GAMLS
- $487,0004 bd3 ba2.2k sqft4355 State Highway 109, Molena, GA 30258ActiveMLS ID #10811249, Angi M Pilkenton, McLeRoy Realty. GAMLS
- $365,0003 bd3 ba2.2k sqft4680 Crest Hwy, Thomaston, GA 30286ActiveMLS ID #10847533, Marie Pruett, Haven Realty. GAMLS
- $399,9004 bd4 ba2.3k sqft75 Katies Ct, Meansville, GA 30256ActiveMLS ID #10734898, Cynthia Childers, McLeRoy Realty. GAMLS
- $299,0003 bd1 ba988 sqft700 Smyrna Church Rd, Molena, GA 30258ActiveMLS ID #10831211, The Sims Team, Georgia Hometown Realty. GAMLS
- $530,0003 bd2 ba1.5k sqft1044 Union School Rd, Molena, GA 30258ActiveMLS ID #10523856, Steven Johnston, Dream Home Realty. GAMLS
- $360,8004 bd2 ba1.8k sqft219 Hamilton Rd, Concord, GA 30206Active Under ContractMLS ID #10808330, Victoria DeRosa, Blue Door Associates, LLC. GAMLS
- $339,0003 bd2 ba2.5k sqft17962 Main St, Woodbury, GA 30293ActiveMLS ID #10834498, Pamela J Prange, Josey Young & Brady Realty. GAMLS
- $419,9003 bd1 ba1.2k sqft21 River Rd #1, Woodland, GA 31836For Sale
 MLS ID #185663, Whittney Self, Exit Self Property Advisors. MGMLS
 - $419,9002 bd2 ba1.6k sqft21 River Rd, Woodland, GA 31836ActiveMLS ID #10813913, Curtis Szynkowski, Self Property Advisors. GAMLS
- $474,9003 bd2 ba2.6k sqft512 Hood Rd, Concord, GA 30206ActiveMLS ID #10830964, Heather McLendon, McLeRoy Realty. GAMLS
- $394,9003 bd2 ba1.8k sqft64 Lake Dr, Manchester, GA 31816ActiveMLS ID #10817768, Christopher L Taylor, American Realty Professionals. GAMLS
- $449,9005 bd3 ba2.6k sqft126 Shasta Dr, Thomaston, GA 30286ActiveMLS ID #10844910, Jeri-Lee Vermeer, Century 21 Adams-Harvey & Associates. GAMLS
