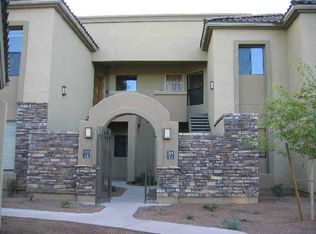
Single-level luxury meets effortless lock-and-leave living in Paradise Valley's coveted 85253 zip code. Beautifully renovated in 2018, this ground-floor home features 10-foot ceilings, a stacked-stone fireplace, custom cabinets and granite countertops that create an elegant, cohesive living space.
The open-concept floor plan flows naturally from the kitchen to the great room and covered patio, making the home feel larger than its footprint. A split-bedroom layout provides two generous suites with walk-in closets. The renovated bathrooms feature stone and tile finishes, oversized mirrors, and dual vanities.
The home is just steps from its private garage, and the heated pool, spa, fitness center, and rear gate. It offers walkability to the Seville Shopping Center, with Ruth's Chris Steak House, cafés, and everyday conveniences. The Scottsdale Greenbelt, golf courses, and the Railroad Museum Park are also within walking distance.
Whether you're seeking a full-time residence or seasonal retreat, this move-in-ready home has been designed to reduce maintenance and maximize enjoyment. Designer furnishings, as pictured, are available under a separate bill of sale.
Designed for effortless luxury, this turnkey home combines custom design, everyday walkability, and the freedom to simply move in and enjoy.
Contingent
$575,000
7027 N SCOTTSDALE Road #113, Paradise Valley, AZ 85253
2beds
1,233sqft
Condominium
Built in 2004
-- sqft lot
$-- Zestimate®
$466/sqft
$417/mo HOA
What's special
Heated poolCovered patioRear gateStacked-stone fireplacePrivate garageOpen-concept floor planSingle-level luxury
- 42 days |
- 117 |
- 1 |
Zillow last checked:
Listing updated:
Listed by:
Kimberly Amadeo 480-861-7629,
Compass
Source: ARMLS,MLS#: 7052717
Facts & features
Interior
Bedrooms & bathrooms
- Bedrooms: 2
- Bathrooms: 2
- Full bathrooms: 2
Heating
- Electric
Cooling
- Central Air, Ceiling Fan(s), Programmable Thmstat
Appliances
- Included: Dryer, Washer, Refrigerator, Built-in Microwave, Dishwasher, Disposal, Gas Range, Gas Oven
- Laundry: Inside
Features
- High Speed Internet, Granite Counters, Double Vanity, Breakfast Bar, No Interior Steps, Pantry, 3/4 Bath Master Bdrm
- Windows: Low Emissivity Windows, Solar Screens, Double Pane Windows
- Has basement: No
- Number of fireplaces: 1
- Fireplace features: Living Room, Gas
- Furnished: Yes
- Common walls with other units/homes: Neighbor Above,End Unit
Interior area
- Total structure area: 1,233
- Total interior livable area: 1,233 sqft
Video & virtual tour
Property
Parking
- Total spaces: 1
- Parking features: Garage Door Opener, Detached
- Garage spaces: 1
Accessibility
- Accessibility features: Hard/Low Nap Floors, Accessible Hallway(s)
Features
- Stories: 1
- Patio & porch: Covered, Patio
- Exterior features: Private Street(s), Private Yard, Storage
- Has spa: Yes
- Spa features: Heated
- Fencing: Block,Partial
Lot
- Size: 122 Square Feet
- Features: Desert Back, Desert Front
Details
- Parcel number: 17423020
- Special conditions: Owner/Agent
Construction
Type & style
- Home type: Condo
- Architectural style: Contemporary
- Property subtype: Condominium
- Attached to another structure: Yes
Materials
- Stucco, Wood Frame, Painted, Stone
- Roof: Tile
Condition
- Year built: 2004
Details
- Builder name: Starpoint Communities
Utilities & green energy
- Electric: 220 Volts in Kitchen
- Sewer: Public Sewer
- Water: City Water
Community & HOA
Community
- Features: Pool, Gated, Community Spa Htd, Biking/Walking Path, Fitness Center
- Security: Fire Sprinkler System
- Subdivision: TRAVIATA CONDOMINIUMS
HOA
- Has HOA: Yes
- Services included: Roof Repair, Insurance, Sewer, Maintenance Grounds, Street Maint, Front Yard Maint, Trash, Water, Roof Replacement, Maintenance Exterior
- HOA fee: $395 monthly
- HOA name: Traviata
- HOA phone: 480-539-1396
- Second HOA fee: $265 annually
- Second HOA name: McCormick Ranch HOA
- Second HOA phone: 480-860-1122
Location
- Region: Paradise Valley
Financial & listing details
- Price per square foot: $466/sqft
- Tax assessed value: $373,500
- Annual tax amount: $1,443
- Date on market: 7/10/2026
- Cumulative days on market: 42 days
- Listing terms: Cash,Conventional
- Ownership: Condominium
- Electric utility on property: Yes
Estimated market value
Not available
Estimated sales range
Not available
Not available
Price history
| Date | Event | Price |
|---|---|---|
| 7/28/2026 | Contingent | $575,000$466/sqft |
Source:  ARMLS #7052717 Report a problem ARMLS #7052717 Report a problem | ||
| 7/27/2026 | Listed for sale | $575,000-7.3%$466/sqft |
Source: ARMLS #7052717 Report a problem | ||
| 2/25/2025 | Sold | $620,000-2.4%$503/sqft |
Source: ARMLS #6791736 Report a problem | ||
| 1/7/2025 | Listed for sale | $635,000$515/sqft |
Source: ARMLS #6791736 Report a problem | ||
| 12/18/2024 | Listing removed | $635,000$515/sqft |
Source: ARMLS #6791736 Report a problem | ||
| 12/6/2024 | Listed for sale | $635,000+52.8%$515/sqft |
Source: ARMLS #6791736 Report a problem | ||
| 6/24/2021 | Sold | $415,500+4.1%$337/sqft |
Source: ARMLS #6239328 Report a problem | ||
| 5/26/2021 | Pending sale | $399,000$324/sqft |
Source:  HomeSmart #6239328 Report a problem HomeSmart #6239328 Report a problem | ||
| 5/22/2021 | Listed for sale | $399,000+37.6%$324/sqft |
Source: HomeSmart #6239328 Report a problem | ||
| 12/12/2017 | Sold | $290,000-1.7%$235/sqft |
Source: ARMLS #5685904 Report a problem | ||
| 11/9/2017 | Listed for sale | $295,000+68.6%$239/sqft |
Source: Keller Williams Realty East Valley #5685904 Report a problem | ||
| 7/30/2015 | Listing removed | $1,295$1/sqft |
Source: SW Realty & Property Management #5311273 Report a problem | ||
| 7/24/2015 | Listed for rent | $1,295$1/sqft |
Source: SW Realty & Property Management #5311273 Report a problem | ||
| 6/1/2014 | Listing removed | $1,295$1/sqft |
Source: SW Realty & Property Management #5111459 Report a problem | ||
| 5/7/2014 | Listed for rent | $1,295+4%$1/sqft |
Source: SW Realty & Property Management #5111459 Report a problem | ||
| 9/20/2012 | Listing removed | $1,245$1/sqft |
Source: SW Realty and property Management #4818284 Report a problem | ||
| 8/30/2012 | Price change | $1,245-3.9%$1/sqft |
Source: Rentbits Report a problem | ||
| 8/19/2012 | Listed for rent | $1,295$1/sqft |
Source: Rentbits Report a problem | ||
| 12/3/2010 | Sold | $175,000-4.9%$142/sqft |
Source: Public Record Report a problem | ||
| 9/10/2010 | Sold | $184,000-38.6%$149/sqft |
Source: Public Record Report a problem | ||
| 1/21/2005 | Sold | $299,900+39.8%$243/sqft |
Source: Public Record Report a problem | ||
| 10/6/2004 | Sold | $214,572$174/sqft |
Source: Public Record Report a problem | ||
Public tax history
| Year | Property taxes | Tax assessment |
|---|---|---|
| 2025 | $1,431 -12.3% | $37,350 -9.5% |
| 2024 | $1,630 +1.1% | $41,260 +87.4% |
| 2023 | $1,612 +4.7% | $22,013 -17.9% |
| 2022 | $1,540 -5.1% | $26,820 +11.4% |
| 2021 | $1,622 +3.6% | $24,070 +3.6% |
| 2020 | $1,565 +3.3% | $23,230 +3.7% |
| 2019 | $1,515 | $22,410 +0.1% |
| 2018 | $1,515 +4.4% | $22,380 +2.3% |
| 2017 | $1,451 +7.1% | $21,880 +4.3% |
| 2016 | $1,355 -1.5% | $20,970 +4% |
| 2015 | $1,376 | $20,170 +22.4% |
| 2014 | -- | $16,480 +27.8% |
| 2013 | -- | $12,900 -8.8% |
| 2012 | -- | $14,150 +0.7% |
| 2011 | -- | $14,050 -38.8% |
| 2010 | -- | $22,950 -12.2% |
| 2009 | -- | $26,150 -5.8% |
| 2008 | -- | $27,750 +9.9% |
| 2007 | -- | $25,250 +56.8% |
| 2006 | -- | $16,100 +429.6% |
| 2005 | -- | $3,040 |
Find assessor info on the county website
Monthly payment
Est. payment
Payment breakdown
Explore the cost of this home by adjusting the details. Changes won't be saved.Climate risks
Neighborhood: 85253
Nearby schools
GreatSchools rating
- 10/10Kiva Elementary SchoolGrades: PK-6Distance: 1.3 mi
- 6/10Mohave Middle SchoolGrades: 6-8Distance: 2.1 mi
- 9/10Saguaro High SchoolGrades: 9-12Distance: 1.2 mi
Schools provided by the listing agent
- Elementary: Kiva Elementary School
- Middle: Mohave Middle School
- High: Saguaro High School
- District: Scottsdale Unified District
Source: ARMLS. This data may not be complete. We recommend contacting the local school district to confirm school assignments for this home.
- $359,9001 bd1 ba906 sqft7027 Scottsdale Rd #214, Paradise Valley, AZ 85253For Sale

- $--1 bd1 ba900 sqft7027 N Scottsdale Rd SUITE 114, Scottsdale, AZ 85253Off Market
- $519,100-- bd2 ba1.4k sqft7027 Scottsdale Rd SUITE 108, Paradise Valley, AZ 85253Off Market
- $537,0003 bd2 ba1.4k sqft7027 Scottsdale Rd #208, Paradise Valley, AZ 85253Off Market
- $460,8002 bd2 ba1.2k sqft7027 Scottsdale Rd #207, Paradise Valley, AZ 85253Off Market
- $543,200-- bd2 ba1.4k sqft7027 Scottsdale Rd SUITE 121, Paradise Valley, AZ 85253Off Market
- $355,100-- bd1 ba906 sqft7027 Scottsdale Rd SUITE 123, Paradise Valley, AZ 85253Off Market
- $501,0002 bd2 ba1.2k sqft7027 N Scottsdale Rd STE 142, Paradise Valley, AZ 85253Off Market
A local agent can set up tours, give advice and negotiate with sellers.
Similar homes
- $579,9992 bd3 ba1.3k sqft7291 N Scottsdale Road #4010, Paradise Valley, AZ 85253For Sale
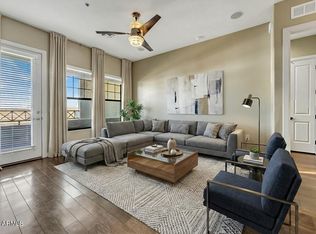 MLS ID #6937405, Tierra Lemmerman, The Ave Collective. ARMLS
 - $565,0001 bd1 ba1k sqft7601 E INDIAN BEND Road #1017, Scottsdale, AZ 85250For Sale
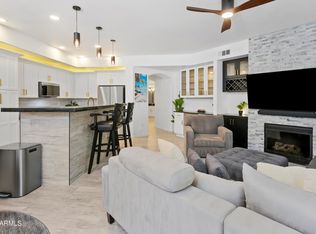 MLS ID #7039262, Joseph Ward Nevin, HomeSmart. ARMLS
 - $477,0002 bd2 ba1k sqft5950 N 78TH Street #130, Scottsdale, AZ 85250For Sale
 MLS ID #7064600, Jasmin K McCallum, Crossroads Brokerage. ARMLS
 - $569,9002 bd2 ba1.3k sqft6803 E MAIN Street #3306, Scottsdale, AZ 85251For Sale
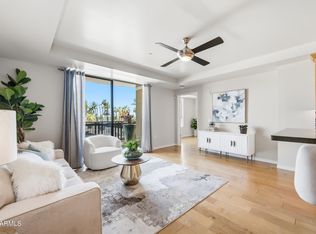 MLS ID #7041907, Michael Smith, West USA Realty. ARMLS
 - $525,0002 bd2 ba1.3k sqft7777 E 2ND Street #209, Scottsdale, AZ 85251For SaleMLS ID #7046795, Kelly Griffin Porter, RE/MAX Fine Properties. ARMLS
- $750,0002 bd2 ba1.3k sqft7161 E RANCHO VISTA Drive #4003, Scottsdale, AZ 85251For SaleMLS ID #7065305, Julie Elaine Jarmiolowski, My Home Group Real Estate. ARMLS
- $625,0002 bd2 ba1.4k sqft15221 N CLUBGATE Drive #1013, Scottsdale, AZ 85254For SaleMLS ID #7002655, Greg Zonno, HomeSmart. ARMLS
- $675,0003 bd2 ba1.2k sqft7147 E RANCHO VISTA Drive #4007, Scottsdale, AZ 85251For SaleMLS ID #6994989, Julie Elaine Jarmiolowski, My Home Group Real Estate. ARMLS
- $570,0002 bd2 ba1.5k sqft7631 E MEDLOCK Drive, Scottsdale, AZ 85250For SaleMLS ID #6974161, John C Hoge III, Retro Real Estate. ARMLS
- $505,0002 bd2 ba1.3k sqft11500 E COCHISE Drive #1068, Scottsdale, AZ 85259For SaleMLS ID #7007115, Justin D Miller, Engel & Voelkers Scottsdale. ARMLS
- $490,0002 bd2 ba954 sqft7710 E GAINEY RANCH Road #206, Scottsdale, AZ 85258For SaleMLS ID #7053077, Sandra Lawton Wilken, Local Luxury Christie's International Real Estate. ARMLS
- $509,0002 bd2 ba1.3k sqft11500 E COCHISE Drive #1047, Scottsdale, AZ 85259For SaleMLS ID #7063554, Tammy Blackwell, HomeSmart. ARMLS
- $445,0002 bd2 ba1k sqft7009 E ACOMA Drive #1140, Scottsdale, AZ 85254For SaleMLS ID #6993676, Manuel R Lopez, West USA Realty. ARMLS
- $469,9003 bd2 ba1.2k sqft7009 E ACOMA Drive #2085, Scottsdale, AZ 85254For SaleMLS ID #7065306, Katie Lambert, eXp Realty. ARMLS
- $575,0002 bd2 ba1.5k sqft14450 N THOMPSON PEAK Parkway #103, Scottsdale, AZ 85260For SaleMLS ID #6998908, Keith Schreiber, Jason Mitchell Real Estate. ARMLS
- $558,0003 bd3 ba1.7k sqft2989 N 44TH Street #2007, Phoenix, AZ 85018For SaleMLS ID #6938197, Kirsten K Horchler, Compass. ARMLS
- $465,0002 bd2 ba1.2k sqft10757 N 74th St Unit 1003, Scottsdale, AZ 85260For Sale By Owner
- $550,0002 bd2 ba1.5k sqft13300 E VIA LINDA -- #1061, Scottsdale, AZ 85259For SaleMLS ID #7055906, Andrew Schweikert, West USA Realty. ARMLS
- $599,9992 bd2 ba1.4k sqft14000 N 94TH Street #1152, Scottsdale, AZ 85260For SaleMLS ID #6996296, Patricia Anne Gore, Coldwell Banker Realty. ARMLS
- $489,9003 bd3 ba1.6k sqft3958 N GRANITE REEF Road, Scottsdale, AZ 85251For SaleMLS ID #7064360, Liza M Deer, HomeSmart. ARMLS
